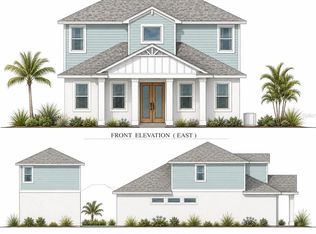
One or more photo(s) has been virtually staged. Under Construction. Step into luxury and comfort with this beautifully designed, brand-new 4-bedroom, 4.5-bathroom home offering 3,556 square feet of living space and 4,128 total square feet under roof. Currently under construction with an anticipated completion date of June 15, 2026, this property presents a rare opportunity for buyers to get in early and personalize select finishing touches. Built for both elegance and resilience, this home features solid concrete block construction, spray foam insulation, and hurricane-impact windows, doors, and garage doors. Located high and dry in Flood Zone X and constructed to meet the latest Florida FEMA building codes, it offers exceptional protection against hurricanes and water intrusion—delivering true peace of mind. Each generously sized bedroom includes its own private en-suite bathroom, while a conveniently located half bath on the main floor is perfect for guests. The stunning kitchen serves as the heart of the home, showcasing a state-of-the-art oversized refrigerator, soaring high-end cabinetry, and beautiful countertops that blend style and functionality. The main level is finished with expansive large-format tile flooring, creating a sleek, seamless look, all illuminated by a one-of-a-kind statement chandelier. Upstairs, you’ll find a spacious laundry room and a thoughtfully designed built-in vacuum system with wall inlets on both levels for added convenience. The upper level also features durable, wood-look vinyl flooring, combining warmth with modern appeal. Step out onto the top-story balcony, finished with travertine pavers and sleek glass railings, perfect for enjoying peaceful outdoor moments. The primary suite is a true retreat, complete with a spa-like bathroom and expansive his-and-hers closets offering exceptional storage. Every bathroom throughout the home has been carefully customized with the guidance of design specialists, creating a cohesive and refined aesthetic. The outdoor space is soon to be a private oasis, thoughtfully designed to include a sparkling pool and relaxing jacuzzi surrounded by elegant travertine pavers, along with a brand-new vinyl fence for added privacy and charm—perfect for both entertaining and everyday relaxation. Additional highlights of the home include epoxy-coated garage floors and a dual A/C system for enhanced comfort and efficiency. Ideally located near Safety Harbor Middle School, this home is just minutes from local parks, the Safety Harbor Spa, Safety Harbor Pier, scenic walking and biking trails, and a variety of popular dining, coffee, and shopping destinations—perfect for enjoying morning or evening outings. For a limited time, buyers may have the opportunity to finalize select details—such as bedroom closet shelving—and may receive a credit toward these finishing touches. With brand-new construction, high-end upgrades, and thoughtful design throughout, this home is one you don’t want to miss. *Realtor is owner of the home.
New construction
$1,999,999
685 1ST AVENUE N, SAFETY HARBOR, FL 34695
4beds
3,556sqft
:
Get pre-qualified$12,880/mo
Single Family Residence
Built in 2026
7,549 Square Feet Lot
$-- Zestimate®
$562/sqft
$-- HOA
What's special
Spacious laundry roomSoaring high-end cabinetryOne-of-a-kind chandelierStunning kitchenGorgeous countertopsMassive his-and-hers closetsState-of-the-art oversized refrigerator
- 102 days |
- 344 |
- 7 |
Zillow last checked:
Listing updated:
Listed by:
Dana Harris 727-455-0480,
CHARLES RUTENBERG REALTY INC 727-538-9200
Source: Stellar MLS,MLS#: TB8503478 Originating MLS: Suncoast Tampa
Originating MLS: Suncoast Tampa
Facts & features
Interior
Bedrooms & bathrooms
- Bedrooms: 4
- Bathrooms: 5
- Full bathrooms: 4
- 1/2 bathrooms: 1
Primary bedroom
- Features: En Suite Bathroom, Walk-In Closet(s)
- Level: Second
- Area: 221 Square Feet
- Dimensions: 13x17
Bedroom 1
- Features: En Suite Bathroom, Walk-In Closet(s)
- Level: First
- Area: 280 Square Feet
- Dimensions: 20x14
Bedroom 2
- Features: Shower No Tub, Walk-In Closet(s)
- Level: Second
- Area: 182 Square Feet
- Dimensions: 14x13
Bedroom 3
- Features: En Suite Bathroom, Walk-In Closet(s)
- Level: Second
- Area: 220 Square Feet
- Dimensions: 20x11
Primary bathroom
- Features: Dual Sinks, No Closet
- Level: Second
- Area: 168 Square Feet
- Dimensions: 21x8
Bathroom 1
- Features: Shower No Tub, No Closet
- Level: First
- Area: 43.2 Square Feet
- Dimensions: 5.4x8
Bathroom 2
- Features: Shower No Tub, No Closet
- Level: Second
- Area: 64 Square Feet
- Dimensions: 8x8
Bathroom 3
- Features: Shower No Tub, Linen Closet
- Level: Second
- Area: 48.6 Square Feet
- Dimensions: 5.4x9
Bathroom 5
- Features: Other, No Closet
- Level: First
- Area: 37.8 Square Feet
- Dimensions: 4.2x9
Dining room
- Features: No Closet
- Level: First
- Area: 264 Square Feet
- Dimensions: 22x12
Kitchen
- Features: Granite Counters, Walk-In Closet(s)
- Level: First
- Area: 144 Square Feet
- Dimensions: 12x12
Living room
- Features: No Closet
- Level: First
- Area: 120 Square Feet
- Dimensions: 10x12
Living room
- Level: First
Heating
- Electric
Cooling
- Central Air
Appliances
- Included: Dishwasher, Dryer, Microwave, Range, Refrigerator, Washer
- Laundry: Laundry Room
Features
- Cathedral Ceiling(s), Open Floorplan, Walk-In Closet(s)
- Flooring: Luxury Vinyl, Tile
- Doors: Outdoor Grill, Sliding Doors
- Windows: Shutters
- Has fireplace: No
Interior area
- Total structure area: 4,128
- Total interior livable area: 3,556 sqft
Video & virtual tour
Property
Parking
- Total spaces: 2
- Parking features: Garage - Attached
- Attached garage spaces: 2
Features
- Levels: Two
- Stories: 2
- Patio & porch: Covered, Deck
- Exterior features: Awning(s), Balcony, Lighting, Outdoor Grill, Playground, Private Entrance, Private Mailbox, Private Yard, Sidewalk
- Has private pool: Yes
- Pool features: In Ground
- Has spa: Yes
- Spa features: In Ground
Lot
- Size: 7,549 Square Feet
Details
- Parcel number: 032916849960010020
- Special conditions: None
Construction
Type & style
- Home type: SingleFamily
- Property subtype: Single Family Residence
Materials
- Block, Concrete, Wood Frame
- Foundation: Slab
- Roof: Shingle
Condition
- Under Construction
- New construction: Yes
- Year built: 2026
Details
- Builder model: 685 1st Ave/TBD
- Builder name: Justin Jones
Utilities & green energy
- Sewer: Public Sewer
- Water: Public
- Utilities for property: Cable Connected, Electricity Connected, Sewer Connected, Water Connected
Community & HOA
Community
- Pet fee: $0 monthly
- Subdivision: SPRING PARK REV
HOA
- Has HOA: No
Location
- Region: Safety Harbor
Financial & listing details
- Price per square foot: $562/sqft
- Tax assessed value: $226,044
- Annual tax amount: $3,215
- Date on market: 4/30/2026
- Cumulative days on market: 103 days
- Ownership: Fee Simple
- Total actual rent: 0
- Electric utility on property: Yes
- Road surface type: Asphalt, Paved
Estimated market value
Not available
Estimated sales range
Not available
Not available
Price history
| Date | Event | Price |
|---|---|---|
| 5/5/2026 | Price change | $1,999,9990%$562/sqft |
Source:  Stellar MLS #TB8503478 Report a problem Stellar MLS #TB8503478 Report a problem | ||
| 5/1/2026 | Listed for sale | $2,000,000+678.2%$562/sqft |
Source: Stellar MLS #TB8503478 Report a problem | ||
| 12/20/2023 | Sold | $257,000-6.5%$72/sqft |
Source: Stellar MLS #T3448070 Report a problem | ||
| 12/8/2023 | Pending sale | $275,000$77/sqft |
Source: Stellar MLS #T3448070 Report a problem | ||
| 11/19/2023 | Price change | $275,000-11%$77/sqft |
Source: Stellar MLS #T3448070 Report a problem | ||
| 11/13/2023 | Pending sale | $309,000$87/sqft |
Source: Stellar MLS #T3448070 Report a problem | ||
| 10/22/2023 | Price change | $309,000-8.8%$87/sqft |
Source: Stellar MLS #T3448070 Report a problem | ||
| 10/13/2023 | Pending sale | $339,000$95/sqft |
Source: Stellar MLS #T3448070 Report a problem | ||
| 7/7/2023 | Price change | $339,000-3.1%$95/sqft |
Source: Stellar MLS #T3448070 Report a problem | ||
| 5/25/2023 | Listed for sale | $349,900-4.1%$98/sqft |
Source: Stellar MLS #T3448070 Report a problem | ||
| 4/21/2023 | Listing removed | -- |
Source: Owner Report a problem | ||
| 1/21/2023 | Listed for sale | $365,000+1.4%$103/sqft |
Source: Owner Report a problem | ||
| 12/19/2022 | Listing removed | -- |
Source: Owner Report a problem | ||
| 9/20/2022 | Price change | $360,000+2.9%$101/sqft |
Source: Owner Report a problem | ||
| 7/23/2022 | Price change | $350,000+2.9%$98/sqft |
Source: Owner Report a problem | ||
| 5/18/2022 | Listed for sale | $340,000-2.9%$96/sqft |
Source: Owner Report a problem | ||
| 4/7/2022 | Listing removed | -- |
Source: Owner Report a problem | ||
| 1/7/2022 | Price change | $350,000+11.1%$98/sqft |
Source: Owner Report a problem | ||
| 9/27/2021 | Price change | $315,000+6.8%$89/sqft |
Source: Owner Report a problem | ||
| 9/11/2021 | Price change | $295,000-3.3%$83/sqft |
Source: Owner Report a problem | ||
| 8/23/2021 | Price change | $305,000-1.6%$86/sqft |
Source: Owner Report a problem | ||
| 8/15/2021 | Price change | $310,000+1.6%$87/sqft |
Source: Owner Report a problem | ||
| 8/14/2021 | Price change | $305,000-4.7%$86/sqft |
Source: Owner Report a problem | ||
| 7/31/2021 | Listed for sale | $320,000+537.5%$90/sqft |
Source: Owner Report a problem | ||
| 8/6/1997 | Sold | $50,200$14/sqft |
Source: Public Record Report a problem | ||
Public tax history
| Year | Property taxes | Tax assessment |
|---|---|---|
| 2025 | $3,215 -30.1% | $226,044 -16.4% |
| 2024 | $4,603 +19.5% | $270,545 +30.9% |
| 2023 | $3,851 +4.3% | $206,700 +10% |
| 2022 | $3,694 +10.8% | $187,909 +10% |
| 2021 | $3,334 +15.5% | $170,826 +10% |
| 2020 | $2,886 +1.7% | $155,296 +2.7% |
| 2019 | $2,837 | $151,272 +2.8% |
| 2018 | $2,837 +6.1% | $147,089 +0.8% |
| 2017 | $2,673 +9.5% | $145,919 +2% |
| 2016 | $2,440 +6% | $143,095 +8.4% |
| 2015 | $2,302 +19.6% | $131,969 +35.7% |
| 2014 | $1,925 +11.7% | $97,249 +13.3% |
| 2013 | $1,722 +9.8% | $85,799 +7.8% |
| 2012 | $1,568 | $79,616 +10.1% |
| 2011 | -- | $72,311 -14.1% |
| 2010 | -- | $84,217 -29.4% |
| 2009 | -- | $119,325 -14.1% |
| 2008 | $2,558 | $138,900 -17.3% |
| 2007 | -- | $168,000 +36.7% |
| 2005 | -- | $122,900 +17% |
| 2004 | $2,095 +7.9% | $105,000 +9.7% |
| 2003 | $1,943 +50.4% | $95,700 +16.8% |
| 2002 | $1,292 | $81,900 +31.3% |
| 2001 | $1,292 -6.1% | $62,400 -5.5% |
| 2000 | $1,375 | $66,000 |
Find assessor info on the county website
Monthly payment
Est. payment
Payment breakdown
Explore the cost of this home by adjusting the details. Changes won't be saved.Climate risks
Neighborhood: 34695
Nearby schools
GreatSchools rating
- 10/10Safety Harbor Elementary SchoolGrades: PK-5Distance: 0.3 mi
- 6/10Safety Harbor Middle SchoolGrades: 6-8Distance: 0.2 mi
- 5/10Countryside High SchoolGrades: PK,9-12Distance: 2.3 mi
Schools provided by the listing agent
- Elementary: Safety Harbor Elementary-PN
- Middle: Safety Harbor Middle-PN
- High: Palm Harbor Univ High-PN
Source: Stellar MLS. This data may not be complete. We recommend contacting the local school district to confirm school assignments for this home.
- $294,200-- bd2 ba1k sqft675 1st Ave N, Safety Harbor, FL 34695Off Market
- $478,4003 bd2 ba1.7k sqft695 1st Ave N, Safety Harbor, FL 34695Off Market
- $500,7004 bd2 ba1.4k sqft160 7th St N, Safety Harbor, FL 34695Off Market
- $581,900-- bd1 ba2.2k sqft665 1st Ave N, Safety Harbor, FL 34695Off Market
- $300,0002 bd1 ba960 sqft652 2nd Ave N, Safety Harbor, FL 34695Sold
- $357,0002 bd1 ba1.3k sqft680 1st Ave N, Safety Harbor, FL 34695Sold
- $299,000-- bd1 ba1k sqft645 1st Ave N, Safety Harbor, FL 34695Off Market
- $320,000-- bd1 ba975 sqft690 1st Ave N, Safety Harbor, FL 34695Sold
A local agent can set up tours, give advice and negotiate with sellers.
Similar homes
- $1,999,9995 bd4 ba3.6k sqft1045 JESSE AVENUE, SAFETY HARBOR, FL 34695New Construction

 MLS ID #TB8367061, Radhika Sharma, MAVEN ESTATES, LLC. Stellar MLS
 - $1,849,9004 bd4 ba3.6k sqft215 2ND AVENUE N, SAFETY HARBOR, FL 34695New Construction
 MLS ID #TB8515695, Nancy Leslie, RE/MAX REALTEC GROUP INC. Stellar MLS
 - $2,262,9504 bd5 ba3.3k sqft310 JEFFERSON STREET, SAFETY HARBOR, FL 34695New Construction
 MLS ID #T3489442, Helen Spanos, KELLER WILLIAMS REALTY PORTFOLIO COLLECTION. Stellar MLS
 - $2,278,2604 bd5 ba3.2k sqft330 JEFFERSON STREET, SAFETY HARBOR, FL 34695New ConstructionMLS ID #T3418764, Helen Spanos, KELLER WILLIAMS REALTY PORTFOLIO COLLECTION. Stellar MLS
- $2,255,5004 bd5 ba3.3k sqft320 JEFFERSON STREET, SAFETY HARBOR, FL 34695New ConstructionMLS ID #T3418744, Helen Spanos, KELLER WILLIAMS REALTY PORTFOLIO COLLECTION. Stellar MLS
- $1,699,0004 bd4 ba3.4k sqft2376 RAJEL AVENUE, SAFETY HARBOR, FL 34695New ConstructionMLS ID #TB8501145, Josh Taylor, COMPASS FLORIDA LLC. Stellar MLS
- $2,301,1004 bd5 ba3.2k sqft340 JEFFERSON STREET, SAFETY HARBOR, FL 34695New ConstructionMLS ID #T3418766, Helen Spanos, KELLER WILLIAMS REALTY PORTFOLIO COLLECTION. Stellar MLS
- $2,323,9004 bd5 ba3.2k sqft350 JEFFERSON STREET, SAFETY HARBOR, FL 34695New ConstructionMLS ID #T3418770, Helen Spanos, KELLER WILLIAMS REALTY PORTFOLIO COLLECTION. Stellar MLS
- $2,346,6004 bd5 ba3.2k sqft360 JEFFERSON STREET, SAFETY HARBOR, FL 34695New ConstructionMLS ID #T3418772, Helen Spanos, KELLER WILLIAMS REALTY PORTFOLIO COLLECTION. Stellar MLS
- $1,750,0004 bd4 ba3.4k sqft3484 SHORE DRIVE, SAFETY HARBOR, FL 34695For SaleMLS ID #TB8377480, Adam Smith, COMPASS FLORIDA LLC. Stellar MLS
- $2,369,4004 bd5 ba3.2k sqft370 JEFFERSON STREET, SAFETY HARBOR, FL 34695New ConstructionMLS ID #T3418773, Helen Spanos, KELLER WILLIAMS REALTY PORTFOLIO COLLECTION. Stellar MLS
- $2,392,2004 bd5 ba3.2k sqft380 JEFFERSON STREET, SAFETY HARBOR, FL 34695New ConstructionMLS ID #T3418784, Helen Spanos, KELLER WILLIAMS REALTY PORTFOLIO COLLECTION. Stellar MLS
- $1,287,0004 bd4 ba2.8k sqft1105 CONANT AVENUE, SAFETY HARBOR, FL 34695New ConstructionMLS ID #TB8510607, Victoria Palacios, PALACIOS INTERNATIONAL REALTY LLC. Stellar MLS
- $1,350,0003 bd2 ba2.1k sqft135 4TH AVENUE N, SAFETY HARBOR, FL 34695For SaleMLS ID #TB8528153, Damon Lister, SOUTHERN LIFE REALTY. Stellar MLS
- $1,275,0005 bd5 ba3.7k sqft2109 MEADOW BROOK DRIVE, CLEARWATER, FL 33759For SaleMLS ID #TB8536335, Micaela Morenz, PA, BLAKE REAL ESTATE INC. Stellar MLS
- $1,250,0003 bd3 ba2.7k sqft3525 FAIRVIEW STREET, SAFETY HARBOR, FL 34695For SaleMLS ID #TB8512600, Kathryn Scheller, COLDWELL BANKER REALTY. Stellar MLS
- $1,349,0004 bd3 ba2.6k sqft108 IRWIN STREET E, SAFETY HARBOR, FL 34695New ConstructionMLS ID #TB8491819, Emiliya Cogdill, BUSINESS & REALTY CONSULTING OF FLORIDA. Stellar MLS
- $1,099,9994 bd4 ba3.5k sqft2348 MESSENGER CIRCLE, SAFETY HARBOR, FL 34695For SaleMLS ID #TB8511118, Michael Andolino, CHARLES RUTENBERG REALTY INC. Stellar MLS
- $1,950,0004 bd3 ba2.3k sqft458 SCOTLAND STREET, DUNEDIN, FL 34698For SaleMLS ID #TB8529820, Katie Ducharme Procissi, KATIE DUCHARME REALTY, LLC. Stellar MLS
- $1,900,0004 bd4 ba3.3k sqft5104 E LONGBOAT BOULEVARD, TAMPA, FL 33615For SaleMLS ID #TB8528845, Varghese Mammen, MAMMOTH REALTY, LLC. Stellar MLS
