Step back in time and discover one of Downtown Dunedin’s most extraordinary opportunities. Nestled on an exceptionally large approximately 0.60-acre parcel just moments from the heart of downtown, this rare circa-1915 historic home offers a lifestyle that is nearly impossible to recreate. Surrounded by mature trees and lush landscaping, the property feels like a private retreat while placing you just a short stroll from Main Street’s award-winning restaurants, breweries, boutique shopping, waterfront parks, marina, and year-round festivals. From the moment you arrive, the welcoming front porch, charming white picket fence, natural gas lantern, and timeless architectural details create an unforgettable first impression. Inside, rich character abounds with soaring 10-foot ceilings, beautiful heart pine flooring, elegant crown molding, original built-in china cabinetry, and a cozy wood-burning fireplace that serves as the heart of the home. Every room reflects the craftsmanship and warmth of a bygone era while offering the comfort and functionality desired for modern living. Beyond the home’s undeniable charm lies one of its greatest assets—the incredible property itself. The expansive lot provides endless possibilities for enjoying outdoor living, future expansion, or simply embracing the privacy and space that is almost unheard of in Downtown Dunedin. Adding even more value is the spacious detached garage, offering exceptional room for vehicles, storage, hobbies, or a workshop—an increasingly rare feature in the downtown district. Thoughtful updates preserve the home’s historic integrity while providing peace of mind, including an architectural shingle roof (2020), two separate HVAC systems (newest replaced July 2022) with transferable service agreements, solar roof vents, and copper gutters that add both beauty and longevity. The home is also situated approximately 24 feet above sea level according to USGS records. Zoned Downtown Core (DC) Commercial, this unique property offers exceptional flexibility and tremendous long-term potential beyond its current residential use. Whether you envision preserving it as a treasured historic home, creating an income-producing investment, or exploring future possibilities, this is a truly unique opportunity. Buyers should verify all zoning regulations, permitted uses, and future development opportunities directly with the City of Dunedin. Rarely does a property combine historic charm, an oversized lot, a substantial detached garage, incredible versatility, and one of the most desirable locations in Downtown Dunedin. This is more than a home—it’s an opportunity to own a piece of Dunedin’s history while investing in its future. Schedule your private showing today.
For sale
$1,950,000
458 SCOTLAND STREET, DUNEDIN, FL 34698
4beds
2,308sqft
Single Family Residence
Built in 1915
0.6 Acres Lot
$1,812,100 Zestimate®
$845/sqft
$-- HOA
What's special
Substantial detached garageSpacious detached garageSolar roof ventsWelcoming front porchElegant crown moldingOversized lotCozy wood-burning fireplace
- 91 days
- 1,363
- 63
Zillow last checked:
Listing updated:
Listed by:
Katie Ducharme Procissi 727-492-8490,
KATIE DUCHARME REALTY, LLC 727-492-8490
Source: Stellar MLS,MLS#: TB8529820 Originating MLS: Suncoast Tampa
Originating MLS: Suncoast Tampa
Facts & features
Interior
Bedrooms & bathrooms
- Bedrooms: 4
- Bathrooms: 3
- Full bathrooms: 3
Primary bedroom
- Features: Walk-In Closet(s)
- Level: First
- Area: 224 Square Feet
- Dimensions: 16x14
Kitchen
- Level: First
- Area: 144 Square Feet
- Dimensions: 12x12
Living room
- Level: First
- Area: 400 Square Feet
- Dimensions: 20x20
Heating
- Central
Cooling
- Central Air
Appliances
- Included: Dryer, Range, Refrigerator, Washer
- Laundry: Inside, Laundry Closet
Features
- Crown Molding
- Flooring: Hardwood
- Has fireplace: Yes
- Fireplace features: Decorative, Wood Burning
Interior area
- Total structure area: 3,362
- Total interior livable area: 2,308 sqft
Video & virtual tour
Property
Parking
- Total spaces: 2
- Parking features: Garage
- Garage spaces: 2
- Details: Garage Dimensions: 26x27
Features
- Levels: One
- Stories: 1
- Exterior features: Lighting
- Fencing: Fenced
Lot
- Size: 0.6 Acres
- Dimensions: 145 x 180
- Features: Corner Lot, City Lot
Details
- Parcel number: 342815442800000053
- Zoning: DC
- Special conditions: None
Construction
Type & style
- Home type: SingleFamily
- Property subtype: Single Family Residence
Materials
- Wood Frame
- Foundation: Crawlspace
- Roof: Shingle
Condition
- New construction: No
- Year built: 1915
Utilities & green energy
- Sewer: Public Sewer
- Water: Public
- Utilities for property: Public
Community & HOA
Community
- Pet fee: $0 monthly
- Subdivision: JONES GEO L SUB
HOA
- Has HOA: No
Location
- Region: Dunedin
Financial & listing details
- Price per square foot: $845/sqft
- Tax assessed value: $1,175,782
- Annual tax amount: $2,843
- Date on market: 7/16/2026
- Cumulative days on market: 70 days
- Listing terms: Cash,Conventional
- Ownership: Fee Simple
- Total actual rent: 0
- Road surface type: Paved
Estimated market value
$1,812,100
$1.72M - $1.90M
$5,516/mo
Price history
| Date | Event | Price |
|---|---|---|
| 7/16/2026 | Listed for sale | $1,950,000-32.8%$845/sqft |
Source:  Stellar MLS #TB8529820 Report a problem Stellar MLS #TB8529820 Report a problem | ||
| 5/9/2026 | Listing removed | $2,900,000$1,256/sqft |
Source: Stellar MLS #TB8462308 Report a problem | ||
| 3/9/2026 | Price change | $2,900,000-10.8%$1,256/sqft |
Source: Stellar MLS #TB8462308 Report a problem | ||
| 1/9/2026 | Listed for sale | $3,250,000+2036.8%$1,408/sqft |
Source: Stellar MLS #TB8462308 Report a problem | ||
| 4/3/1995 | Sold | $152,100$66/sqft |
Source: Public Record Report a problem | ||
Public tax history
| Year | Property taxes | Tax assessment |
|---|---|---|
| 2025 | $3,016 +6.1% | $212,868 +2.9% |
| 2024 | $2,843 +1.8% | $206,869 +3% |
| 2023 | $2,792 +3.1% | $200,844 +3% |
| 2022 | $2,707 -1% | $194,994 +3% |
| 2021 | $2,736 +0.4% | $189,315 +1.4% |
| 2020 | $2,726 +2% | $186,701 +2.3% |
| 2019 | $2,674 | $182,503 +1.9% |
| 2018 | $2,674 +1.5% | $179,100 +2.1% |
| 2017 | $2,633 +2% | $175,416 +2.1% |
| 2016 | $2,583 -1.6% | $171,808 +0.7% |
| 2015 | $2,625 +2.4% | $170,614 +0.8% |
| 2014 | $2,562 +0.7% | $169,260 +1.5% |
| 2013 | $2,545 +3.7% | $166,759 +1.7% |
| 2012 | $2,453 | $163,971 +3% |
| 2011 | -- | $159,195 +1.5% |
| 2010 | -- | $156,842 +2.7% |
| 2009 | -- | $152,719 +0.1% |
| 2008 | $2,170 | $152,566 +3% |
| 2007 | -- | $148,122 -48.2% |
| 2005 | -- | $285,800 +18.7% |
| 2004 | $2,407 +1.8% | $240,700 +18.2% |
| 2003 | $2,365 +5.1% | $203,700 +4.6% |
| 2002 | $2,249 | $194,800 +10.7% |
| 2001 | $2,249 +4.2% | $175,900 +8.5% |
| 2000 | $2,159 | $162,100 |
Find assessor info on the county website
Monthly payment
Est. payment
Payment breakdown
Explore the cost of this home by adjusting the details. Changes won't be saved.Climate risks
Neighborhood: Downtown
Nearby schools
Schools provided by the listing agent
- Elementary: Dunedin Elementary-PN
- Middle: Dunedin Highland Middle-PN
- High: Dunedin High-PN
Source: Stellar MLS. This data may not be complete. We recommend contacting the local school district to confirm school assignments for this home.
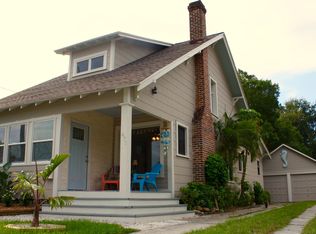
Similar homes
- $1,999,9993 bd2 ba2.1k sqft224 ALBERT STREET, DUNEDIN, FL 34698For Sale
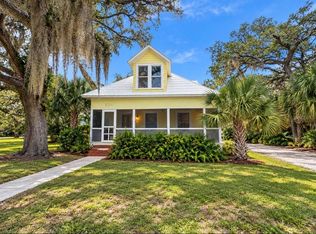
 MLS ID #TB8545983, Katie Ducharme Procissi, KATIE DUCHARME REALTY, LLC. Stellar MLS
 - $1,825,0005 bd3 ba3.2k sqft1976 DUNLOE CIRCLE, DUNEDIN, FL 34698For Sale
 MLS ID #TB8525649, Nathaniel Joyer, EXP REALTY LLC. Stellar MLS
 - $985,0002 bd2 ba1.2k sqft501 BROADWAY, DUNEDIN, FL 34698For Sale
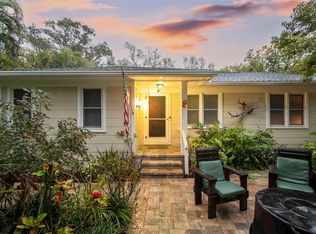 MLS ID #R4911100, John Shine, SHINE COMMERCIAL REAL ESTATE. Stellar MLS
 - $1,330,0004 bd3 ba3k sqft771 WEATHERSFIELD DRIVE, DUNEDIN, FL 34698For Sale
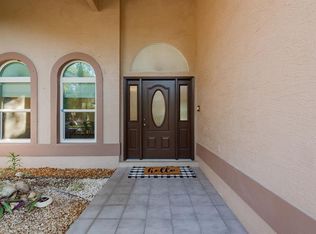 MLS ID #TB8478005, Mayra Roland, KELLER WILLIAMS REALTY- PALM HARBOR. Stellar MLS
 - $985,0005 bd3 ba3.3k sqft1350 FAIRWAY DRIVE, DUNEDIN, FL 34698For SaleMLS ID #W7886380, Brent Innocenzi, BHHS FLORIDA PROPERTIES GROUP. Stellar MLS
- $1,545,0003 bd2 ba1.6k sqft2288 EDYTHE DRIVE, DUNEDIN, FL 34698For SaleMLS ID #TB8454277, Beverly Grace, GRACE REALTY & PROPERTY MGMT. Stellar MLS
- $1,600,0003 bd2 ba1.4k sqft2171 LAGOON DRIVE, DUNEDIN, FL 34698For SaleMLS ID #TB8489087, Ashley Gillum Smith, REAVES REAL ESTATE PROFESSIONALS LLC. Stellar MLS
- $1,874,0004 bd4 ba3.2k sqft412 ORCHID LANE, PALM HARBOR, FL 34683For SaleMLS ID #TB8500780, Amanda Baldwin, COMPASS FLORIDA LLC. Stellar MLS
- $1,995,0003 bd2 ba1.3k sqft110 DEVON DRIVE, CLEARWATER, FL 33767For SaleMLS ID #TB8544611, Mark Ganier, RE/MAX REALTEC GROUP INC. Stellar MLS
- $1,129,0005 bd3 ba3.4k sqft3168 MASTERS DRIVE, CLEARWATER, FL 33761For SaleMLS ID #TB8557801, Jean Rodgers, RE/MAX ELITE REALTY. Stellar MLS
- $1,599,0004 bd2 ba3k sqft1704 CYPRESS AVENUE, BELLEAIR, FL 33756For SaleMLS ID #TB8490017, Dana Ford, COLDWELL BANKER REALTY. Stellar MLS
- $1,575,0003 bd3 ba1.8k sqft751 MANDALAY AVENUE, CLEARWATER BEACH, FL 33767For SaleMLS ID #TB8539366, Tanner Tillung, EXP REALTY LLC. Stellar MLS
- $1,795,0003 bd3 ba2.4k sqft1620 SEA BREEZE DRIVE, TARPON SPRINGS, FL 34689For SaleMLS ID #W7886130, Rhea Jeffrey, LLC, INVESTMENT FLORIDA REALTY LLC. Stellar MLS
- $2,200,0003 bd3 ba2.2k sqft8701 64TH STREET N, PINELLAS PARK, FL 33782For SaleMLS ID #TB8528844, Christian Sidwell, SMITH & ASSOCIATES REAL ESTATE. Stellar MLS
- $1,750,0004 bd3 ba3.3k sqft7259 131ST STREET, SEMINOLE, FL 33776For SaleMLS ID #TB8516759, Michael Jones, BHHS FLORIDA PROPERTIES GROUP. Stellar MLS
- $2,099,0004 bd3 ba2.7k sqft4147 SALTWATER BOULEVARD, TAMPA, FL 33615For SaleMLS ID #TB8522247, Kevin McCarron, EXP REALTY LLC. Stellar MLS
- $1,950,0004 bd5 ba3.1k sqft3233 W PARKLAND BOULEVARD, TAMPA, FL 33609For SaleMLS ID #TB8508199, Ashley Terry, SMITH & ASSOCIATES REAL ESTATE. Stellar MLS
- $1,050,0004 bd3 ba2.5k sqft1361 PINELLAS ROAD, CLEARWATER, FL 33756For SaleMLS ID #TB8537981, Bart Hanchey, LIPPLY REAL ESTATE. Stellar MLS
- $1,095,0004 bd4 ba3k sqft1008 ROYAL BIRKDALE DRIVE, TARPON SPRINGS, FL 34688For SaleMLS ID #O6449687, Ariel Senderowsky, REALTY HUB. Stellar MLS
- $1,299,0003 bd3 ba2.2k sqft121 CARLYLE DRIVE, PALM HARBOR, FL 34683For SaleMLS ID #TB8521898, Carol Bradshaw, BRADSHAW & BRADSHAW REALTY SER. Stellar MLS
