Pre-Construction. To be built. Experience the perfect blend of luxury, coastal charm, and modern design in this stunning new construction home located in the heart of downtown Safety Harbor. Thoughtfully designed for both everyday living and entertaining, this exceptional residence offers 4 bedrooms, 3 bathrooms, a dedicated study, spacious loft, and a private garage apartment. Step inside to discover an open-concept floor plan centered around a designer kitchen featuring a large island, abundant cabinetry, and seamless flow into the dining and living areas. Expansive glass doors open to the covered lanai, creating the ultimate indoor-outdoor lifestyle.The first-floor owner's retreat offers a peaceful escape with a spacious walk-in closet and luxurious spa-inspired bath complete with dual vanities, soaking tub, and oversized shower. Upstairs, a generous loft creates an additional gathering area ideal for a media room, playroom, or second living space. Two secondary bedrooms and a full bath provide comfortable accommodations for family and guests. Adding incredible versatility, the property also includes a private garage apartment featuring its own living room, kitchen, bedroom, and full bath - ideal for guests, multigenerational living, a home office, or income-producing opportunities. Enjoy outdoor living from the covered lanai, with ample backyard space and the option to add a custom pool. Just a short walk from Safety Harbor's charming Main Street, Safety Harbor Spa, restaurants, shops, and year-round community events, this home offers the rare opportunity to enjoy new construction in one of Tampa Bay's most desirable downtown communities. The unique three-car garage configuration provides exceptional storage for vehicles, golf carts, and recreational equipment.
New construction
$1,849,900
215 2nd Ave N, Safety Harbor, FL 34695
4beds
3,645sqft
:
Get pre-qualified$12,037/mo
Single Family Residence
Built in 2027
7,000 Square Feet Lot
$1,811,000 Zestimate®
$508/sqft
$-- HOA
What's special
- 51 days |
- 517 |
- 18 |
Zillow last checked:
Listing updated:
Listed by:
Nancy Leslie 727-789-5555,
RE/MAX REALTEC GROUP INC 727-789-5555
Source: Stellar MLS,MLS#: TB8515695 Originating MLS: Suncoast Tampa
Originating MLS: Suncoast Tampa
Facts & features
Interior
Bedrooms & bathrooms
- Bedrooms: 4
- Bathrooms: 4
- Full bathrooms: 3
- 1/2 bathrooms: 1
Rooms
- Room types: Bonus Room, Den/Library/Office, Dining Room, Great Room, Utility Room, Loft
Primary bedroom
- Features: En Suite Bathroom, Garden Bath, Split Vanities, Tub with Separate Shower Stall, Water Closet/Priv Toilet, Walk-In Closet(s)
- Level: First
- Area: 227.8 Square Feet
- Dimensions: 13.4x17
Great room
- Level: First
- Area: 399.75 Square Feet
- Dimensions: 20.5x19.5
Kitchen
- Features: Breakfast Bar, Exhaust Fan, Kitchen Island
- Level: First
- Area: 219 Square Feet
- Dimensions: 15x14.6
Heating
- Central, Electric
Cooling
- Central Air
Appliances
- Included: Oven, Cooktop, Dishwasher, Disposal, Exhaust Fan, Gas Water Heater, Microwave, Range, Refrigerator, Tankless Water Heater
- Laundry: Electric Dryer Hookup, Inside, Laundry Room, Washer Hookup
Features
- Open Floorplan, Solid Surface Counters, Thermostat, Tray Ceiling(s), Walk-In Closet(s)
- Flooring: Luxury Vinyl, Tile
- Doors: Sliding Doors
- Has fireplace: No
Interior area
- Total structure area: 4,473
- Total interior livable area: 3,645 sqft
Property
Parking
- Total spaces: 3
- Parking features: Driveway, Garage Door Opener
- Attached garage spaces: 3
- Has uncovered spaces: Yes
Features
- Levels: Two
- Stories: 2
- Patio & porch: Covered, Deck, Patio, Porch
- Exterior features: Irrigation System, Private Mailbox, Sidewalk
Lot
- Size: 7,000 Square Feet
- Dimensions: 50 x 140
- Residential vegetation: Trees/Landscaped
Details
- Parcel number: 032916333720070090
- Special conditions: None
Construction
Type & style
- Home type: SingleFamily
- Architectural style: Custom,Florida
- Property subtype: Single Family Residence
Materials
- Block, Stucco, Wood Frame
- Foundation: Slab
- Roof: Shingle
Condition
- Pre-Construction
- New construction: Yes
- Year built: 2027
Details
- Builder model: Custom
- Builder name: DiGiovanni Homes
Utilities & green energy
- Sewer: Public Sewer
- Water: Public
- Utilities for property: Cable Available, Electricity Connected, Natural Gas Connected, Phone Available, Public, Sewer Connected, Street Lights, Water Connected
Community & HOA
Community
- Features: None
- Security: Smoke Detector(s)
- Pet fee: $0 monthly
- Subdivision: GREEN SPGS
HOA
- Has HOA: No
Location
- Region: Safety Harbor
Financial & listing details
- Price per square foot: $508/sqft
- Tax assessed value: $907,872
- Annual tax amount: $19,845
- Date on market: 6/4/2026
- Cumulative days on market: 19 days
- Listing terms: Cash,Conventional
- Ownership: Fee Simple
- Total actual rent: 0
- Electric utility on property: Yes
- Road surface type: Paved
Estimated market value
$1,811,000
$1.72M - $1.90M
$5,798/mo
Price history
| Date | Event | Price |
|---|---|---|
| 6/4/2026 | Listed for sale | $1,849,900+32.1%$508/sqft |
Source:  Stellar MLS #TB8515695 Report a problem Stellar MLS #TB8515695 Report a problem | ||
| 3/29/2024 | Sold | $1,400,000-6.7%$384/sqft |
Source: Stellar MLS #T3502669 Report a problem | ||
| 2/18/2024 | Pending sale | $1,500,000$412/sqft |
Source: Stellar MLS #T3502669 Report a problem | ||
| 2/10/2024 | Listed for sale | $1,500,000$412/sqft |
Source: Stellar MLS #T3502669 Report a problem | ||
Public tax history
| Year | Property taxes | Tax assessment |
|---|---|---|
| 2024 | $1,719 +2.6% | $159,093 +3% |
| 2023 | $1,676 -0.7% | $154,459 +3% |
| 2022 | $1,688 -0.9% | $149,960 +3% |
| 2021 | $1,702 +0.6% | $145,592 +1.4% |
| 2020 | $1,693 +2.5% | $143,582 +2.3% |
| 2019 | $1,652 | $140,354 +1.9% |
| 2018 | $1,652 +2% | $137,737 +2.1% |
| 2017 | $1,620 +2.6% | $134,904 +2.1% |
| 2016 | $1,579 -2% | $132,129 +0.7% |
| 2015 | $1,611 +0.8% | $131,211 +0.8% |
| 2014 | $1,599 +1.5% | $130,170 +1.5% |
| 2013 | $1,575 +3.1% | $128,246 +1.7% |
| 2012 | $1,528 | $126,102 +3% |
| 2011 | -- | $122,429 +1.5% |
| 2010 | -- | $120,620 +2.7% |
| 2009 | -- | $117,449 +0.1% |
| 2008 | $1,293 | $117,332 +3% |
| 2007 | -- | $113,915 -73.5% |
| 2005 | -- | $430,400 -0.5% |
| 2004 | $1,582 +0.7% | $432,500 +86.9% |
| 2003 | $1,571 +3.3% | $231,400 +51.4% |
| 2002 | $1,522 | $152,800 +6.2% |
| 2001 | $1,522 +3.3% | $143,900 +31.1% |
| 2000 | $1,473 | $109,800 |
Find assessor info on the county website
Monthly payment
Est. payment
Payment breakdown
Explore the cost of this home by adjusting the details. Changes won't be saved.Climate risks
Neighborhood: 34695
Nearby schools
GreatSchools rating
- 10/10Safety Harbor Elementary SchoolGrades: PK-5Distance: 0.3 mi
- 6/10Safety Harbor Middle SchoolGrades: 6-8Distance: 0.6 mi
- 5/10Countryside High SchoolGrades: PK,9-12Distance: 2.6 mi
Schools provided by the listing agent
- Elementary: Safety Harbor Elementary-PN
- Middle: Safety Harbor Middle-PN
- High: Countryside High-PN
Source: Stellar MLS. This data may not be complete. We recommend contacting the local school district to confirm school assignments for this home.
- $882,0003 bd3 ba1.6k sqft235 2nd Ave N, Safety Harbor, FL 34695Sold
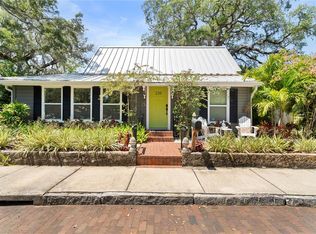
- $446,200-- bd1 ba1.3k sqft237 2nd Ave N, Safety Harbor, FL 34695Off Market
- $704,0003 bd2 ba1.1k sqft206 3rd Ave N, Safety Harbor, FL 34695Off Market

- $508,000-- bd1 ba1k sqft204 3rd Ave N, Safety Harbor, FL 34695Off Market
- $343,8002 bd1 ba747 sqft234 3rd Ave N, Safety Harbor, FL 34695Off Market
- $360,000-- bd2 ba919 sqft238 2nd St N, Safety Harbor, FL 34695Sold
- $494,2002 bd2 ba1k sqft255 2nd Ave N, Safety Harbor, FL 34695Off Market
- $237,500-- bd1 ba1.1k sqft226 3rd St N, Safety Harbor, FL 34695Off Market
A local agent can set up tours, give advice and negotiate with sellers.
A local lender can help you make sure your offer is ready when you are.
Similar homes
- $2,346,6004 bd5 ba3.2k sqft360 Jefferson St, Safety Harbor, FL 34695New Construction
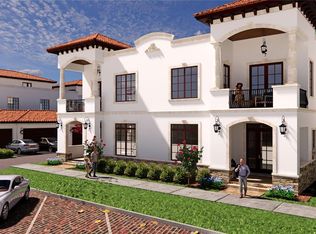
 MLS ID #T3418772, Helen Spanos, KELLER WILLIAMS REALTY PORTFOLIO COLLECTION. Stellar MLS
 - $1,399,0004 bd3 ba2.6k sqft108 Irwin St E, Safety Harbor, FL 34695New Construction
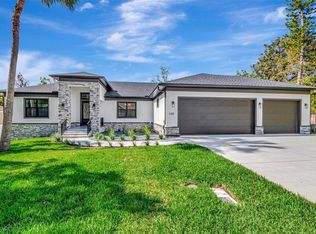 MLS ID #TB8491819, Emiliya Cogdill, BUSINESS & REALTY CONSULTING OF FLORIDA. Stellar MLS
 - $1,875,0005 bd4 ba3.3k sqft96 Shore Dr, Tarpon Springs, FL 34689New Construction
 MLS ID #TB8530382, Arian Kushta, CHARLES RUTENBERG REALTY INC. Stellar MLS
 - $1,799,0004 bd3 ba3k sqft760 Seaview Dr, Crystal Beach, FL 34681New Construction
 MLS ID #TB8521551, Wendy Brandt, COUNTRY CLUB REALTY. Stellar MLS
 - $1,659,8003 bd4 ba3.4k sqft11159 Manor House Ln, Odessa, FL 33556New ConstructionAR Homes by Custom Craft Homes
- $1,590,0004 bd4 ba4.3k sqft16308 Rock Lake Dr, Odessa, FL 33556For SaleMLS ID #TB8499372, Nadine Mamontoff, MAMONTOFF & ASSOCIATES INC. Stellar MLS
- $1,495,0004 bd4 ba2.7k sqft1000 48th Ave N, Saint Petersburg, FL 33703New ConstructionMLS ID #TB8531668, Nathanael Brown, PARK PROPERTY GROUP. Stellar MLS
- $1,395,0004 bd3 ba2.7k sqft6301 86th Ave N, Pinellas Park, FL 33782For SaleMLS ID #TB8520986, Camilo Perez, HOME SOLD REALTY LLC. Stellar MLS
- $2,299,9994 bd4 ba3.6k sqft705 W Park Ave, Tampa, FL 33602New ConstructionMLS ID #TB8532836, Aimee O'Neil, MADISON HEIGHTS REALTY GROUP. Stellar MLS
- $978,0244 bd5 ba2.9k sqft16224 Alpha Grove Pl, Odessa, FL 33556New ConstructionStellar MLS
- $1,595,0004 bd4 ba3.1k sqft714 W Frances Ave, Tampa, FL 33602New ConstructionMLS ID #TB8496526, Dee Rivera, STAR BAY REALTY CORP.. Stellar MLS
- $1,699,9004 bd5 ba3.3k sqft2303 Glenwood Dr, Tampa, FL 33602New ConstructionMLS ID #TB8495644, Ally Russell, KELLER WILLIAMS TAMPA CENTRAL. Stellar MLS
- $1,800,0005 bd4 ba3.4k sqft314 W North St, Tampa, FL 33604New ConstructionMLS ID #TB8441501, Kamilla Altunyan, KELLER WILLIAMS TAMPA CENTRAL. Stellar MLS
- $1,780,0004 bd4 ba3.5k sqft4111 Arkansas Ave NE, Saint Petersburg, FL 33703New ConstructionMLS ID #A4684205, Natalia Berie, THE REAL ESTATE STORE. Stellar MLS
- $1,244,8954 bd4 ba3.8k sqft682 Bottlebrush Way, Tarpon Springs, FL 34688New ConstructionMLS ID #TB8525608, George Zutes, PIONEER REAL ESTATE CORP. Stellar MLS
- $1,325,0004 bd3 ba2.9k sqft455 47th Ave N, Saint Petersburg, FL 33703New ConstructionStellar MLS
- $1,800,0005 bd6 ba4.3k sqft4621 W El Prado Blvd, Tampa, FL 33629New ConstructionMLS ID #TB8339721, Heather Spinosa, MIHARA & ASSOCIATES INC.. Stellar MLS
- $1,699,9995 bd4 ba3.5k sqft921 39th Ave NE, Saint Petersburg, FL 33703New ConstructionMLS ID #TB8505937, Dilan Scargle, COMPASS FLORIDA LLC. Stellar MLS
- $1,695,0005 bd4 ba2.8k sqft1341 28th Ave N, Saint Petersburg, FL 33704New ConstructionStellar MLS
- $1,495,0005 bd3 ba3k sqft125 24th Ave SE, Saint Petersburg, FL 33705New ConstructionStellar MLS
