Located in the heart of downtown Brea, this 3 bedroom, 3 bath townhome at Andaluz offers a modern Spanish-style, 3-story layout with approximately 1,489 sq. ft. of living space and a 2-car tandem garage for parking and storage. The open kitchen and living area feature quartz countertops, an upgraded tile backsplash, and white shaker-style cabinetry, complemented by 9-foot ceilings throughout. Upgraded lighting and flooring carry a cohesive feel through the home, while soft-close doors and drawers add a quiet, thoughtful touch to everyday living. Open stair rails bring a light, airy feel to the staircase, and extra cabinetry near Bath 3 and Bedroom 2 offers a bit of added storage. The primary suite offers a private bath with dual sinks, and a second-floor deck off the great room provides a nice spot to relax or entertain. This all-electric home is solar-ready, with panels available to purchase or lease, and includes smart home features such as a video doorbell, smart locks, and a Wi-Fi thermostat — just steps from downtown Brea's shopping and dining.
Pending
Listed by: Van Daele Development Corporation • MICHAEL VAN DAELE • 657-767-0204
Price increase: $20K (9/30)
$887,665
685 S Brea Blvd Unit 102, Brea, CA 92821
3beds
1,489sqft
Townhouse
Built in 2026
-- sqft lot
$886,100 Zestimate®
$596/sqft
$344/mo HOA
What's special
- 42 days
- 165
- 3
Zillow last checked:
Listing updated:
Listed by:
MICHAEL VAN DAELE DRE #01420896 657-767-0204,
Van Daele Development Corporation
Source: CRMLS,MLS#: IV26198731 Originating MLS: California Regional MLS
Facts & features
Interior
Bedrooms & bathrooms
- Bedrooms: 3
- Bathrooms: 3
- Full bathrooms: 3
- Main level bathrooms: 1
- Main level bedrooms: 1
Rooms
- Room types: Bedroom, Entry/Foyer, Family Room, Kitchen, Primary Bathroom, Primary Bedroom, Other, Dining Room
Bedroom
- Features: All Bedrooms Up
Bathroom
- Features: Bathroom Exhaust Fan, Bathtub, Dual Sinks, Linen Closet, Quartz Counters, Separate Shower, Tub Shower, Walk-In Shower
Kitchen
- Features: Kitchen Island, Kitchen/Family Room Combo, Quartz Counters, Self-closing Cabinet Doors, Self-closing Drawers
Other
- Features: Walk-In Closet(s)
Heating
- Central, Electric, Solar
Cooling
- Central Air, Electric
Appliances
- Included: Dishwasher, Electric Range, Electric Water Heater, Hot Water Circulator, Microwave, Water Heater
- Laundry: Washer Hookup, Electric Dryer Hookup, Laundry Closet, Stacked
Features
- Balcony, Separate/Formal Dining Room, Quartz Counters, Recessed Lighting, See Remarks, Tandem, All Bedrooms Up, Walk-In Closet(s)
- Flooring: Carpet, Laminate
- Windows: Double Pane Windows, Screens
- Has fireplace: No
- Fireplace features: None
- Common walls with other units/homes: 2+ Common Walls,No One Above,No One Below
Interior area
- Total interior livable area: 1,489 sqft
Video & virtual tour
Property
Parking
- Total spaces: 2
- Parking features: Door-Single, Garage, Garage Door Opener, Tandem
- Attached garage spaces: 2
Accessibility
- Accessibility features: None
Features
- Levels: Three Or More
- Stories: 3
- Entry location: First Floor
- Patio & porch: Deck
- Pool features: None
- Spa features: None
- Fencing: None
Lot
- Features: 31-35 Units/Acre
Details
- Special conditions: Standard
Construction
Type & style
- Home type: Townhouse
- Architectural style: Spanish
- Property subtype: Townhouse
- Attached to another structure: Yes
Materials
- Drywall, Frame, Stucco
- Foundation: Slab
- Roof: Concrete,Other,Tile
Condition
- Under Construction
- New construction: Yes
- Year built: 2026
Details
- Builder model: Plan 3
- Builder name: Van Daele Homes
Utilities & green energy
- Sewer: Public Sewer
- Water: Public
- Utilities for property: Natural Gas Not Available, Sewer Connected, Water Connected
Community & HOA
Community
- Features: Urban
- Subdivision: Van Daele (Vand)
HOA
- Has HOA: Yes
- Amenities included: Maintenance Grounds, Pets Allowed
- HOA fee: $344 monthly
- HOA name: Andaluz Community Association
- HOA phone: 714-285-2626
Location
- Region: Brea
Financial & listing details
- Price per square foot: $596/sqft
- Date on market: 9/10/2026
- Cumulative days on market: 43 days
- Listing terms: Cash,Conventional,FHA
- Road surface type: Paved
Estimated market value
$886,100
$842,000 - $930,000
$4,360/mo
Price history
| Date | Event | Price |
|---|---|---|
| 10/15/2026 | Pending sale | $887,665$596/sqft |
Source:  CRMLS #IV26198731 Report a problem | ||
| 9/30/2026 | Price change | $887,665+2.3%$596/sqft |
Source: CRMLS #IV26198731 Report a problem | ||
| 9/25/2026 | Price change | $867,665-2.3%$583/sqft |
Source: CRMLS #IV26198731 Report a problem | ||
| 9/16/2026 | Price change | $887,665-2.2%$596/sqft |
Source: CRMLS #IV26198731 Report a problem | ||
| 9/2/2026 | Listed for sale | $907,665$610/sqft |
Source: Van Daele Homes Report a problem | ||
Public tax history
Tax history is unavailable.
Monthly payment
Est. payment
Payment breakdown
Explore the cost of this home by adjusting the details. Changes won't be saved.Climate risks
Neighborhood: 92821
Nearby schools
Schools provided by the listing agent
- Elementary: Arovista
- Middle: Brea
- High: Brea Olinda
Source: CRMLS. This data may not be complete. We recommend contacting the local school district to confirm school assignments for this home.
- $977,7163 bd4 ba1.7k sqft685 S Brea Blvd UNIT 104, Brea, CA 92821New Construction

- $988,6713 bd4 ba1.7k sqft685 S Brea Blvd UNIT 101, Brea, CA 92821New Construction

- $892,5603 bd3 ba1.4k sqft685 S Brea Blvd UNIT 103, Brea, CA 92821New Construction
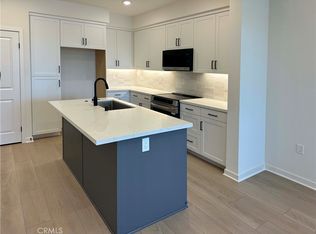
- $866,6772 bd3 ba1.3k sqft685 S Brea Blvd #301, Brea, CA 92821New Construction

Similar homes
- $892,5603 bd3 ba1.4k sqft685 S Brea Blvd Unit 103, Brea, CA 92821New ConstructionMLS ID #IV26227235, MICHAEL VAN DAELE, Van Daele Development Corporation. CRMLS
- $689,0003 bd3 ba1.4k sqft10409 Snowbell Ct, Santa Fe Springs, CA 90670For Sale
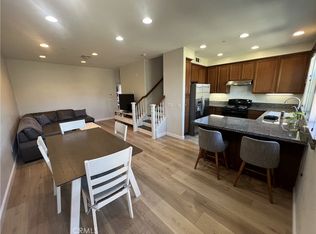 MLS ID #RS26232325, Brian Chen, Jibbco Investment Group. CRMLS
- $821,0003 bd4 ba1.6k sqft82 Preston Ln, Buena Park, CA 90621For Sale
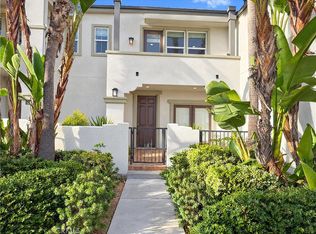 MLS ID #IV26227196, LISA SOLTESZ, OPENDOOR BROKERAGE INC.. CRMLS
- $899,0003 bd3 ba1.7k sqft9889 Bria Ln, Garden Grove, CA 92844For Sale
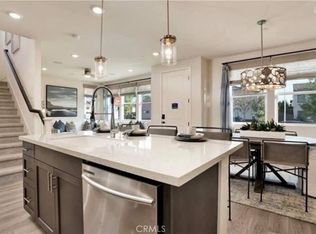 MLS ID #OC26184907, Rose Smith, HPT Realty. CRMLS
Local buyer's agents are ready to help
