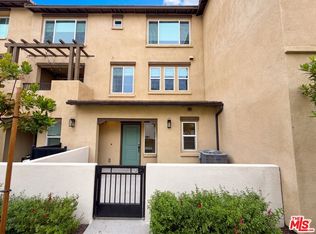
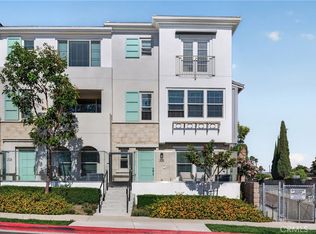
Welcome to Vista Walk, one of La Habra's newest gated communities! Built in 2024, this stunning 3-bedroom, 3.5-bathroom townhome offers a highly desirable floor plan where each bedroom features its own private en-suite bathroom, providing exceptional comfort and privacy for family members and guests.
Filled with abundant natural light, the open-concept living space showcases contemporary finishes throughout. The modern kitchen features elegant quartz countertops, stainless steel appliances, ample cabinetry, and a spacious island that flows seamlessly into the dining and living areas—perfect for everyday living and entertaining.
Step outside to a spacious private balcony, an ideal spot to enjoy your morning coffee or unwind in the evening.
Additional premium features include smart thermostats, a side-by-side two-car garage, and FULLY PAID-OFF SOLAR PANELS, offering outstanding energy efficiency and long-term savings.
Residents enjoy resort-style community amenities, including a fire pit, BBQ area, dog park, and beautifully maintained walking paths. Conveniently located just minutes from top shopping and dining destinations such as Trader Joe's, Sprouts, Target, H Mart, Whole Foods, and more, this home offers the perfect balance of tranquility and accessibility.
Move-in ready and thoughtfully designed, this exceptional townhome combines modern style, energy-efficient living, and an unbeatable location in one of La Habra's most sought-after gated communities. Don't miss this opportunity to own a beautiful home that truly has it all!
New construction
Listed by: Freedom Realty & Finance • Christine Tran • Contact: 714-206-6491
$985,000
295 Vista Dr #87, La Habra, CA 90631
3beds
1,717sqft
:
Get pre-qualified$7,743/mo
Townhouse
Built in 2024
-- sqft lot
$984,600 Zestimate®
$574/sqft
$330/mo HOA
What's special
- 8 days |
- 309 |
- 9 |
Zillow last checked:
Listing updated:
Listed by:
Christine Tran DRE #00996419 714-206-6491,
Freedom Realty & Finance
Source: CRMLS,MLS#: PW26160099 Originating MLS: California Regional MLS
Originating MLS: California Regional MLSFacts & features
Interior
Bedrooms & bathrooms
- Bedrooms: 3
- Bathrooms: 4
- Full bathrooms: 1
- 3/4 bathrooms: 2
- 1/2 bathrooms: 1
- Main level bathrooms: 1
- Main level bedrooms: 1
Rooms
- Room types: Bedroom, Living Room, Other, Dining Room
Bedroom
- Features: Multi-Level Bedroom
Bathroom
- Features: Bathroom Exhaust Fan, Bathtub, Dual Sinks, Quartz Counters, Separate Shower, Tub Shower
Kitchen
- Features: Quartz Counters, Walk-In Pantry
Other
- Features: Walk-In Closet(s)
Heating
- Central
Cooling
- Central Air
Appliances
- Included: Dishwasher, Gas Oven, Gas Range, Gas Water Heater, Microwave, Water Heater
- Laundry: Upper Level
Features
- Balcony, Separate/Formal Dining Room, Eat-in Kitchen, Pantry, Walk-In Closet(s)
- Flooring: Carpet, Laminate, Vinyl
- Has fireplace: No
- Fireplace features: None
- Common walls with other units/homes: 2+ Common Walls
Interior area
- Total interior livable area: 1,717 sqft
Property
Parking
- Total spaces: 2
- Parking features: Garage, Side By Side
- Attached garage spaces: 2
Features
- Levels: One,Two,Three Or More
- Stories: 1
- Entry location: First Floor/1
- Pool features: None
- Spa features: None
- Has view: Yes
- View description: None
Details
- Parcel number: 93225220
- Special conditions: Standard
Construction
Type & style
- Home type: Townhouse
- Property subtype: Townhouse
- Attached to another structure: Yes
Condition
- New construction: Yes
- Year built: 2024
Details
- Builder model: Plan 7
- Builder name: OLSEN
Utilities & green energy
- Sewer: Public Sewer
- Water: Public
Community & HOA
Community
- Features: Dog Park, Gated
- Security: Gated Community, Key Card Entry
- Subdivision: Other
HOA
- Has HOA: Yes
- Amenities included: Dog Park, Fire Pit, Outdoor Cooking Area, Barbecue
- HOA fee: $330 monthly
- HOA name: Vista Walk
- HOA phone: 714-285-2626
Location
- Region: La Habra
Financial & listing details
- Price per square foot: $574/sqft
- Date on market: 8/5/2026
- Cumulative days on market: 9 days
- Listing terms: Cash,Cash to New Loan,Conventional
Estimated market value
$984,600
$935,000 - $1.03M
Not available
Price history
| Date | Event | Price |
|---|---|---|
| 8/5/2026 | Listed for sale | $985,000$574/sqft |
Source:  CRMLS #PW26160099 Report a problem CRMLS #PW26160099 Report a problem | ||
Public tax history
Tax history is unavailable.
Monthly payment
Est. payment
Payment breakdown
Explore the cost of this home by adjusting the details. Changes won't be saved.Climate risks
Neighborhood: 90631
Nearby schools
GreatSchools rating
- 5/10Las Lomas Elementary SchoolGrades: K-5Distance: 0.2 mi
- 3/10Imperial Middle SchoolGrades: 6-8Distance: 0.4 mi
- 8/10La Habra High SchoolGrades: 9-12Distance: 1.4 mi
- $810,0003 bd3 ba1.3k sqft295 Vista Dr #92, La Habra, CA 90631Sold

- $830,0003 bd3 ba1.5k sqft285 Vista Dr #62, La Habra, CA 90631Sold
- $950,0003 bd3 ba1.6k sqft300 Vista Dr #94, La Habra, CA 90631Sold
- $---- bd-- ba-- sqft251 W Imperial Hwy #BN3L1E, La Habra, CA 90631Off Market
- $---- bd-- ba-- sqft251 W Imperial Hwy #E4TB21, La Habra, CA 90631Off Market
- $---- bd-- ba-- sqft251 W Imperial Hwy #R2VHK0, La Habra, CA 90631Off Market
- $---- bd-- ba-- sqft251 W Imperial Hwy #UKDZ5P, La Habra, CA 90631Off Market
- $---- bd-- ba-- sqft251 W Imperial Hwy #1QQZIC, La Habra, CA 90631Off Market
A local agent can set up tours, give advice and negotiate with sellers.
Similar homes
- $799,0003 bd3 ba1.6k sqft1821 Sonata St, La Habra, CA 90631For Sale
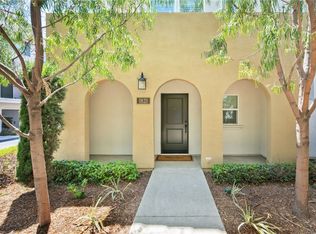 MLS ID #PW26160978, Daniel Ho, Triumph Real Estate Solutions. CRMLS
 - $799,0003 bd3 ba1.6k sqft1803 Sonata St, La Habra, CA 90631For Sale
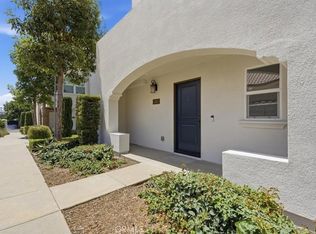 MLS ID #OC26159266, Samuel Ko, Coldwell Banker Platinum Prop. CRMLS
 - $938,0004 bd4 ba1.8k sqft721 Manhattan Dr #74, Brea, CA 92821For Sale
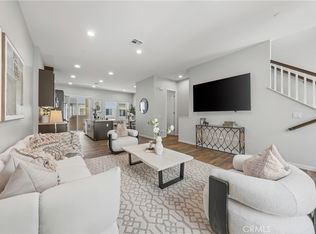 MLS ID #TR26158529, Ethan Jeng, Exp Realty of California Inc. CRMLS
 - $710,0002 bd3 ba1.3k sqft205 S Paige Ln, La Habra, CA 90631New Construction
 MLS ID #DW26109947, Anthony Luevanos, ROA California Inc.. CRMLS
 - $799,0003 bd3 ba1.6k sqft2150 Citrus Pl Unit C, Hacienda Heights, CA 91745For SaleMLS ID #PV26159396, Ashley Suh, Keller Williams Palos Verdes. CRMLS
- $930,0003 bd4 ba2k sqft375 W Linden Dr, Orange, CA 92865For SaleMLS ID #AR26130477, Kenny Liu, Realest Group, Inc.. CRMLS
- $949,0003 bd3 ba1.4k sqft2936 Claremore Ln, Los Alamitos, CA 90720For SaleMLS ID #OC26164532, Arlene Dutchik, Coldwell Banker Realty. CRMLS
- $979,0003 bd4 ba1.8k sqft3139 Marigold Cir, Diamond Bar, CA 91765For SaleMLS ID #WS26123602, WEI BEVERLY ZHANG, RE/MAX Galaxy. CRMLS
- $1,100,0004 bd4 ba1.8k sqft344 Vintage Way, Tustin, CA 92780For SaleMLS ID #SW26154364, Ann Perez, Bojarski Realty. CRMLS
- $859,0003 bd3 ba1.8k sqft8576 Corsica Ln, Buena Park, CA 90620For SaleMLS ID #SW26160629, Arlan Lloyd, Premier Agent Network. CRMLS
- $798,0003 bd4 ba1.7k sqft16426 Whittier Blvd #5, Whittier, CA 90603For SaleMLS ID #CV26171267, Mio Foley, NEW STAR REALTY & INVESTMENT. CRMLS
- $800,0002 bd2 ba1.5k sqft1863 S Union St Unit 56, Anaheim, CA 92805For SaleMLS ID #TR26174969, Caroline Ignacio, Modelux Properties. CRMLS
- $750,0003 bd3 ba1.5k sqft809 S Anaheim Blvd Unit 101, Anaheim, CA 92805For SaleMLS ID #PW26137171, Chasin Prather, Chasin RE. CRMLS
- $899,0002 bd2 ba1.5k sqft220 Buena Vida Dr #308, Brea, CA 92823For SaleMLS ID #PW26163872, Lingyao Walsh, Seven Gables Real Estate. CRMLS
- $934,0003 bd3 ba1.7k sqft310 N Bellarose Way, Anaheim, CA 92805For SaleMLS ID #PW26153369, Robin Taylor, American Realty Services. CRMLS
- $1,095,0003 bd3 ba2.4k sqft500 S Motif St, Anaheim, CA 92805For SaleMLS ID #PW26170581, Justin Kim, Synergy Real Estate. CRMLS
- $889,0003 bd3 ba1.8k sqft6971 Alderwood Ave, Buena Park, CA 90621For SaleMLS ID #PW26124739, Steve Oh, Redpoint Realty. CRMLS
- $912,0003 bd3 ba1.4k sqft1104 Edgeton Ct, Tustin, CA 92780For SaleMLS ID #PW26164261, Ron Arnold, Keller Williams Realty. CRMLS
- $1,118,8004 bd4 ba1.8k sqft4316 Canyon Coral Ln, Yorba Linda, CA 92886For SaleMLS ID #OC26116465, Abby Wang, HomeSmart, Evergreen Realty. CRMLS
- $764,9993 bd3 ba1.3k sqft1578 Topeka Ave Unit 2, Placentia, CA 92870For SaleMLS ID #PW26106106, Samantha Thammavongsa, KAM Financial & Realty, Inc.. CRMLS
Local buyer's agents are ready to help
