A garage or a backyard? Here, you get both. And with a full second story above the detached garage, you also get room for the hobbies, projects, and storage that tend to take over the rest of the house. But let’s start at the front door. Renovated in 2021 and still feeling fresh, this home opens into a bright main level with wide-plank blonde floors and a clear view from the living room through to the kitchen. White shaker cabinets, quartz counters, a custom tile backsplash, open shelving, and a gas range with a vented hood make the kitchen as practical as it is good-looking. The peninsula gives friends a place to pull up a chair while you cook, and a tucked-away half bath keeps things convenient without putting everything on display. Out back, the wide deck has room to gather, with a fenced yard beyond it and the garage at the rear. The roof, HVAC, and water heater also date to the 2021 renovation, while rooftop solar panels (owned outright) help offset electric bills. Upstairs, the primary bedroom has its own en-suite bath with a double vanity and tiled walk-in shower. A second bedroom, another full bath, and laundry hookups round out the floor. Downstairs is where you can make the space work for your life: a bedroom, full bath, living area with a wet bar, porcelain tile floors, a second laundry setup, and a separate rear entrance. Room for visiting family, a roommate, or a little more separation between the spaces you share and the ones you keep to yourself. Giant is about a five-minute walk away, and Fort Totten Metro is walkable, too. Onelife Fitness, the shops at Art Place, Walmart at Fort Totten Square, and Riggs LaSalle Recreation Center are close by, with Brookland’s 12th Street restaurants a quick drive away.
For sale
$617,500
686 Oglethorpe St NE, Washington, DC 20011
3beds
1,437sqft
Townhouse
Built in 1955
2,090 Square Feet Lot
$614,400 Zestimate®
$430/sqft
$-- HOA
What's special
Second bedroomFenced yardSeparate rear entranceTucked-away half bathBright main levelWide-plank blonde floorsCustom tile backsplash
- 15 days
- 316
- 66
Likely to sell faster than
Zillow last checked:
Listing updated:
Listed by:
John Coleman 202-427-9689,
Keller Williams Capital Properties,
Listing Team: Coleman Residential
Source: Bright MLS,MLS#: DCDC2289156
Facts & features
Interior
Bedrooms & bathrooms
- Bedrooms: 3
- Bathrooms: 4
- Full bathrooms: 3
- 1/2 bathrooms: 1
- Main level bathrooms: 1
Basement
- Area: 539
Heating
- Forced Air, Electric
Cooling
- Central Air, Electric
Appliances
- Included: Built-In Range, Dishwasher, Dryer, Exhaust Fan, Ice Maker, Oven/Range - Gas, Range Hood, Washer, Washer/Dryer Stacked, Water Heater, Microwave, Refrigerator, Stainless Steel Appliance(s), Electric Water Heater
- Laundry: Upper Level, Hookup, In Basement, Has Laundry, Dryer In Unit, Washer In Unit
Features
- Bar, Recessed Lighting, Primary Bath(s), Open Floorplan, Combination Kitchen/Dining, Ceiling Fan(s), Bathroom - Walk-In Shower, Bathroom - Tub Shower, Kitchen - Gourmet
- Flooring: Hardwood, Ceramic Tile, Wood
- Windows: Window Treatments
- Basement: Connecting Stairway,Partial,Finished,Heated,Improved,Interior Entry,Exterior Entry,Rear Entrance,Walk-Out Access,Windows,Sump Pump
- Has fireplace: No
Interior area
- Total structure area: 1,497
- Total interior livable area: 1,437 sqft
- Finished area above ground: 958
- Finished area below ground: 479
Property
Parking
- Total spaces: 1
- Parking features: Garage Door Opener, Garage Faces Rear, Detached, On Street, Alley Access
- Garage spaces: 1
- Has uncovered spaces: Yes
Accessibility
- Accessibility features: >84" Garage Door, Doors - Lever Handle(s)
Features
- Levels: Three
- Stories: 3
- Patio & porch: Deck
- Pool features: None
- Fencing: Privacy,Wood
Lot
- Size: 2,090 Square Feet
- Features: Urban Land-Sassafras-Chillum
Details
- Additional structures: Above Grade, Below Grade
- Parcel number: 3735//0126
- Zoning: R-2
- Special conditions: Standard
Construction
Type & style
- Home type: Townhouse
- Architectural style: Federal,Traditional
- Property subtype: Townhouse
Materials
- Brick
- Foundation: Slab
Condition
- New construction: No
- Year built: 1955
- Major remodel year: 2021
Utilities & green energy
- Sewer: Public Sewer
- Water: Public
Green energy
- Energy generation: PV Solar Array(s) Owned
Community & HOA
Community
- Subdivision: Riggs Park
HOA
- Has HOA: No
Location
- Region: Washington
Financial & listing details
- Price per square foot: $430/sqft
- Tax assessed value: $683,050
- Annual tax amount: $5,100
- Date on market: 10/29/2026
- Listing agreement: Exclusive Right To Sell
- Ownership: Fee Simple
Estimated market value
$614,400
$584,000 - $645,000
$3,729/mo
Price history
| Date | Event | Price |
|---|---|---|
| 10/29/2026 | Listed for sale | $617,500-7%$430/sqft |
Source:  Bright MLS #DCDC2289156 Report a problem | ||
| 7/20/2023 | Listing removed | -- |
Source: Bright MLS #DCDC525780 Report a problem | ||
| 7/19/2021 | Sold | $663,900-0.7%$462/sqft |
Source: Bright MLS #DCDC525780 Report a problem | ||
| 6/19/2021 | Pending sale | $668,900$465/sqft |
Source:  RE/MAX International #DCDC525780 Report a problem | ||
| 6/18/2021 | Listed for sale | $668,900$465/sqft |
Source: RE/MAX International #DCDC525780 Report a problem | ||
| 6/18/2021 | Pending sale | $668,9000%$465/sqft |
Source: Bright MLS #DCDC525780 Report a problem | ||
| 6/10/2021 | Listed for sale | $669,000+61.2%$466/sqft |
Source: Bright MLS #DCDC525780 Report a problem | ||
| 12/15/2020 | Listing removed | $415,000$289/sqft |
Source: Fairfax Realty Premier #DCDC481762 Report a problem | ||
| 11/18/2020 | Pending sale | $415,000$289/sqft |
Source: Fairfax Realty Premier #DCDC481762 Report a problem | ||
| 11/11/2020 | Price change | $415,000-3.5%$289/sqft |
Source: Fairfax Realty Premier #DCDC481762 Report a problem | ||
| 9/29/2020 | Pending sale | $429,999$299/sqft |
Source: Fairfax Realty Premier #DCDC481762 Report a problem | ||
| 9/29/2020 | Listed for sale | $429,999$299/sqft |
Source: Fairfax Realty Premier #DCDC481762 Report a problem | ||
| 8/22/2020 | Listing removed | $429,999$299/sqft |
Source: Fairfax Realty Premier #DCDC481762 Report a problem | ||
| 8/16/2020 | Price change | $429,999-6.5%$299/sqft |
Source: Fairfax Realty Premier #DCDC481762 Report a problem | ||
| 8/11/2020 | Listed for sale | $459,999$320/sqft |
Source: Fairfax Realty Premier #DCDC481762 Report a problem | ||
Public tax history
| Year | Property taxes | Tax assessment |
|---|---|---|
| 2026 | $5,100 -0.6% | $691,970 -0.3% |
| 2025 | $5,133 +1.6% | $693,780 +1.8% |
| 2024 | $5,053 +1.6% | $681,550 +1.8% |
| 2023 | $4,976 +101.9% | $669,360 +4.6% |
| 2022 | $2,464 +169% | $640,020 +79.7% |
| 2021 | $916 +4.7% | $356,240 +1.2% |
| 2020 | $875 +9% | $351,940 +13.8% |
| 2018 | $803 +9.5% | $309,360 +6.9% |
| 2017 | $734 +9.5% | $289,470 +14% |
| 2016 | $670 +9.8% | $254,010 +18.2% |
| 2015 | $610 +8.5% | $214,980 +6.2% |
| 2014 | $562 +4.4% | $202,510 +3.4% |
| 2013 | $539 -8.5% | $195,820 -5% |
| 2012 | $589 | $206,040 |
| 2011 | $589 -63% | $206,040 -24.4% |
| 2010 | $1,593 +298.7% | $272,360 -10.3% |
| 2009 | $400 +7.8% | $303,630 +21.9% |
| 2007 | $371 +5.2% | $249,110 +24.4% |
| 2006 | $352 -18.1% | $200,250 +26.7% |
| 2005 | $430 +12% | $158,010 +33.9% |
| 2004 | $384 +3.5% | $118,010 +10% |
| 2003 | $371 +1.8% | $107,285 +1.3% |
| 2002 | $364 +1.8% | $105,909 +1.3% |
| 2001 | $358 | $104,534 |
Find assessor info on the county website
Monthly payment
Est. payment
Payment breakdown
Explore the cost of this home by adjusting the details. Changes won't be saved.Climate risks
Neighborhood: Riggs Park
Nearby schools
Schools provided by the listing agent
- District: District Of Columbia Public Schools
Source: Bright MLS. This data may not be complete. We recommend contacting the local school district to confirm school assignments for this home.
- $451,8002 bd2 ba960 sqft684 Oglethorpe St NE, Washington, DC 20011Off Market
- $452,2002 bd2 ba960 sqft688 Oglethorpe St NE, Washington, DC 20011Off Market
- $378,2003 bd1 ba960 sqft662 Oglethorpe St NE, Washington, DC 20011Off Market
- $574,0004 bd3 ba2.4k sqft690 Oglethorpe St NE, Washington, DC 20011Off Market
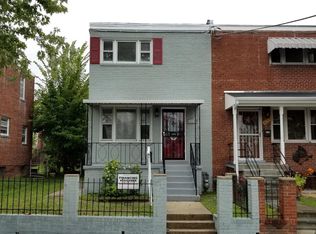
Similar homes
- $629,0003 bd3 ba1.5k sqft5391 Chillum Pl NE, Washington, DC 20011For Sale
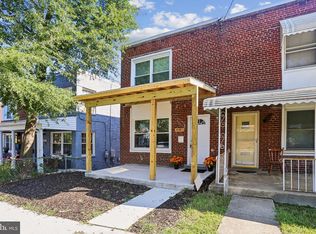
 MLS ID #DCDC2280108, Joanna Argenio, Long & Foster Real Estate, Inc.. Bright MLS
- $617,0003 bd3 ba1.6k sqft1278 Delafield Pl NE, Washington, DC 20017For Sale
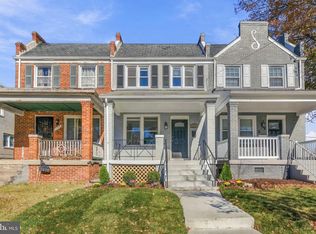 MLS ID #DCDC2282220, Brian Wilson, Redfin Corporation. Bright MLS
- $599,9994 bd3 ba1.6k sqft333 Oglethorpe St NE, Washington, DC 20011For Sale
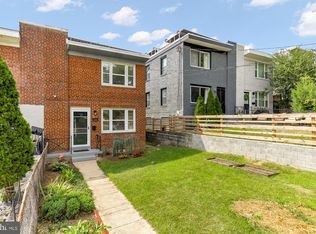 MLS ID #DCDC2283222, Anthony Mokabber, Compass. Bright MLS
- $574,9003 bd3 ba1.6k sqft5601 1st St NW, Washington, DC 20011For Sale
 MLS ID #DCDC2285352, Mehrnaz Bazargan, Redfin Corp. Bright MLS
- $599,0003 bd2 ba1.2k sqft5619 3rd St NW, Washington, DC 20011For SaleMLS ID #DCDC2275874, Tanya Slade, Long & Foster Real Estate, Inc.. Bright MLS
- $675,0003 bd4 ba1.6k sqft5521 S South Dakota Ave NE, Washington, DC 20011For SaleMLS ID #DCDC2286578, Ilham El Adlani, Compass. Bright MLS
- $664,0003 bd3 ba1.5k sqft62 Tuckerman St NW, Washington, DC 20011For SaleMLS ID #DCDC2288426, Charles Mansfield, Mansfield Realtors. Bright MLS
- $520,0003 bd2 ba1.4k sqft4813 7th St NE, Washington, DC 20017For SaleMLS ID #DCDC2285468, Charles Mansfield, Mansfield Realtors. Bright MLS
- $599,0003 bd1 ba1.6k sqft311 Elm Ave, Takoma Park, MD 20912For SaleMLS ID #MDMC2263864, Cari Jordan, RLAH @properties. Bright MLS
- $565,0003 bd3 ba1.3k sqft554 Ingraham St NE, Washington, DC 20011For SaleMLS ID #DCDC2280594, LaShanda Pullam, CENTURY 21 New Millennium. Bright MLS
- $700,0003 bd3 ba1.6k sqft41 Kennedy St NE, Washington, DC 20011For SaleMLS ID #DCDC2278150, Jocelyn Lederman, Compass. Bright MLS
- $615,0003 bd2 ba1.2k sqft5018 8th St NE, Washington, DC 20017For SaleMLS ID #DCDC2289956, Charles Cornell, Compass. Bright MLS
- $485,0003 bd4 ba2.1k sqft328 Madison St NW, Washington, DC 20011For SaleMLS ID #DCDC2288014, Dorothy Myers, Compass. Bright MLS
- $849,9003 bd3 ba2k sqft5513 4th St NE, Washington, DC 20011For SaleMLS ID #DCDC2289874, Justin Tungol, Real Broker, LLC. Bright MLS
- $660,0003 bd3 ba1.6k sqft441 Delafield Pl NW, Washington, DC 20011For SaleMLS ID #DCDC2280374, Tiyawna Duncan, Pearson Smith Realty, LLC. Bright MLS
- $685,0003 bd3 ba1.8k sqft129 Ingraham St NW, Washington, DC 20011For SaleMLS ID #DCDC2280290, John Lesniewski, RE/MAX United Real Estate. Bright MLS
- $679,9504 bd2 ba1.4k sqft613 Roxboro Pl NW, Washington, DC 20011New ConstructionMLS ID #DCDC2287996, Tony Motevalli, Samson Properties. Bright MLS
- $685,0003 bd3 ba2k sqft5218 1st St NW, Washington, DC 20011For SaleMLS ID #DCDC2281702, Ressie Wallace Wilson, RE/MAX Allegiance. Bright MLS
- $615,0003 bd2 ba1.9k sqft4802 S Dakota Ave NE, Washington, DC 20017For SaleMLS ID #DCDC2272564, Jasmyen Porter, Porter House International Realty Group. Bright MLS
