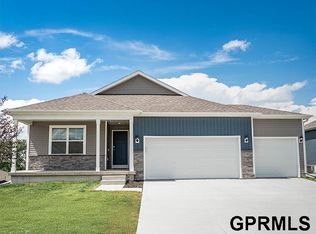
Welcome to this wonderful new home built by Hallmark Homes. Manhattan model. Enjoy peace of mind with a new build in an amazing subdivision. Excellent schools nearby. Photos are of similar home.
New construction
$407,000
6860 Stony Point Dr, Papillion, NE 68046
2beds
1,379sqft
:
Get pre-qualified$2,901/mo
Single Family Residence
Built in 2027
0.27 Acres Lot
$-- Zestimate®
$295/sqft
$-- HOA
What's special
- 1 day |
- 40 |
- 1 |
Zillow last checked:
Listing updated:
Listed by:
Tina Sempeck 402-505-2740,
eXp Realty LLC
Source: GPRMLS,MLS#: 22622620
Facts & features
Interior
Bedrooms & bathrooms
- Bedrooms: 2
- Bathrooms: 2
- Full bathrooms: 1
- 3/4 bathrooms: 1
- Main level bathrooms: 2
Primary bedroom
- Level: Main
Bedroom 2
- Level: Main
Basement
- Area: 1379
Heating
- Natural Gas, Forced Air
Cooling
- Central Air
Appliances
- Included: Range, Dishwasher, Disposal, Microwave
Features
- Basement: Egress
- Has fireplace: No
Interior area
- Total structure area: 1,379
- Total interior livable area: 1,379 sqft
- Finished area above ground: 1,379
- Finished area below ground: 0
Property
Parking
- Total spaces: 2
- Parking features: Garage - Attached
- Attached garage spaces: 2
Features
- Patio & porch: Patio
- Fencing: None
Lot
- Size: 0.27 Acres
- Dimensions: 81 x 135 x 90 x 136
- Features: Over 1/4 up to 1/2 Acre
Details
- Parcel number: 011609263
Construction
Type & style
- Home type: SingleFamily
- Architectural style: Ranch
- Property subtype: Single Family Residence
Materials
- Foundation: Concrete Perimeter
Condition
- Under Construction
- New construction: Yes
- Year built: 2027
Details
- Builder name: Hallmark Homes
Utilities & green energy
- Sewer: Public Sewer
- Water: Public
Community & HOA
Community
- Subdivision: Seventy Two Place
HOA
- Has HOA: Yes
Location
- Region: Papillion
Financial & listing details
- Price per square foot: $295/sqft
- Annual tax amount: $681
- Date on market: 8/7/2026
- Listing terms: VA Loan,FHA,Conventional,Cash
- Ownership: Fee Simple
Estimated market value
Not available
Estimated sales range
Not available
$2,739/mo
Price history
| Date | Event | Price |
|---|---|---|
| 8/7/2026 | Price change | $407,000+450.7%$295/sqft |
Source:  GPRMLS #22622620 Report a problem GPRMLS #22622620 Report a problem | ||
| 1/19/2024 | Price change | $73,900+5.2%$54/sqft |
Source: GPRMLS #22227959 Report a problem | ||
| 11/17/2023 | Price change | $70,250-9.1%$51/sqft |
Source: GPRMLS #22227959 Report a problem | ||
| 7/17/2023 | Price change | $77,250+10%$56/sqft |
Source: GPRMLS #22227959 Report a problem | ||
| 4/28/2023 | Price change | $70,2500%$51/sqft |
Source: GPRMLS #22227959 Report a problem | ||
| 11/28/2022 | Listed for sale | $70,252$51/sqft |
Source: GPRMLS #22227959 Report a problem | ||
Public tax history
Tax history is unavailable.
Monthly payment
Est. payment
Payment breakdown
Explore the cost of this home by adjusting the details. Changes won't be saved.Climate risks
Neighborhood: 68046
Nearby schools
GreatSchools rating
- 7/10Bell Elementary SchoolGrades: PK-6Distance: 1 mi
- 6/10Papillion Junior High SchoolGrades: 7-8Distance: 2.1 mi
- 9/10Papillion-La Vista South High SchoolGrades: 9-12Distance: 3.4 mi
Schools provided by the listing agent
- Elementary: Bell Elementary
- Middle: Papillion
- High: Papillion-La Vista South
- District: Papillion-La Vista
Source: GPRMLS. This data may not be complete. We recommend contacting the local school district to confirm school assignments for this home.
- $33,000-- bd-- ba-- sqft6860 Stony Point Dr, Papillion, NE 68133Off Market
- $366,8363 bd2 ba1.1k sqft6856 Stony Point Dr, Papillion, NE 68133Pending
- $33,000-- bd-- ba-- sqft6864 Stony Point Dr, Papillion, NE 68133Off Market
- $33,000-- bd-- ba-- sqft6855 Flint Dr, Papillion, NE 68133Off Market
- $412,8954 bd3 ba1.8k sqft6868 Stony Point Dr, Papillion, NE 68133Sold
- $436,0003 bd2 ba1.5k sqft6859 Stony Point Dr, Papillion, NE 68046New Construction
- $33,000-- bd-- ba-- sqft6859 Stony Point Dr, Papillion, NE 68133Off Market
- $33,000-- bd-- ba-- sqft6863 Stony Point Dr, Papillion, NE 68133Off Market
A local agent can set up tours, give advice and negotiate with sellers.
A local lender can help you make sure your offer is ready when you are.
Similar homes
- $404,9903 bd2 ba1.4k sqft10614 Bearcreek Dr, Papillion, NE 68046New Construction
 MLS ID #22622151, Aaron Moulton, DRH Realty Nebraska LLC. GPRMLS
 - $420,0003 bd2 ba1.6k sqft8506 S 63rd St, Papillion, NE 68157For Sale
 MLS ID #22622448, Robert Anthony Jr., Evolve Realty. GPRMLS
 - $467,0003 bd2 ba1.6k sqft6905 Flint Dr, Papillion, NE 68046New Construction
 MLS ID #22605908, Kyle Anderson, Liberty Core Real Estate. GPRMLS
 - $399,9903 bd2 ba1.4k sqft11967 S 114th Ave, Papillion, NE 68046New Construction
 GPRMLS
 - $410,9904 bd3 ba2k sqft6703 Wren Cir, Papillion, NE 68133New ConstructionGPRMLS
- from $393,0003 bd2 ba1.3k sqftFraser Plan, Shadow Creek, Papillion, NE 68046New ConstructionThe Home Company
- $404,9904 bd3 ba2k sqft12902 S 67th St, Papillion, NE 68133New ConstructionMLS ID #22606729, Aaron Moulton, DRH Realty Nebraska LLC. GPRMLS
- from $409,9903 bd2 ba1.6k sqftNeuville Plan, Schram 108, Papillion, NE 68046New ConstructionDR Horton
- from $389,9903 bd2 ba1.4k sqftHamilton Plan, Schram 108, Papillion, NE 68046New ConstructionDR Horton
- $449,9003 bd2 ba1.5k sqft4910 Pinehill Rd, Bellevue, NE 68133New ConstructionMLS ID #22617886, Johnathan O'Gorman, Better Homes and Gardens R.E.. GPRMLS
- from $366,9903 bd2 ba1.4k sqftHamilton Plan, Belterra, Papillion, NE 68046New ConstructionDR Horton
- $411,9752 bd2 ba1.3k sqft4916 S 199th Ave, Omaha, NE 68135New ConstructionMLS ID #22622516, Terri Krasne, BHHS Ambassador Real Estate. GPRMLS
- $396,9904 bd3 ba2k sqft5515 Fenwick St, Bellevue, NE 68133New ConstructionGPRMLS
- from $365,9903 bd2 ba1.4k sqftHAMILTON Plan, Oak Leaf, Papillion, NE 68113New ConstructionDR Horton
- $500,0002 bd2 ba1.7k sqft12388 Horizon St, Papillion, NE 68046For SaleMLS ID #22616623, Tiffany Gray, NP Dodge RE Sales Inc 148Dodge. GPRMLS
- $349,9903 bd2 ba1.4k sqft8804 S 184th Ter, Omaha, NE 68136New ConstructionMLS ID #22622595, Aaron Moulton, DRH Realty Nebraska LLC. GPRMLS
- from $392,9904 bd3 ba2k sqftBELLHAVEN Plan, Oak Leaf, Papillion, NE 68113New ConstructionDR Horton
- $390,9904 bd3 ba2k sqft5520 Fenwick St, Bellevue, NE 68133New ConstructionGPRMLS
- $354,0003 bd2 ba1.6k sqft21053 Madison St, Elkhorn, NE 68022For SaleMLS ID #22622420, Lavinia Harris, Nebraska Realty. GPRMLS
- from $335,0003 bd2 ba1.3k sqftThe Chambers l Plan, Ashbury Hills, Papillion, NE 68046New ConstructionTHI Builders Inc
