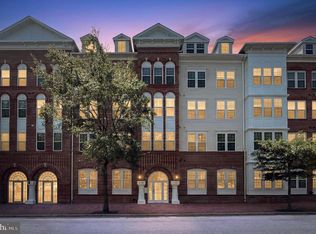
Beautifully updated end-unit Wimbledon model nestled in Kingstowne's highly desirable Eton Square community. This townhouse-style condo offers an exceptional open floor plan, beginning with a dramatic three-story foyer lined with expansive windows that fill the home with abundant natural light. The main level is designed for effortless everyday living and entertaining, featuring soaring vaulted ceilings, cozy gas fireplace and an open-concept layout that seamlessly connects the living room, dining area, and kitchen. The renovated kitchen is both stylish and functional, showcasing white cabinetry, stainless steel appliances, timeless subway tile backsplash, and a pass-through opening to the living room with counter for breakfast bar seating. Just off the main living area, step outside to a private deck—perfect for morning coffee, outdoor dining, or relaxing after a long day. You'll find two spacious bedroom suites, each offering generous closet space and abundant natural light. Both full bathrooms have just been beautifully renovated from top to bottom with timeless finishes. The upper-level bath features a double sink vanity and a stunning walk-in shower with a frameless glass door, while the main-level full bath offers a tub/shower combination with tile extending to the ceiling. Brand-new neutral carpeting and fresh paint throughout create a crisp, move-in-ready feel throughout. A conveniently located stacked washer and dryer complete the main level. The welcoming entry-level foyer features a coat closet and provides a gracious introduction to the home. One assigned off-street parking space (#188) and a private storage unit in the building (conveniently located on ground level and labeled 6863) convey with the property. Notable upgrades include: Both bathrooms were completely renovated top to bottom (July 2026), New carpet and freshly painted (July 2026), Garbage disposal (2026), AC unit (2025), Flooring in kitchen (2025), Microwave (2024), Stacked Washer/Dryer (2022), Oven/Range (2022), Hot Water Heater (2018). Residents of Kingstowne enjoy an unmatched lifestyle with an impressive array of community amenities, including multiple pools, fitness centers, community centers, tennis, pickleball and basketball courts, tot lots, and more than 12 miles of scenic walking trails. Ideally located just minutes from two Metro stations, two vibrant shopping centers offering an abundance of shopping, dining, and entertainment, and convenient access to major commuter routes, this home perfectly blends comfort, convenience, and community!!
Pending
$489,000
6863 Brindle Heath Way #179, Alexandria, VA 22315
2beds
1,130sqft
:
Get pre-qualified$3,656/mo
Townhouse
Built in 1992
-- sqft lot
$-- Zestimate®
$433/sqft
$562/mo HOA
What's special
- 11 days |
- 111 |
- 3 |
Zillow last checked:
Listing updated:
Listed by:
Maria Bowman 703-795-1789,
TTR Sotheby's International Realty (703) 714-9030,
Listing Team: The Patterson Group, Co-Listing Team: The Patterson Group,Co-Listing Agent: Phyllis G Patterson 703-408-4232,
TTR Sotheby's International Realty
Source: Bright MLS,MLS#: VAFX2331468
Facts & features
Interior
Bedrooms & bathrooms
- Bedrooms: 2
- Bathrooms: 2
- Full bathrooms: 2
- Main level bathrooms: 1
- Main level bedrooms: 1
Rooms
- Room types: Living Room, Dining Room, Bedroom 2, Kitchen, Foyer, Bedroom 1, Laundry, Bathroom 1, Bathroom 2
Bedroom 1
- Level: Main
Bedroom 2
- Level: Upper
Bathroom 1
- Level: Main
Bathroom 2
- Level: Upper
Dining room
- Level: Main
Foyer
- Level: Lower
Kitchen
- Level: Main
Laundry
- Level: Main
Living room
- Level: Main
Heating
- Forced Air, Natural Gas
Cooling
- Central Air, Electric
Appliances
- Included: Microwave, Refrigerator, Stainless Steel Appliance(s), Oven/Range - Electric, Water Heater, Disposal, Dishwasher, Gas Water Heater
- Laundry: Has Laundry, Dryer In Unit, Washer In Unit, Laundry Room
Features
- Dining Area, Bathroom - Tub Shower, Bathroom - Walk-In Shower, Ceiling Fan(s), Combination Dining/Living, Combination Kitchen/Dining, Combination Kitchen/Living, Open Floorplan, Primary Bath(s)
- Flooring: Carpet
- Doors: Sliding Glass
- Has basement: No
- Number of fireplaces: 1
- Fireplace features: Gas/Propane
Interior area
- Total structure area: 1,130
- Total interior livable area: 1,130 sqft
- Finished area above ground: 1,130
- Finished area below ground: 0
Property
Parking
- Parking features: Assigned, Parking Lot
- Details: Assigned Parking, Assigned Space #: 188
Accessibility
- Accessibility features: None
Features
- Levels: Three
- Stories: 3
- Patio & porch: Deck
- Exterior features: Sidewalks
- Pool features: Community
Details
- Additional structures: Above Grade, Below Grade
- Parcel number: 0912 16 0179
- Zoning: 402
- Special conditions: Standard
Construction
Type & style
- Home type: Townhouse
- Architectural style: Traditional
- Property subtype: Townhouse
Materials
- Aluminum Siding, Brick, Combination
- Foundation: Permanent
Condition
- New construction: No
- Year built: 1992
- Major remodel year: 2026
Details
- Builder model: Wimbledon
Utilities & green energy
- Sewer: Public Sewer
- Water: Public
Community & HOA
Community
- Features: Pool
- Condo and coop fee: $484 monthly
- Subdivision: Kingstowne
HOA
- Has HOA: Yes
- Amenities included: Common Grounds, Basketball Court, Community Center, Fitness Center, Jogging Path, Party Room, Pool, Tennis Court(s), Tot Lots/Playground, Volleyball Courts
- Services included: Snow Removal, Trash, Recreation Facility, Common Area Maintenance, Maintenance Structure, Management, Pool(s), Water
- HOA fee: $78 monthly
- HOA name: KROC
- Second HOA name: Eton Square Condo
Location
- Region: Alexandria
Financial & listing details
- Price per square foot: $433/sqft
- Tax assessed value: $422,670
- Annual tax amount: $4,875
- Date on market: 7/31/2026
- Listing agreement: Exclusive Right To Sell
- Ownership: Condominium
Estimated market value
Not available
Estimated sales range
Not available
$2,743/mo
Price history
| Date | Event | Price |
|---|---|---|
| 7/31/2026 | Pending sale | $489,000+55.2%$433/sqft |
Source:  Bright MLS #VAFX2331468 Report a problem Bright MLS #VAFX2331468 Report a problem | ||
| 6/28/2018 | Sold | $315,000$279/sqft |
Source: Public Record Report a problem | ||
| 6/19/2018 | Pending sale | $315,000$279/sqft |
Source: Long & Foster Real Estate, Inc. #FX10271590 Report a problem | ||
| 6/15/2018 | Listed for sale | $315,000+0%$279/sqft |
Source: Long & Foster Real Estate, Inc. #1001873766 Report a problem | ||
| 6/7/2016 | Sold | $314,900$279/sqft |
Source: Public Record Report a problem | ||
| 5/16/2016 | Pending sale | $314,900$279/sqft |
Source: Wilson Realty Group Inc. #FX9619038 Report a problem | ||
| 4/7/2016 | Listed for sale | $314,900+6.4%$279/sqft |
Source: Wilson Realty Group Inc. #FX9619038 Report a problem | ||
| 6/27/2013 | Sold | $296,000-8.6%$262/sqft |
Source: Public Record Report a problem | ||
| 5/9/2013 | Listed for sale | $324,000-8.7%$287/sqft |
Source: RE/MAX Gateway #FX8075067 Report a problem | ||
| 1/4/2007 | Sold | $355,000+136.7%$314/sqft |
Source: Public Record Report a problem | ||
| 2/20/2001 | Sold | $150,000$133/sqft |
Source: Public Record Report a problem | ||
Public tax history
| Year | Property taxes | Tax assessment |
|---|---|---|
| 2025 | $4,886 +6.8% | $422,670 +7% |
| 2024 | $4,576 +8.8% | $395,020 +6% |
| 2023 | $4,205 +4.6% | $372,660 +6% |
| 2022 | $4,020 | $351,570 +4% |
| 2021 | -- | $338,050 +10% |
| 2020 | $3,637 +7% | $307,320 +7% |
| 2019 | $3,399 -5% | $287,210 -5% |
| 2018 | $3,578 +7.1% | $302,330 +5% |
| 2017 | $3,342 +3.3% | $287,840 +3.1% |
| 2016 | $3,234 +5.9% | $279,150 +2% |
| 2015 | $3,054 +4.2% | $273,680 +4% |
| 2014 | $2,932 | $263,270 |
| 2013 | -- | $263,270 |
| 2012 | -- | $263,270 |
| 2011 | -- | $263,270 -3% |
| 2010 | -- | $271,410 -3% |
| 2009 | -- | $279,800 -13% |
| 2008 | -- | $321,610 -5.6% |
| 2007 | -- | $340,550 +94.6% |
| 2003 | -- | $175,000 +17.9% |
| 2002 | -- | $148,430 |
Find assessor info on the county website
Monthly payment
Est. payment
Payment breakdown
Explore the cost of this home by adjusting the details. Changes won't be saved.Climate risks
Neighborhood: Franconia
Nearby schools
GreatSchools rating
- 6/10Franconia Elementary SchoolGrades: PK-6Distance: 0.9 mi
- 7/10Twain Middle SchoolGrades: 7-8Distance: 2.1 mi
- 4/10Edison High SchoolGrades: 9-12Distance: 1.1 mi
Schools provided by the listing agent
- Elementary: Franconia
- Middle: Twain
- High: Edison
- District: Fairfax County Public Schools
Source: Bright MLS. This data may not be complete. We recommend contacting the local school district to confirm school assignments for this home.
- $302,5001 bd1 ba742 sqft6869 Brindle Heath Way #171, Alexandria, VA 22315Off Market
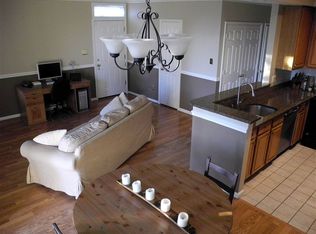
- $433,9002 bd2 ba1.1k sqft6867 Brindle Heath Way #172, Alexandria, VA 22315Off Market
- $391,9002 bd2 ba1k sqft6865 Brindle Heath Way #173, Alexandria, VA 22315Off Market

- $376,0002 bd2 ba1k sqft6865 Brindle Heath Way SUITE 174, Alexandria, VA 22315Sold
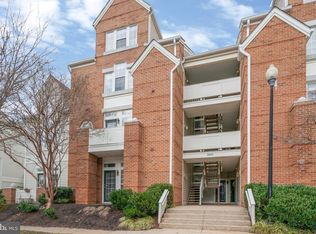
- $397,0002 bd2 ba1k sqft6865 Brindle Heath Way #175, Alexandria, VA 22315Off Market
- $394,4002 bd2 ba1k sqft6865 Brindle Heath Way SUITE 176, Kingstowne, VA 22315Off Market
- $445,4002 bd2 ba1.4k sqft6865 Brindle Heath Way #177, Alexandria, VA 22315Off Market
- $471,9002 bd2 ba1.4k sqft6865 Brindle Heath Way #178, Alexandria, VA 22315Off Market
A local agent can set up tours, give advice and negotiate with sellers.
Similar homes
- $500,0002 bd3 ba1.5k sqft6606 Netties Ln Unit 1308, Alexandria, VA 22315For Sale
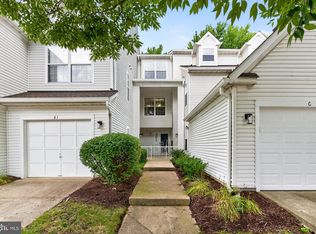
 MLS ID #VAFX2331366, Cindy Schneider, Long & Foster Real Estate, Inc.. Bright MLS
 - $475,0002 bd3 ba1.3k sqftCondominium At, Alexandria, VA 22315For Sale
 MLS ID #VAFX2323716, Cindy Schneider, Long & Foster Real Estate, Inc.. Bright MLS
 - $469,9002 bd2 ba1.3k sqft309 Yoakum Pkwy APT 1416, Alexandria, VA 22304For Sale
 MLS ID #VAAX2064768, Christian Manachi, Samson Properties. Bright MLS
 - $579,0002 bd3 ba1.4k sqftMainstreet Condominiums, Alexandria, VA 22304For Sale
 MLS ID #VAAX2065062, Marie Meyer, KW Metro Center. Bright MLS
 - $529,9993 bd3 ba1.5k sqft6629 Burlington Pl, Springfield, VA 22152For SaleMLS ID #VAFX2318884, Jeffrey Stein, ARX Properties LLC. Bright MLS
- $490,9503 bd3 ba1.2k sqft7664 Tiverton Dr, Springfield, VA 22152For SaleMLS ID #VAFX2314028, Aaron Probasco, Samson Properties. Bright MLS
- $--3 bd4 ba1.4k sqft6878 Brian Michael Ct, Springfield, VA 22153AuctionAuction.com 2
- $448,0002 bd2 ba1.1k sqftHillwood, Alexandria, VA 22304For SaleMLS ID #VAAX2062294, Stacie Bowman, LPT Realty, LLC. Bright MLS
- $--3 bd2 ba1.1k sqft8315 Gibbons Dr, Fort Washington, MD 20744AuctionAuction.com 2
- $549,0003 bd3 ba1.6k sqft7109 Mason Grove Ct #2, Alexandria, VA 22306For SaleMLS ID #VAFX2317240, Henry Harries, Engel & Volkers Washington, DC. Bright MLS
- $419,9002 bd2 ba1.1k sqft104 Roberts Ln APT 100, Alexandria, VA 22314For SaleMLS ID #VAAX2064182, Val Gathani, LPT Realty, LLC. Bright MLS
- $455,0002 bd2 ba1.2k sqft8534 Blue Rock Ln, Lorton, VA 22079For SaleMLS ID #VAFX2320572, Kathryn Schmitt, Compass. Bright MLS
- $445,0003 bd2 ba1.6k sqftWatergate At Landmark, Alexandria, VA 22304For SaleMLS ID #VAAX2063366, Samantha Bard, Coldwell Banker Realty. Bright MLS
- $392,9002 bd2 ba1k sqftExchange At Van Dorn, Alexandria, VA 22304For SaleMLS ID #VAAX2062632, Tim Faust, EXP Realty, LLC. Bright MLS
- $355,9002 bd1 ba937 sqft4870 Eisenhower Ave Unit 407, Alexandria, VA 22304For SaleMLS ID #VAAX2064578, JT Turner, EXP Realty, LLC. Bright MLS
- $--2 bd4 ba1.2k sqft3642 Buckeye Ct, Fairfax, VA 22033AuctionAuction.com 2
- $--1 bd1 ba748 sqft2805C S Woodrow St #1, Arlington, VA 22206AuctionServiceLink Auction
- $349,0002 bd2 ba1.1k sqftSouth Meadows Condo, Alexandria, VA 22306For SaleMLS ID #VAFX2328900, Vikki Lee Bauer, AMPLUS REALTY, LLC.. Bright MLS
- $659,5003 bd4 ba1.3k sqft6519 Kemper Lakes Ct, Alexandria, VA 22312For SaleMLS ID #VAFX2326196, Jae Cho, MetroHomes Realty, LLC. Bright MLS
- $429,0002 bd3 ba1.4k sqft680 Watermans Dr, Woodbridge, VA 22191For SaleMLS ID #VAPW2126444, Ardeshir Behdad, BKI Group, LLC.. Bright MLS
