Experience Luxury Lakeside Living in the Exclusive Lake Angela Subdivision! *******This newly constructed, full-brick custom ranch merges architectural beauty with panoramic water views. The expansive, light-filled open floor plan boasts soaring 10-foot ceilings and dramatic 8-foot interior doors. At the heart of the home is a chef-inspired kitchen. It features premium soft-close cabinetry, sleek granite countertops, and seamless undermount sinks. Cozy up by the gas fireplace in the grand entertaining room, or step through the door wall onto your customized private balcony to watch the sunset over the lake. The main-floor primary suite serves as your personal oasis. It features its own lakeside balcony, a spa-like tiled shower, and a custom-organized walk-in closet. Convenience is built-in with a premium first-floor laundry and an attached three-car garage. Downstairs, an open staircase leads to a massive, bright walk-out basement. The space opens up to an incredible 50x20 private lakeside deck designed for ultimate outdoor relaxation. Already prepped for a full bathroom and a second kitchen, this massive lower level is a blank canvas ready to become a luxury in-law suite or your dream home theater and entertainment center. Complete with a 1-year builder's warranty, this turn-key lakefront masterpiece is ready for you!
New construction
Price cut: $2.5K (7/21)
$720,000
68651 Lake Angela Pointe St, Richmond, MI 48062
3beds
4,634sqft
:
Get pre-qualified$4,637/mo
Single Family Residence
Built in 2026
56.88 Acres Lot
$717,200 Zestimate®
$155/sqft
$37/mo HOA
What's special
- 34 days |
- 1,313 |
- 45 |
Zillow last checked:
Listing updated:
Listed by:
Max Mancini 586-415-7355,
Macomb County Realty 586-415-7355
Source: Realcomp II,MLS#: 20261046454
Facts & features
Interior
Bedrooms & bathrooms
- Bedrooms: 3
- Bathrooms: 3
- Full bathrooms: 2
- 1/2 bathrooms: 1
Primary bedroom
- Level: Entry
- Area: 272
- Dimensions: 17 X 16
Bedroom
- Level: Entry
- Area: 169
- Dimensions: 13 X 13
Bedroom
- Level: Entry
- Area: 169
- Dimensions: 13 X 13
Other
- Level: Entry
- Area: 63
- Dimensions: 9 X 7
Other
- Level: Entry
- Area: 72
- Dimensions: 9 X 8
Other
- Level: Entry
- Area: 30
- Dimensions: 6 X 5
Great room
- Level: Entry
- Area: 437
- Dimensions: 23 X 19
Kitchen
- Level: Entry
- Area: 464
- Dimensions: 29 X 16
Laundry
- Level: Entry
- Area: 54
- Dimensions: 9 X 6
Heating
- Forced Air, Natural Gas
Appliances
- Laundry: Laundry Room
Features
- Entrance Foyer
- Basement: Bath Stubbed,Partially Finished,Walk Out Access
- Has fireplace: Yes
- Fireplace features: Family Room, Gas
Interior area
- Total interior livable area: 4,634 sqft
- Finished area above ground: 2,434
- Finished area below ground: 2,200
Property
Parking
- Total spaces: 3.5
- Parking features: Threeand Half Car Garage, Attached, Garage Door Opener
- Attached garage spaces: 3.5
Features
- Levels: Two
- Stories: 2
- Entry location: GroundLevelwSteps
- Patio & porch: Deck, Porch
- Exterior features: Balcony, Gate House
- Pool features: None
- On waterfront: Yes
- Waterfront features: Lake Front
- Body of water: LAKE ANGELA
Lot
- Size: 56.88 Acres
- Dimensions: 100 x 187
- Features: Easement, Water View
Details
- Parcel number: 0601201085
- Special conditions: Short Sale No,Standard
Construction
Type & style
- Home type: SingleFamily
- Architectural style: Ranch
- Property subtype: Single Family Residence
Materials
- Brick
- Foundation: Basement, Poured
- Roof: Asphalt
Condition
- New Construction,Site Condo
- New construction: Yes
- Year built: 2026
Details
- Warranty included: Yes
Utilities & green energy
- Sewer: Public Sewer
- Water: Public
Community & HOA
Community
- Subdivision: LAKE ANGELA ESTATES
HOA
- Has HOA: Yes
- HOA fee: $440 annually
Location
- Region: Richmond
Financial & listing details
- Price per square foot: $155/sqft
- Tax assessed value: $16,078
- Annual tax amount: $940
- Date on market: 6/20/2026
- Cumulative days on market: 34 days
- Listing agreement: Exclusive Right To Sell
- Listing terms: Warranty Deed
- Exclusions: Exclusion(s) Exist
Estimated market value
$717,200
$681,000 - $753,000
$4,055/mo
Price history
| Date | Event | Price |
|---|---|---|
| 7/21/2026 | Price change | $720,000-0.3%$155/sqft |
Source:  Realcomp II #20261046454 Report a problem Realcomp II #20261046454 Report a problem | ||
| 7/17/2026 | Price change | $722,500-0.3%$156/sqft |
Source: Realcomp II #20261046454 Report a problem | ||
| 7/13/2026 | Price change | $724,500-0.7%$156/sqft |
Source: Realcomp II #20261046454 Report a problem | ||
| 7/10/2026 | Price change | $729,500-1.4%$157/sqft |
Source: Realcomp II #20261046454 Report a problem | ||
| 7/7/2026 | Price change | $739,500-1.3%$160/sqft |
Source: Realcomp II #20261046454 Report a problem | ||
| 6/29/2026 | Price change | $749,500-0.7%$162/sqft |
Source: Realcomp II #20261046454 Report a problem | ||
| 6/28/2026 | Price change | $754,900-1.3%$163/sqft |
Source: Realcomp II #20261046454 Report a problem | ||
| 6/26/2026 | Price change | $764,900-1.3%$165/sqft |
Source: Realcomp II #20261046454 Report a problem | ||
| 6/20/2026 | Listed for sale | $774,900-3.1%$167/sqft |
Source: Realcomp II #20261046454 Report a problem | ||
| 6/17/2026 | Listing removed | $799,900$173/sqft |
Source:  MiRealSource #50201919 Report a problem MiRealSource #50201919 Report a problem | ||
| 3/18/2026 | Price change | $799,900-3.6%$173/sqft |
Source: MiRealSource #50201919 Report a problem | ||
| 1/12/2026 | Price change | $829,900-2.4%$179/sqft |
Source: MiRealSource #50195199 Report a problem | ||
| 11/28/2025 | Listed for sale | $849,900$183/sqft |
Source: MiRealSource #50195199 Report a problem | ||
Public tax history
Tax history is unavailable.
Monthly payment
Est. payment
Payment breakdown
Explore the cost of this home by adjusting the details. Changes won't be saved.Climate risks
Neighborhood: 48062
Nearby schools
GreatSchools rating
- 8/10Will L. Lee SchoolGrades: PK-3Distance: 0.8 mi
- 6/10Richmond Middle SchoolGrades: 4-8Distance: 1 mi
- 6/10Richmond Community High SchoolGrades: 9-12Distance: 1 mi
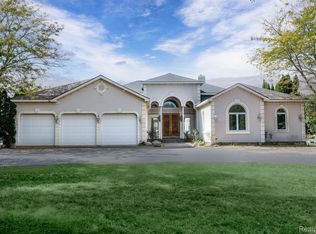
- $1,100,0003 bd3 ba3.5k sqft68373 Lake Angela Point, Richmond, MI 48062For Sale
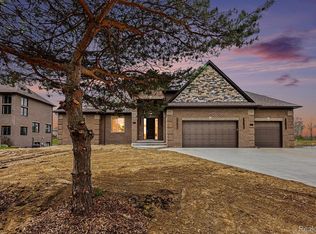
- $799,9003 bd3 ba2.4k sqft68503 Lake Angela Pointe, Richmond, MI 48062New Construction
- $35,0000.44 Acres68512 Lake Angela Point, Richmond, MI 48062Sold

- $586,4004 bd4 ba2.6k sqft37056 Silver Maple Ct, Richmond, MI 48062Off Market
- $578,6003 bd3 ba2.2k sqft68104 Lake Angela Dr, Richmond, MI 48062Off Market
- $369,800-- bd2 ba-- sqft68065 Lake Angela Dr, Richmond, MI 48062Off Market
- $401,0003 bd2 ba-- sqft68115 Lake Angela Dr, Richmond, MI 48062Off Market
- $695,8004 bd4 ba3k sqft68096 Lake Angela Dr, Richmond, MI 48062Off Market
A local agent can set up tours, give advice and negotiate with sellers.
Similar homes
- $649,9993 bd4 ba2.9k sqft34105 33 Mile Rd, Richmond, MI 48062For Sale

 MLS ID #20261050104, Kimberly J Agemy, EXP Realty Shelby Twp. Realcomp II
 - $779,9004 bd5 ba6.3k sqft75230 Cryderman Rd, Richmond, MI 48062For Sale
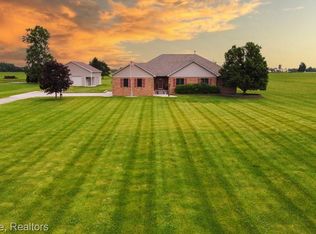 MLS ID #20261039810, Nick G Ottenbacher, Brookstone, Realtors LLC. Realcomp II
 - $649,9003 bd3 ba3.6k sqft9202 Crawford Rd, Columbus, MI 48063For Sale
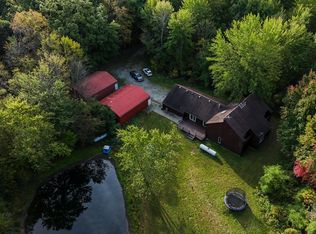
 MLS ID #50203645, Peter Gjonaj, Century 21 Professionals. MiRealSource
 - $749,9004 bd3 ba2.9k sqft50590 Card Rd, Macomb, MI 48044For Sale
 MLS ID #20261048562, Caron Koteles Riha, Real Estate One-Rochester. Realcomp II
 - $549,9004 bd3 ba2.5k sqft34914 Cardinal Ln, Richmond, MI 48062New ConstructionMLS ID #20261013408, Ron Trombetti, Berkshire Hathaway HomeServices Kee Realty Washin. Realcomp II
- $723,9004 bd3 ba4.8k sqft6075 Quaker Ln, Washington, MI 48094For SaleMLS ID #20261048045, Lynn Wilhelm, Century 21 Professionals. Realcomp II
- $699,9003 bd3 ba2.6k sqft31975 Riverdale St, Harrison Township, MI 48045For SaleMLS ID #20261053812, Steven Edward, @properties Christie's Int'l RE Grosse Pointe. Realcomp II
- $678,7003 bd3 ba2.8k sqft7893 Lantern Dr, Almont, MI 48003For SaleMLS ID #20261033590, Andreea M Mollette, RE/MAX Eclipse Clarkston. Realcomp II
- $699,9004 bd3 ba2.8k sqft49928 Jean Dr, Macomb, MI 48044New ConstructionMLS ID #20261056846, Ron Trombetti, Berkshire Hathaway HomeServices Kee Realty Washin. Realcomp II
- $685,0004 bd3 ba2.3k sqft3650 Rabidue Rd, North Street, MI 48049For SaleMLS ID #20261045423, Ed Quain, O'Connor Realty, Inc. Realcomp II
- $699,0004 bd4 ba2.8k sqft63770 Dequindre Rd, Washington, MI 48095For SaleMLS ID #20261048438, Matthew Kallabat, Top Agent Realty. Realcomp II
- $749,9004 bd4 ba2.6k sqft57560 Omo Rd, Ray, MI 48096New ConstructionMLS ID #20261040195, Jason I Minnick, Market Elite Inc. Realcomp II
- $625,0004 bd3 ba2.6k sqft29760 Red Fox Ln, Chesterfield, MI 48047For SaleMLS ID #20261050749, Linda Glembocki, Epique Realty. Realcomp II
- $624,9004 bd3 ba2.7k sqft29736 Red Fox Ln, Chesterfield, MI 48047New ConstructionMLS ID #20261049930, Linda Glembocki, Epique Realty. Realcomp II
- $810,0004 bd5 ba4.9k sqft54491 Preston Pines Ln, Shelby Township, MI 48315For SaleMLS ID #20261048922, Ravi Kodwani, The Paingol Group Realtors Inc. Realcomp II
- $560,0004 bd3 ba4.3k sqft46884 Ben Franklin Dr, Shelby Township, MI 48315For SaleMLS ID #20261051539, Anthony Djon, Anthony Djon Luxury Real Estate. Realcomp II
- $495,0004 bd4 ba3.8k sqft49954 Willowood Dr, Macomb, MI 48044For SaleMLS ID #20261056914, Karen Fortuna, Real Estate One-Sterling Heights. Realcomp II
- $649,9004 bd4 ba4.8k sqft13335 Diegel Dr, Shelby Township, MI 48315For SaleMLS ID #20261050996, Chris Bahoura, Community Choice Realty Inc. Realcomp II
- $719,9004 bd3 ba3k sqft50419 Arcadia Dr, Macomb, MI 48042New ConstructionMLS ID #20261052571, Ron Trombetti, Berkshire Hathaway HomeServices Kee Realty Washin. Realcomp II
- $755,0004 bd3 ba3.1k sqft60637 Schoenherr Rd, Washington, MI 48094For SaleMLS ID #20261037500, Elvis Xhihani, Vanguard Realty Group. Realcomp II
