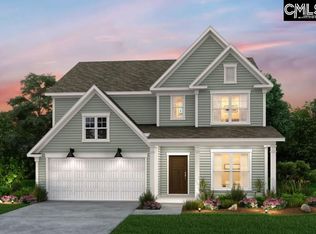
Available August 2026. Photos are renderings. Discover the perfect blend of style and functionality in this stunning 3-bedroom, 3-bath home. A versatile first-floor flex room provides endless possibilities, ideal for a home office, playroom, or quiet retreat.The beautifully designed kitchen features crisp white soft-close cabinetry, Miami Vena quartz countertops, a stylish tile backsplash, stainless steel appliances, and a spacious center island providing excellent storage and workspace. The kitchen flows seamlessly into the inviting gathering room, highlighted by a cozy natural gas fireplace with tile surround. Step outside to a covered lanai for effortless indoor-outdoor living.Upstairs, all bedrooms are located on the second floor, along with a spacious loft that provides additional flexible living space. The luxurious owner’s suite features a walk-in shower, while two secondary bedrooms provide comfortable accommodations for family or guests. Disclaimer: CMLS has not reviewed and, therefore, does not endorse vendors who may appear in listings.
Pending
Price cut: $10.1K (6/22)
$399,890
687 Carters Grove Ln, Blythewood, SC 29106
3beds
2,606sqft
Single Family Residence
Built in 2026
6,098 Square Feet Lot
$-- Zestimate®
$153/sqft
$127/mo HOA
What's special
Stainless steel appliancesStylish tile backsplashBeautifully designed kitchenCrisp white soft-close cabinetryMiami vena quartz countertopsInviting gathering roomVersatile first-floor flex room
- 181 days
- 6
- 0
Zillow last checked:
Listing updated:
Listed by:
Alaysha Taylor,
Pulte Home Company LLC
Source: Consolidated MLS,MLS#: 628864
Facts & features
Interior
Bedrooms & bathrooms
- Bedrooms: 3
- Bathrooms: 3
- Full bathrooms: 3
- Main level bathrooms: 2
Primary bedroom
- Level: Main
Bedroom 2
- Level: Main
Bedroom 3
- Level: Second
Kitchen
- Features: Backsplash-Tiled, Recessed Lighting, Counter Tops-Quartz
- Level: Main
Living room
- Level: Main
Heating
- Gas 1st Lvl
Cooling
- Central Air
Appliances
- Included: Gas Range, Microwave Above Stove
Features
- Has basement: No
- Has fireplace: No
Interior area
- Total structure area: 2,606
- Total interior livable area: 2,606 sqft
Property
Parking
- Total spaces: 2
- Parking features: Garage - Attached
- Attached garage spaces: 2
Features
- Stories: 2
Lot
- Size: 6,098 Square Feet
- Features: Cul-De-Sac
Details
- Parcel number: 234010804
Construction
Type & style
- Home type: SingleFamily
- Architectural style: Craftsman
- Property subtype: Single Family Residence
Materials
- Vinyl
- Foundation: Slab
Condition
- New Construction
- New construction: Yes
- Year built: 2026
Details
- Warranty included: Yes
Utilities & green energy
- Sewer: Public Sewer
- Water: Public
- Utilities for property: Cable Available
Community & HOA
Community
- Features: Pool, Sidewalks
- Subdivision: GRAND ARBOR
HOA
- Has HOA: Yes
- HOA fee: $380 quarterly
Location
- Region: Blythewood
Financial & listing details
- Price per square foot: $153/sqft
- Date on market: 3/11/2026
- Listing agreement: Exclusive Right To Sell
- Road surface type: Paved
Estimated market value
Not available
Estimated sales range
Not available
Not available
Price history
| Date | Event | Price |
|---|---|---|
| 7/7/2026 | Pending sale | $399,890$153/sqft |
Source:  Consolidated MLS #628864 Report a problem Consolidated MLS #628864 Report a problem | ||
| 6/22/2026 | Price change | $399,890-2.5%$153/sqft |
Source: Consolidated MLS #628864 Report a problem | ||
| 6/3/2026 | Price change | $409,965-4.1%$157/sqft |
Source: Consolidated MLS #628864 Report a problem | ||
| 5/8/2026 | Price change | $427,465-0.4%$164/sqft |
Source: Consolidated MLS #628864 Report a problem | ||
| 3/28/2026 | Price change | $429,1650%$165/sqft |
Source: Consolidated MLS #628864 Report a problem | ||
| 3/26/2026 | Price change | $429,2150%$165/sqft |
Source: Consolidated MLS #628864 Report a problem | ||
| 3/11/2026 | Listed for sale | $429,265$165/sqft |
Source: Consolidated MLS #628864 Report a problem | ||
Public tax history
Tax history is unavailable.
Monthly payment
Est. payment
Payment breakdown
Explore the cost of this home by adjusting the details. Changes won't be saved.Climate risks
Neighborhood: 29016
Nearby schools
Schools provided by the listing agent
- Elementary: Lake Carolina
- Middle: Muller Road
- High: Blythewood
- District: Richland Two
Source: Consolidated MLS. This data may not be complete. We recommend contacting the local school district to confirm school assignments for this home.
Similar homes
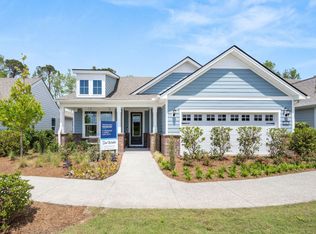
- $427,1404 bd3 ba2.8k sqft564 Carters Grove Ln, Blythewood, SC 29016New Construction
 Consolidated MLS
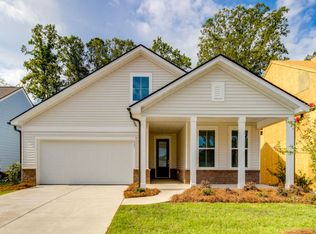
 - $434,9904 bd4 ba2.8k sqft568 Carters Grove Ln, Blythewood, SC 29016New Construction
 Consolidated MLS
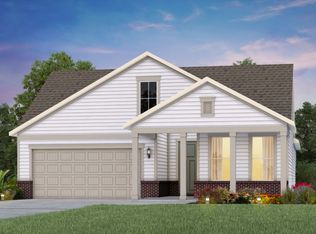
 - $395,0005 bd4 ba2.4k sqft236 Muirfield Ct E, Blythewood, SC 29016For Sale
 MLS ID #642247, Patrick O'Connor. Consolidated MLS
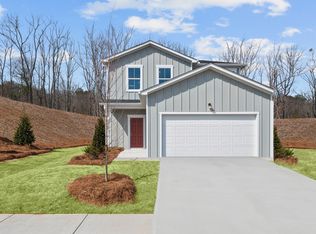
 - $415,0003 bd3 ba2.5k sqft39 Silver Bluff Way, Blythewood, SC 29016For Sale
 MLS ID #636828, Tracey Leaphart. Consolidated MLS
