Pre-Construction Pricing on this quiet cul-de-sac. Introducing an extraordinary new construction residence where timeless modern architecture meets exceptional craftsmanship. This stunning 2,744 square-foot home showcases clean architectural lines, a sophisticated stucco exterior, and an oversized three-car garage, creating an unforgettable first impression. Designed for today's lifestyle, the light-filled open floor plan is enhanced by dramatic floor-to-ceiling European-style windows and doors that blur the lines between indoor and outdoor living. A breathtaking two-story foyer and open-to-below design add architectural drama, while the striking two-sided fireplace creates an elegant focal point that warms both the living and entertaining spaces. The designer Chef's kitchen is offering the perfect setting for intimate gatherings or large-scale entertaining. Every detail has been thoughtfully selected to deliver luxury, beauty and functionality. The upper level features three generously sized bedrooms, two luxurious full baths, all designed with comfort and style in mind. Premium finishes, exceptional craftsmanship, and contemporary design combine to create a residence that feels both sophisticated and inviting. Perfectly blending modern elegance with everyday livability, this exceptional home offers a rare opportunity to own a truly distinctive luxury residence. "Architectural elegance. Modern sophistication. Uncompromising quality." "Designed for the way you live and the way you entertain." "Where contemporary design meets timeless luxury." "A home that is as impressive as it is inviting."
Active
$1,300,000
6873 N Ellis Ave, Long Grove, IL 60047
3beds
2,744sqft
Single Family Residence
Built in 2026
1.3 Acres Lot
$1,262,300 Zestimate®
$474/sqft
$62/mo HOA
What's special
Striking two-sided fireplacePremium finishesOpen-to-below designSophisticated stucco exteriorThree generously sized bedroomsQuiet cul-de-sacLight-filled open floor plan
- 14 days |
- 670 |
- 38 |
Zillow last checked:
Listing updated:
Listed by:
Christina Ezzo-Gonzalez 877-312-7292,
RE/MAX SAWA
Source: MRED as distributed by MLS GRID,MLS#: 12717470
Facts & features
Interior
Bedrooms & bathrooms
- Bedrooms: 3
- Bathrooms: 3
- Full bathrooms: 2
- 1/2 bathrooms: 1
Rooms
- Room types: Den, Foyer, Mud Room, Pantry
Primary bedroom
- Features: Bathroom (Full, Double Sink)
- Level: Second
- Area: 216 Square Feet
- Dimensions: 12X18
Bedroom 2
- Level: Second
- Area: 121 Square Feet
- Dimensions: 11X11
Bedroom 3
- Level: Second
- Area: 165 Square Feet
- Dimensions: 11X15
Den
- Level: Main
- Area: 169 Square Feet
- Dimensions: 13X13
Dining room
- Level: Main
- Area: 220 Square Feet
- Dimensions: 11X20
Foyer
- Level: Main
- Area: 80 Square Feet
- Dimensions: 8X10
Kitchen
- Features: Kitchen (Island)
- Level: Main
- Area: 312 Square Feet
- Dimensions: 13X24
Laundry
- Level: Second
- Area: 60 Square Feet
- Dimensions: 6X10
Living room
- Level: Main
- Area: 323 Square Feet
- Dimensions: 17X19
Mud room
- Level: Main
- Area: 119 Square Feet
- Dimensions: 7X17
Pantry
- Level: Main
- Area: 45 Square Feet
- Dimensions: 9X5
Heating
- Natural Gas
Cooling
- Central Air
Appliances
- Included: Range, Refrigerator
Features
- Basement: None
- Number of fireplaces: 1
Interior area
- Total structure area: 2,744
- Total interior livable area: 2,744 sqft
Property
Parking
- Total spaces: 3
- Parking features: Garage Door Opener, Yes, Garage Owned, Attached, Garage
- Attached garage spaces: 3
- Has uncovered spaces: Yes
Accessibility
- Accessibility features: No Disability Access
Features
- Stories: 2
- Body of water: DIAMOND LAKE
Lot
- Size: 1.3 Acres
- Dimensions: 291X280X440
Details
- Additional parcels included: 14011010550000
- Parcel number: 10363040050000
- Special conditions: None
Construction
Type & style
- Home type: SingleFamily
- Architectural style: Contemporary
- Property subtype: Single Family Residence
Materials
- Stucco
- Foundation: Concrete Perimeter
Condition
- New Construction
- New construction: Yes
- Year built: 2026
Utilities & green energy
- Sewer: Septic Tank
- Water: Shared Well
Community & HOA
Community
- Features: Street Paved, Other
HOA
- Has HOA: Yes
- Services included: Snow Removal, Other
- HOA fee: $749 annually
Location
- Region: Long Grove
Financial & listing details
- Price per square foot: $474/sqft
- Annual tax amount: $3,903
- Date on market: 8/1/2026
- Ownership: Fee Simple
Estimated market value
$1,262,300
$1.20M - $1.33M
$5,268/mo
Price history
| Date | Event | Price |
|---|---|---|
| 8/1/2026 | Listed for sale | $1,300,000$474/sqft |
Source:  MRED as distributed by MLS GRID #12717470 Report a problem MRED as distributed by MLS GRID #12717470 Report a problem | ||
Public tax history
Tax history is unavailable.
Monthly payment
Est. payment
Payment breakdown
Explore the cost of this home by adjusting the details. Changes won't be saved.Climate risks
Neighborhood: 60047
Nearby schools
GreatSchools rating
- 4/10West Oak Intermediate SchoolGrades: 3-5Distance: 0.2 mi
- 5/10West Oak Middle SchoolGrades: 6-8Distance: 0.2 mi
- 7/10Mundelein Cons High SchoolGrades: 9-12Distance: 2.1 mi
Schools provided by the listing agent
- Elementary: Diamond Lake Elementary School
- Middle: West Oak Middle School
- High: Mundelein Cons High School
- District: 76
Source: MRED as distributed by MLS GRID. This data may not be complete. We recommend contacting the local school district to confirm school assignments for this home.
- $87,0000.92 acres6873 Ellis Ave, Long Grove, IL 60047Sold
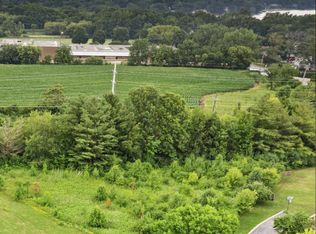
- $80,327-- bd-- ba-- sqft6873 Ellis Ave, Long Grove, IL 60047Off Market
- $1,101,9004 bd6 ba4.6k sqft6875 Ellis Ave, Long Grove, IL 60047Off Market
- $53,372-- bd-- ba4.6k sqft6875 Ellis Ave, Long Grove, IL 60047Off Market
- $46,244-- bd-- ba-- sqft6871 Ellis Ave, Long Grove, IL 60047Off Market
- $5,203-- bd-- ba-- sqft6871 Ellis Ave, Long Grove, IL 60047Off Market
- $---- bd-- ba-- sqft6875 Ellis Dr, Lake Zurich, IL 60047Off Market
- $1,092,8005 bd5 ba4.3k sqft6874 Ellis Ave, Long Grove, IL 60047Off Market
A local agent can set up tours, give advice and negotiate with sellers.
A local lender can help you make sure your offer is ready when you are.
Similar homes
- $699,0004 bd3 ba3.5k sqft6739 Lakeridge Dr, Long Grove, IL 60047Active
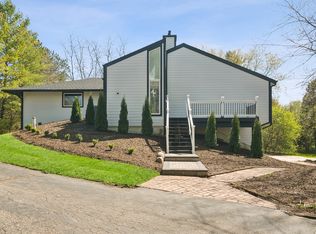 MLS ID #12723458, Sheryl Graff, Compass. MRED as distributed by MLS GRID
 - $1,399,9995 bd4 ba3.5k sqft217 W Main St, Lake Zurich, IL 60047Active
 MLS ID #12714114, Jacqueline Lo Galbo-Pekich, Results Realty USA. MRED as distributed by MLS GRID
 - $799,9005 bd4 ba3.9k sqft8095 Boulder Ct, Long Grove, IL 60047Active
 MLS ID #12711207, Jane Lee, RE/MAX Top Performers. MRED as distributed by MLS GRID
 - $1,437,3434 bd5 ba4.1k sqft2073 Deer Trl Lot 26, Long Grove, IL 60047Active
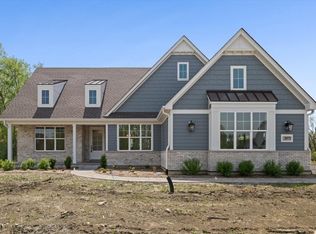 MLS ID #12646276, John Barry, Mc Naughton Realty Group. MRED as distributed by MLS GRID
 - $1,399,9003 bd3 ba3.2k sqft(Undisclosed Address), Kildeer, IL 60047ActiveMLS ID #12586329, Jeff Ohm, Premier Realty Group, Inc.. MRED as distributed by MLS GRID
- $1,399,9004 bd4 ba3.9k sqft23205 N Sanctuary Club Dr, Kildeer, IL 60047ActiveMLS ID #12507410, Jeff Ohm, Premier Realty Group, Inc.. MRED as distributed by MLS GRID
- $1,150,0003 bd3 ba2.7k sqft411 N Belmont Ave, Arlington Heights, IL 60004NewMLS ID #12732447, Mary O'Malley, CNC,CSC,SRES,SRS, @properties Christie's International Real Estate. MRED as distributed by MLS GRID
- $1,299,0005 bd4 ba3.6k sqft1685 Marion St, Roselle, IL 60172NewMLS ID #12733281, Jonathan Lopez, Realty of America, LLC. MRED as distributed by MLS GRID
- $745,0004 bd3 ba2.6k sqft73 Shelby Ct, Vernon Hills, IL 60061ActiveMLS ID #12711882, Valerie Rivelli, RE/MAX Top Performers. MRED as distributed by MLS GRID
- $1,117,9004 bd3 ba3k sqft62 Miller Rd, Lake Zurich, IL 60047ActiveMLS ID #12624754, Litsa Lekatsos, C-RET,CSC, Compass. MRED as distributed by MLS GRID
- $1,175,0003 bd4 ba2.7k sqft472 Lincoln Ave, Lake Bluff, IL 60044ActiveMLS ID #12684991, Kelly Dunn Rynes, Berkshire Hathaway HomeServices Chicago. MRED as distributed by MLS GRID
- $1,799,0005 bd5 ba3.8k sqft205 W Cook Ave, Libertyville, IL 60048NewMLS ID #12731479, Andra O'Neill, @properties Christie's International Real Estate. MRED as distributed by MLS GRID
- $1,025,0004 bd3 ba3.7k sqft313 Whitmore Ln, Lake Forest, IL 60045Price ChangeMLS ID #12703949, Sepuh Zakarian, Century 21 Universal. MRED as distributed by MLS GRID
- $922,4004 bd3 ba3k sqft22075 W Casa Bella Vw, Kildeer, IL 60047ActiveMLS ID #12700072, Scott Ottenheimer, Compass. MRED as distributed by MLS GRID
- $729,9004 bd3 ba2.6k sqft1203 Claridge Dr, Libertyville, IL 60048ActiveMLS ID #12720273, Alyssa Pimentel, Compass. MRED as distributed by MLS GRID
- $1,300,0004 bd3 ba3.2k sqft1945 N Northumberland Pass #5, Palatine, IL 60074ActiveMLS ID #12570410, Rob Morrison, SFR, Coldwell Banker Realty. MRED as distributed by MLS GRID
- $1,300,0004 bd3 ba3.2k sqft1945 N Northumberland Pass #7, Palatine, IL 60074ActiveMLS ID #12570413, Rob Morrison, SFR, Coldwell Banker Realty. MRED as distributed by MLS GRID
- $1,595,0005 bd4 ba3.3k sqft8105 Bull Valley Rd, Bull Valley, IL 60098NewMLS ID #12711493, Amy Diamond, @properties Christie's International Real Estate. MRED as distributed by MLS GRID
- $849,0005 bd3 ba3.5k sqft2311 N Arlington Heights Rd, Arlington Heights, IL 60004NewMLS ID #12684687, Holly Connors, @properties Christie's International Real Estate. MRED as distributed by MLS GRID
- $899,9003 bd4 ba2.9k sqft35231 N Wilson Rd, Ingleside, IL 60041ActiveMLS ID #12724697, Jeffrey Sklar, Beycome Brokerage Realty LLC. MRED as distributed by MLS GRID
