Set on 6.2 acres in the Twin Oaks subdivision, this 2,286-square-foot home offers three bedrooms, two baths, and space that feels larger than the square footage suggests. The oversized living room is centered around the gas-log fireplace, also featuring wall of windows to take in back yard views. Additional sunroom brings in natural light and works as a sitting area, reading nook, or casual gathering space. Outside, a covered front porch and back deck give two places to sit and take in the acreage. The 3-car attached garage is a standout for anyone who wants parking plus room for tools, equipment, or hobbies. The lot size supports privacy, outdoor projects, and everyday country living while still sitting in an established subdivision; close to all conveniences of shopping, schools and parks.
For sale
$425,000
688 Twin Oaks Rd, Lexington, TN 38351
3beds
2,286sqft
Single Family Residence
Built in 1994
6.32 Acres Lot
$-- Zestimate®
$186/sqft
$-- HOA
What's special
Gas-log fireplaceCovered front porchBack deck
- 10 hours
- 145
- 11
Zillow last checked:
Listing updated:
Listed by:
Buffy Creekmore,
731 Village Realtors 731-798-5111,
Charles T Whitwell,
731 Village Realtors
Source: CWTAR,MLS#: 2604668
Facts & features
Interior
Bedrooms & bathrooms
- Bedrooms: 3
- Bathrooms: 2
- Full bathrooms: 2
- Main level bathrooms: 2
- Main level bedrooms: 3
Primary bedroom
- Level: Main
- Area: 252
- Dimensions: 18.0 x 14.0
Bedroom
- Level: Main
- Area: 154
- Dimensions: 14.0 x 11.0
Bedroom
- Level: Main
- Area: 154
- Dimensions: 14.0 x 11.0
Dining room
- Area: 144
- Dimensions: 12.0 x 12.0
Kitchen
- Level: Main
- Area: 200
- Dimensions: 20.0 x 10.0
Laundry
- Level: Main
- Area: 70
- Dimensions: 10.0 x 7.0
Living room
- Level: Main
- Area: 320
- Dimensions: 20.0 x 16.0
Sun room
- Level: Main
- Area: 128
- Dimensions: 16.0 x 8.0
Heating
- Central
Cooling
- Central Air
Appliances
- Laundry: Laundry Room, Main Level
Features
- Breakfast Bar, Ceiling Fan(s), Eat-in Kitchen, Entrance Foyer, Vaulted Ceiling(s)
- Flooring: Carpet, Tile
- Windows: Bay Window(s)
- Has fireplace: Yes
- Fireplace features: Gas Log
Interior area
- Total interior livable area: 2,286 sqft
Property
Parking
- Total spaces: 7
- Parking features: Open
- Attached garage spaces: 3
- Uncovered spaces: 4
Features
- Levels: One
- Patio & porch: Covered, Deck, Front Porch
- Exterior features: Rain Gutters
Lot
- Size: 6.32 Acres
- Dimensions: 577*497*488*464
Details
- Parcel number: 071 118.21
- Zoning description: Residential
- Special conditions: Standard
Construction
Type & style
- Home type: SingleFamily
- Property subtype: Single Family Residence
Materials
- Vinyl Siding
Condition
- false
- New construction: No
- Year built: 1994
Utilities & green energy
- Sewer: Septic Tank
- Water: Public
- Utilities for property: Electricity Connected, Natural Gas Connected, Sewer Connected, Water Connected
Community & HOA
Community
- Subdivision: Twin Oaks
Location
- Region: Lexington
Financial & listing details
- Price per square foot: $186/sqft
- Annual tax amount: $2,107
- Date on market: 10/2/2026
Estimated market value
Not available
Estimated sales range
Not available
Not available
Price history
| Date | Event | Price |
|---|---|---|
| 10/2/2026 | Listed for sale | $425,000$186/sqft |
Source:  CWTAR #2604668 Report a problem CWTAR #2604668 Report a problem | ||
Public tax history
Tax history is unavailable.
Monthly payment
Est. payment
Payment breakdown
Explore the cost of this home by adjusting the details. Changes won't be saved.Climate risks
Neighborhood: 38351
Nearby schools
Similar homes
- $475,0003 bd3 ba2.4k sqft116 Scenic Cir, Lexington, TN 38351For Sale
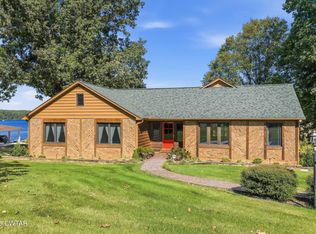 MLS ID #2604670, Daniel Carrington, Clear Choice Realty. CWTAR
 - $379,9004 bd3 ba2.6k sqft110 Jerri Ann Rd, Lexington, TN 38351For Sale
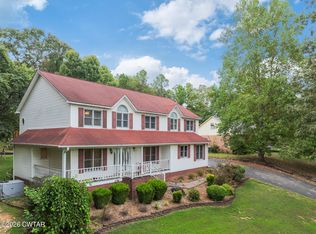 MLS ID #2601630, Stephanie Clark, EXIT Realty Blues City. CWTAR
 - $324,9004 bd2 ba2.3k sqft10 Jerri Ann Dr, Lexington, TN 38351For Sale
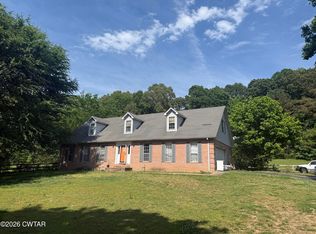 MLS ID #2602404, Rudy M Grice, Crye-Leike Preferred Realty. CWTAR
 - $450,0005 bd4 ba2.9k sqft197 Adkins Ln, Lexington, TN 38351For Sale
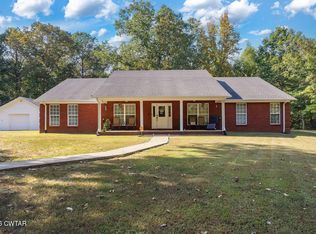 MLS ID #2604629, Jake Morford, Phillips Realty Group. CWTAR
 - $398,0003 bd3 ba2.2k sqft121 Persimmon Ln, Lexington, TN 38351For Sale
 MLS ID #3603395, Josh Trammell. RealTracs MLS as distributed by MLS GRID
