Welcome to this beautiful meticulously maintained 4-bedroom home nestled in Brownsburg's desirable Emerald Park community! Move right in and make it yours. Offering an abundance of space, natural light, and a thoughtfully designed layout, this home is perfect for both everyday living and entertaining. Upgrades include LVP floor, quartz counters, tile backsplash, accent shelving, boot bench, and more. Spacious bedrooms, abundant storage space, and generous living areas provide room for everyone, while the inviting gas fireplace creates the perfect cozy atmosphere in the great room. Enjoy the privacy of your huge fully fenced backyard under your covered patio, offering a peaceful retreat for relaxing or hosting gatherings. The supersized garage provides exceptional space for vehicles, storage, hobbies, and more! Ideally located in a sought-after Brownsburg neighborhood, you'll love the convenience to shopping, dining, parks, and everything Brownsburg has to offer. Space, comfort, privacy, and an exceptional location-this one has it all!
Pending
$450,000
6885 Collisi Pl, Brownsburg, IN 46112
4beds
2,476sqft
Residential, Single Family Residence
Built in 2019
0.28 Acres Lot
$-- Zestimate®
$182/sqft
$51/mo HOA
What's special
- 16 days
- 318
- 29
Zillow last checked:
Listing updated:
Listed by:
Kellie Ellis Kellie@TheKellieEllisTeam.com,
BluPrint Real Estate Group
Source: MIBOR as distributed by MLS GRID,MLS#: 22127721
Facts & features
Interior
Bedrooms & bathrooms
- Bedrooms: 4
- Bathrooms: 3
- Full bathrooms: 2
- 1/2 bathrooms: 1
- Main level bathrooms: 1
Primary bedroom
- Level: Upper
- Area: 272 Square Feet
- Dimensions: 16x17
Bedroom 2
- Level: Upper
- Area: 168 Square Feet
- Dimensions: 14x12
Bedroom 3
- Level: Upper
- Area: 154 Square Feet
- Dimensions: 14x11
Bedroom 4
- Level: Upper
- Area: 132 Square Feet
- Dimensions: 11x12
Dining room
- Level: Main
- Area: 165 Square Feet
- Dimensions: 11x15
Great room
- Level: Main
- Area: 306 Square Feet
- Dimensions: 18x17
Kitchen
- Level: Main
- Area: 176 Square Feet
- Dimensions: 11x16
Laundry
- Level: Upper
- Area: 48 Square Feet
- Dimensions: 8x6
Library
- Level: Upper
- Area: 132 Square Feet
- Dimensions: 11x12
Loft
- Level: Upper
- Area: 192 Square Feet
- Dimensions: 12x16
Heating
- Forced Air
Cooling
- Central Air
Appliances
- Included: Dishwasher, Disposal, Microwave, Electric Oven, Refrigerator, Water Softener Owned
- Laundry: Laundry Room
Features
- Kitchen Island
- Has basement: No
Interior area
- Total structure area: 2,476
- Total interior livable area: 2,476 sqft
Property
Parking
- Total spaces: 2
- Parking features: Attached
- Attached garage spaces: 2
Features
- Levels: Two
- Stories: 2
Lot
- Size: 0.28 Acres
Details
- Parcel number: 320727227015000016
- Horse amenities: None
Construction
Type & style
- Home type: SingleFamily
- Architectural style: Traditional
- Property subtype: Residential, Single Family Residence
Materials
- Brick, Cement Siding
- Foundation: Slab
Condition
- New construction: No
- Year built: 2019
Details
- Builder name: Cal Atlantic/Lennar
Utilities & green energy
- Water: Public
Community & HOA
Community
- Subdivision: Emerald Park
HOA
- Has HOA: Yes
- HOA fee: $303 semi-annually
Location
- Region: Brownsburg
Financial & listing details
- Price per square foot: $182/sqft
- Tax assessed value: $400,400
- Annual tax amount: $3,704
- Date on market: 9/29/2026
- Cumulative days on market: 15 days
Estimated market value
Not available
Estimated sales range
Not available
Not available
Price history
| Date | Event | Price |
|---|---|---|
| 9/30/2026 | Pending sale | $450,000$182/sqft |
Source:  MIBOR as distributed by MLS GRID #22127721 Report a problem MIBOR as distributed by MLS GRID #22127721 Report a problem | ||
| 9/29/2026 | Listed for sale | $450,000$182/sqft |
Source: MIBOR as distributed by MLS GRID #22127721 Report a problem | ||
Public tax history
| Year | Property taxes | Tax assessment |
|---|---|---|
| 2025 | $3,893 +15% | $400,400 +2.9% |
| 2024 | $3,384 +13.1% | $389,300 +15% |
| 2023 | $2,992 +15.2% | $338,400 +13.1% |
| 2022 | $2,598 +13.5% | $299,200 +15.2% |
| 2021 | $2,289 | $259,800 +13.5% |
| 2020 | -- | $228,900 |
Find assessor info on the county website
Monthly payment
Est. payment
Payment breakdown
Explore the cost of this home by adjusting the details. Changes won't be saved.Climate risks
Neighborhood: 46112

Similar homes
- $450,0004 bd3 ba3.6k sqft2642 Krasner Dr, Brownsburg, IN 46112Active
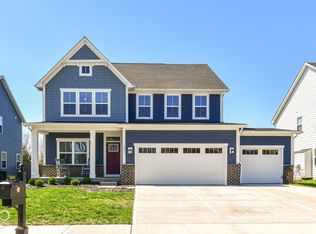 MLS ID #22129990, Stephanie Evelo, Keller Williams Indy Metro NE. MIBOR as distributed by MLS GRID
 - $420,0004 bd3 ba2.1k sqft6399 Torrington St, Brownsburg, IN 46112Active
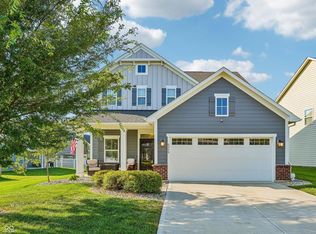 MLS ID #22123428, Dody Mariscotti, United Real Estate Indpls. MIBOR as distributed by MLS GRID
 - $525,0005 bd4 ba3.4k sqft6728 Collisi Pl, Brownsburg, IN 46112Active
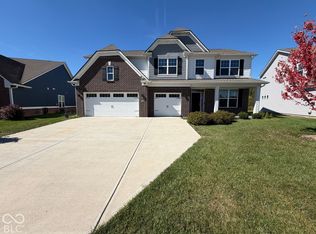 MLS ID #22129537, Shelby Farrar, Opendoor Brokerage LLC. MIBOR as distributed by MLS GRID
 - $439,9004 bd3 ba2.7k sqft8780 Castleblaney Dr, Brownsburg, IN 46112Active
 MLS ID #22117146, Jordan Wirth, Highgarden Real Estate. MIBOR as distributed by MLS GRID
