Full of timeless charm and character, this beautifully maintained 1920s home offers the perfect blend of historic details and modern updates. From the welcoming screened-in front porch and inviting foyer to the original hardwood floors, stunning oversized pocket doors, soaring ceilings, and built-in dining room cabinetry, every room showcases the craftsmanship of a bygone era. The flexible floor plan offers up to 4 bedrooms, or 3 bedrooms plus a home office, with additional upstairs space that can be used as a playroom, guest room, or an extra living area. The spacious primary bedroom features two walk-in closets-a rare find in a home of this age. An updated kitchen provides modern convenience, while the fenced backyard and detached one-car garage add everyday functionality. This home is ideal for raising your family or relaxing with your pets. Enjoy details that are hard to find in new homes. Built in book bookcases, large trim, transits above the doors, original hardware but elegant updates that enhance the homes features. This is a great space to call home! The garage is deep with plenty of room for cars, workshop, and storage! Walk to the ice cream shop and concerts! Located on a quiet, tree-lined street just minutes from downtown shopping, dining, and entertainment, this historic gem is one you won't want to miss.
Pending
$225,000
689 E Jackson St, Martinsville, IN 46151
3beds
2,723sqft
:
Get pre-qualified$1,406/mo
Residential, Single Family Residence
Built in 1920
6,098 Square Feet Lot
$-- Zestimate®
$83/sqft
$-- HOA
What's special
Quiet tree-lined streetFenced backyardDetached one-car garageWelcoming screened-in front porchLarge trimOriginal hardwareTimeless charm and character
- 49 days |
- 58 |
- 0 |
Zillow last checked:
Listing updated:
Listed by:
Michelle Chandler 317-413-8352,
Keller Williams Indy Metro Partners,
Bryan Williams,
Keller Williams Indy Metro Partners
Source: MIBOR as distributed by MLS GRID,MLS#: 22105752
Facts & features
Interior
Bedrooms & bathrooms
- Bedrooms: 3
- Bathrooms: 1
- Full bathrooms: 1
- Main level bathrooms: 1
- Main level bedrooms: 1
Primary bedroom
- Level: Main
- Area: 132 Square Feet
- Dimensions: 12x11
Bedroom 2
- Level: Upper
- Area: 165 Square Feet
- Dimensions: 15x11
Bedroom 3
- Level: Upper
- Area: 176 Square Feet
- Dimensions: 16x11
Dining room
- Level: Main
- Area: 165 Square Feet
- Dimensions: 15x11
Great room
- Level: Main
- Area: 225 Square Feet
- Dimensions: 15x15
Kitchen
- Features: Tile-Ceramic
- Level: Main
- Area: 180 Square Feet
- Dimensions: 15x12
Laundry
- Level: Main
- Area: 60 Square Feet
- Dimensions: 10x6
Office
- Level: Main
- Area: 225 Square Feet
- Dimensions: 15x15
Heating
- Forced Air, Natural Gas
Cooling
- Central Air
Appliances
- Included: Gas Water Heater, MicroHood, Microwave, Electric Oven, Refrigerator
- Laundry: Main Level
Features
- Attic Access, High Ceilings, Walk-In Closet(s), Hardwood Floors, Eat-in Kitchen, Entrance Foyer, High Speed Internet
- Flooring: Hardwood
- Basement: Partial,Unfinished
- Attic: Access Only
Interior area
- Total structure area: 2,723
- Total interior livable area: 2,723 sqft
- Finished area below ground: 0
Property
Parking
- Total spaces: 1
- Parking features: Detached, Concrete, Storage, Workshop in Garage
- Garage spaces: 1
Features
- Levels: Two
- Stories: 2
- Patio & porch: Covered
Lot
- Size: 6,098 Square Feet
- Features: Corner Lot, Sidewalks, Street Lights
Details
- Parcel number: 551304234004000021
- Horse amenities: None
Construction
Type & style
- Home type: SingleFamily
- Architectural style: Traditional
- Property subtype: Residential, Single Family Residence
Materials
- Brick, Vinyl Siding
- Foundation: Brick/Mortar
Condition
- Updated/Remodeled
- New construction: No
- Year built: 1920
Utilities & green energy
- Electric: 200+ Amp Service
- Water: Public
Community & HOA
Community
- Subdivision: Home Lawn
HOA
- Has HOA: No
Location
- Region: Martinsville
Financial & listing details
- Price per square foot: $83/sqft
- Tax assessed value: $203,900
- Annual tax amount: $1,476
- Date on market: 6/4/2026
- Cumulative days on market: 52 days
Estimated market value
Not available
Estimated sales range
Not available
Not available
Price history
| Date | Event | Price |
|---|---|---|
| 6/23/2026 | Pending sale | $225,000$83/sqft |
Source:  MIBOR as distributed by MLS GRID #22105752 Report a problem MIBOR as distributed by MLS GRID #22105752 Report a problem | ||
| 6/4/2026 | Listed for sale | $225,000+12.5%$83/sqft |
Source: MIBOR as distributed by MLS GRID #22105752 Report a problem | ||
| 8/10/2022 | Sold | $200,000$73/sqft |
Source: MIBOR as distributed by MLS GRID #21865299 Report a problem | ||
| 6/30/2022 | Pending sale | $200,000$73/sqft |
Source: MIBOR as distributed by MLS GRID #21865299 Report a problem | ||
| 6/23/2022 | Listed for sale | $200,000+34.2%$73/sqft |
Source: MIBOR as distributed by MLS GRID #21865299 Report a problem | ||
| 7/30/2020 | Sold | $149,000$55/sqft |
Source: MIBOR as distributed by MLS GRID #21716349 Report a problem | ||
| 6/9/2020 | Pending sale | $149,000$55/sqft |
Source: Keller Williams Indy Metro S #21716349 Report a problem | ||
| 6/8/2020 | Listed for sale | $149,000+16.9%$55/sqft |
Source: Keller Williams Indy Metro S #21716349 Report a problem | ||
| 3/27/2017 | Sold | $127,500-1.8%$47/sqft |
Source: MIBOR as distributed by MLS GRID #21463645 Report a problem | ||
| 2/27/2017 | Pending sale | $129,900$48/sqft |
Source: Keller Williams - Indy Metro South #21463645 Report a problem | ||
| 2/18/2017 | Price change | $129,900-3.8%$48/sqft |
Source: Keller Williams - Indy Metro South #21463645 Report a problem | ||
| 2/6/2017 | Listed for sale | $135,000+118.1%$50/sqft |
Source: Keller Williams Indy Metro S #21463645 Report a problem | ||
| 9/22/2016 | Listing removed | $61,900$23/sqft |
Source: Bruce Storm Real Estate & Mgmt. #201632579 Report a problem | ||
| 7/13/2016 | Listed for sale | $61,900$23/sqft |
Source: Bruce Storm Real Estate & Mgmt. #201632579 Report a problem | ||
Public tax history
| Year | Property taxes | Tax assessment |
|---|---|---|
| 2025 | $1,695 +11.7% | $203,900 +8.7% |
| 2024 | $1,517 +23% | $187,500 -0.1% |
| 2023 | $1,233 +27.8% | $187,600 +15.9% |
| 2022 | $965 +16.8% | $161,900 +20.4% |
| 2021 | $826 -2.9% | $134,500 +11.5% |
| 2020 | $850 +11.6% | $120,600 +7.5% |
| 2019 | $762 +22.8% | $112,200 +7.3% |
| 2018 | $621 +58% | $104,600 +13.9% |
| 2017 | $393 -70% | $91,800 +11.3% |
| 2016 | $1,308 +4.9% | $82,500 -2.4% |
| 2014 | $1,247 +10.8% | $84,500 |
| 2013 | $1,126 +13.8% | $84,500 +5.5% |
| 2012 | $989 +163.9% | $80,100 -26.1% |
| 2011 | $375 +3.1% | $108,400 -2.7% |
| 2010 | $364 +27.3% | $111,400 |
| 2009 | $286 -47.6% | $111,400 +18.8% |
| 2006 | $546 | $93,800 +9.7% |
| 2005 | -- | $85,500 |
Find assessor info on the county website
Monthly payment
Est. payment
Payment breakdown
Explore the cost of this home by adjusting the details. Changes won't be saved.Climate risks
Neighborhood: 46151
Nearby schools
GreatSchools rating
- 6/10Charles L Smith Elementary SchoolGrades: PK-4Distance: 0.4 mi
- 7/10John R. Wooden Middle SchoolGrades: 6-8Distance: 0.5 mi
- 4/10Martinsville High SchoolGrades: 9-12Distance: 0.6 mi
Schools provided by the listing agent
- Elementary: Charles L Smith Fine Arts Academy
- Middle: John R. Wooden Middle School
- High: Martinsville High School
Source: MIBOR as distributed by MLS GRID. This data may not be complete. We recommend contacting the local school district to confirm school assignments for this home.
- $119,7001 bd1 ba752 sqft140 S Grant St, Martinsville, IN 46151Off Market
- $299,1005 bd2 ba2.3k sqft659 E Jackson St, Martinsville, IN 46151Off Market
- $143,2002 bd1 ba891 sqft709 E Jackson St, Martinsville, IN 46151Off Market
- $165,9002 bd1 ba990 sqft139 S Grant St, Martinsville, IN 46151Off Market
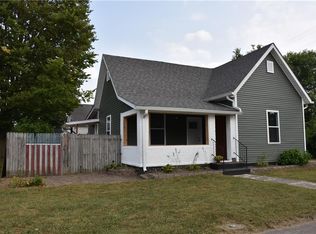
- $194,7003 bd1 ba1.2k sqft160 S Grant St, Martinsville, IN 46151Off Market
- $247,9004 bd2 ba2.2k sqft639 E Jackson St, Martinsville, IN 46151Off Market
- $256,1002 bd1 ba945 sqft90 S Grant St, Martinsville, IN 46151Off Market
- $199,9002 bd2 ba1.1k sqft89 S Grant St, Martinsville, IN 46151Sold
A local agent can set up tours, give advice and negotiate with sellers.
Similar homes
- $214,9993 bd1 ba2.4k sqft390 S Grant St, Martinsville, IN 46151Active
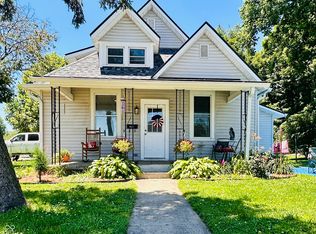 MLS ID #22108119, Mandy Harris, Blue Ribbon Real Estate Services, LLC. MIBOR as distributed by MLS GRID
 - $224,9003 bd2 ba2.4k sqft409 E Washington St, Martinsville, IN 46151Active
 MLS ID #22105061, Angela Abraham, The Modglin Group. MIBOR as distributed by MLS GRID
 - $199,9003 bd1 ba2.2k sqft89 W Mitchell Ave, Martinsville, IN 46151Active
 MLS ID #22106801, Michelle Chandler, Keller Williams Indy Metro Partners. MIBOR as distributed by MLS GRID
 - $264,9003 bd2 ba3.3k sqft909 E Washington St, Martinsville, IN 46151Active
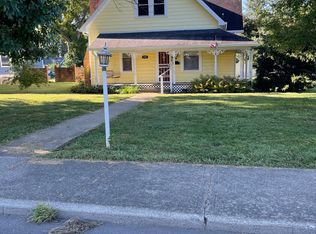 MLS ID #22058993, Pamela Lambert, RE/MAX 1st Realty. MIBOR as distributed by MLS GRID
 - $249,9003 bd2 ba1.4k sqft59 Magnolia St, Martinsville, IN 46151ActiveMLS ID #22113387, Mary Petruzzi, REMAX ONE. MIBOR as distributed by MLS GRID
- $200,0005 bd3 ba3.2k sqft389 W Poston Rd, Martinsville, IN 46151ActiveMLS ID #22032498, Justin Bennett, Bennett Realty. MIBOR as distributed by MLS GRID
- $279,9003 bd2 ba2.6k sqft1855 W Shore Dr, Martinsville, IN 46151ActiveMLS ID #22109569, Kerri Smith, F.C. Tucker Company. MIBOR as distributed by MLS GRID
- $330,0003 bd2 ba2.9k sqft2979 State Road 67 N, Martinsville, IN 46151ActiveMLS ID #22113252, Natasha Fogleman, Ever Real Estate, LLC. MIBOR as distributed by MLS GRID
- $225,0002 bd2 ba1.3k sqft655 Mallards Xing, Martinsville, IN 46151ActiveMLS ID #22092844, Landon Buesching, 1 Percent Lists Indiana Real Estate. MIBOR as distributed by MLS GRID
- $250,0003 bd1 ba1.9k sqft7335 Bethany Park, Martinsville, IN 46151ActiveMLS ID #22105318, Mark Coffey, Keller Williams Indy Metro Partners. MIBOR as distributed by MLS GRID
- $158,9002 bd1 ba1.6k sqft213 N State Road 67 S, Martinsville, IN 46151ActiveMLS ID #22110306, Arika Mayes, F.C. Tucker Company. MIBOR as distributed by MLS GRID
- $157,0002 bd1 ba1.3k sqft276 N Mulberry St, Martinsville, IN 46151ActiveMLS ID #22079498, Dana Carrell, Dana Carrell. MIBOR as distributed by MLS GRID
- $310,0003 bd2 ba1.4k sqft4489 S Vansickle Ln, Martinsville, IN 46151ActiveMLS ID #22098828, Lindsey Smalling, Highgarden Real Estate. MIBOR as distributed by MLS GRID
- $220,0002 bd2 ba2k sqft210 N Border St, Paragon, IN 46166ActiveMLS ID #22111683, Christopher Boughton, Royal Realty Group LLC. MIBOR as distributed by MLS GRID
- $204,7353 bd1 ba2.6k sqft414 N Church St, Brooklyn, IN 46111ActiveMLS ID #22109048, Nicholas Pritt, Highgarden Real Estate. MIBOR as distributed by MLS GRID
- $250,0003 bd1 ba1.9k sqft709 Old Plank Rd, Franklin, IN 46131ActiveMLS ID #22115660, Jeremy Tredway, eXp Realty, LLC. MIBOR as distributed by MLS GRID
- $249,9002 bd2 ba1.4k sqft8180 E Northshore Dr, Unionville, IN 47468For SaleMLS ID #202625746, Brian Thompson, FC Tucker/Bloomington REALTORS. IRMLS
- $225,0003 bd1 ba1.4k sqft622 Indianapolis Rd, Mooresville, IN 46158ActiveMLS ID #22109857, Amy Cordray, Carpenter, REALTORS®. MIBOR as distributed by MLS GRID
- $325,0005 bd1 ba2.6k sqft6655 Teeters Ln, Martinsville, IN 46151ActiveMLS ID #22099939, Allyson Brooks, Mark Dietel Realty, LLC. MIBOR as distributed by MLS GRID
- $249,7973 bd3 ba1.7k sqft229 East St, Morgantown, IN 46160ActiveMLS ID #22111574, Douglas Daniel, Advisor, REALTORS®. MIBOR as distributed by MLS GRID
