Classic Victorian two-story home blending historic charm with thoughtful updates. The inviting three-season porch provides the perfect bonus living space to enjoy throughout much of the year. Inside, the spacious eat-in kitchen features ample cabinetry, a newly installed peninsula, and a dishwasher for added functionality. The flexible main-floor bedroom can also serve as a family room, office, or playroom and is conveniently located next to the main-floor bathroom. Upstairs offers two comfortable bedrooms and a full bathroom with a recently renovated shower. Major mechanical updates include a new furnace installed in Fall 2024, and the roof was replaced in 2018. Outside, enjoy the fenced backyard with a patio, pergola, and an oversized two-car garage. The basement provides excellent storage or space for hobbies, a workshop, or a music room, and includes a toilet. Located just blocks from the restaurants, coffee shops, and local businesses on Cesar Chavez Street, with quick access to Highways 52, 94, 35E, and shopping along Robert Street.
Pending
$299,900
689 Oakdale Ave, Saint Paul, MN 55107
3beds
1,260sqft
:
Get pre-qualified$1,938/mo
Single Family
Built in 1887
4,530 Square Feet Lot
$299,500 Zestimate®
$238/sqft
$-- HOA
What's special
- 16 days |
- 986 |
- 111 |
Zillow last checked:
Listing updated:
Listed by:
Julian Scott 651-500-4038,
Coldwell Banker Realty,
Nadine Wade 651-239-8339
Source: NorthstarMLS as distributed by MLS GRID,MLS#: 7106816
Facts & features
Interior
Bedrooms & bathrooms
- Bedrooms: 3
- Bathrooms: 3
- Full bathrooms: 1
- 3/4 bathrooms: 1
- 1/4 bathrooms: 1
Bedroom
- Level: Main
- Area: 143 Square Feet
- Dimensions: 13x11
Bedroom 2
- Level: Upper
- Area: 182 Square Feet
- Dimensions: 14x13
Bedroom 3
- Level: Upper
- Area: 130 Square Feet
- Dimensions: 13x10
Foyer
- Level: Main
- Area: 30 Square Feet
- Dimensions: 6x5
Kitchen
- Level: Main
- Area: 195 Square Feet
- Dimensions: 15x13
Living room
- Level: Main
- Area: 143 Square Feet
- Dimensions: 13x11
Screened porch
- Level: Main
- Area: 126 Square Feet
- Dimensions: 18x7
Heating
- Forced Air
Cooling
- Central Air
Appliances
- Included: Dishwasher, Exhaust Fan
Features
- Basement: Unfinished
- Has fireplace: No
Interior area
- Total structure area: 1,890
- Total interior livable area: 1,260 sqft
- Finished area above ground: 1,260
- Finished area below ground: 0
Property
Parking
- Total spaces: 2
- Parking features: Detached Garage
- Garage spaces: 2
Accessibility
- Accessibility features: None
Features
- Levels: Two
- Stories: 2
- Patio & porch: Front Porch, Patio
- Fencing: Chain Link
Lot
- Size: 4,530 Square Feet
- Dimensions: 121 x 39
- Features: Tree Coverage - Light
Details
- Foundation area: 630
- Parcel number: 082822310116
- Zoning description: Residential-Single Family
Construction
Type & style
- Home type: SingleFamily
- Property subtype: Single Family
Materials
- Other
- Roof: Age Over 8 Years
Condition
- New construction: No
- Year built: 1887
Utilities & green energy
- Electric: Circuit Breakers
- Gas: Natural Gas
- Sewer: City Sewer/Connected
- Water: City Water/Connected
Community & HOA
Community
- Subdivision: Bryant & Mineas Rearangement
HOA
- Has HOA: No
Location
- Region: Saint Paul
Financial & listing details
- Price per square foot: $238/sqft
- Tax assessed value: $255,000
- Annual tax amount: $3,808
- Date on market: 7/9/2026
- Cumulative days on market: 16 days
Estimated market value
$299,500
$285,000 - $314,000
$2,685/mo
Price history
| Date | Event | Price |
|---|---|---|
| 7/22/2026 | Pending sale | $299,900$238/sqft |
Source:  NorthstarMLS as distributed by MLS GRID #7106816 Report a problem NorthstarMLS as distributed by MLS GRID #7106816 Report a problem | ||
| 7/10/2026 | Listed for sale | $299,900+42.8%$238/sqft |
Source: NorthstarMLS as distributed by MLS GRID #7106816 Report a problem | ||
| 11/13/2020 | Sold | $210,000+2.4%$167/sqft |
Source: NorthstarMLS as distributed by MLS GRID #5642219 Report a problem | ||
| 10/5/2020 | Pending sale | $205,000$163/sqft |
Source: Edina Realty, Inc., a Berkshire Hathaway affiliate #5642219 Report a problem | ||
| 9/24/2020 | Listed for sale | $205,000-2.3%$163/sqft |
Source: Edina Realty, Inc., a Berkshire Hathaway affiliate #5642219 Report a problem | ||
| 6/24/2005 | Sold | $209,900+982%$167/sqft |
Source: Agent Provided Report a problem | ||
| 2/12/1992 | Sold | $19,400$15/sqft |
Source: Agent Provided Report a problem | ||
Public tax history
| Year | Property taxes | Tax assessment |
|---|---|---|
| 2025 | $3,808 +13.8% | $255,000 +6.6% |
| 2024 | $3,346 +10.5% | $239,300 +4.2% |
| 2023 | $3,028 +10.5% | $229,700 +11% |
| 2022 | $2,740 +5.9% | $207,000 +10.8% |
| 2021 | $2,588 +1.7% | $186,900 +4.1% |
| 2020 | $2,546 +26.7% | $179,600 +12.4% |
| 2019 | $2,010 | $159,800 |
| 2018 | $2,010 -12.7% | $159,800 +8.6% |
| 2017 | $2,302 | $147,100 |
| 2016 | $2,302 +14.2% | -- |
| 2015 | $2,016 +14.9% | $129,000 |
| 2014 | $1,754 -13.5% | -- |
| 2013 | $2,028 +8.4% | -- |
| 2012 | $1,870 -10.9% | -- |
| 2011 | $2,098 | -- |
| 2010 | -- | -- |
| 2009 | $1,862 +7.4% | -- |
| 2008 | $1,734 +16.1% | -- |
| 2007 | $1,494 +16.7% | -- |
| 2006 | $1,280 +21.9% | -- |
| 2005 | $1,050 +8.7% | -- |
| 2004 | $966 +18.4% | -- |
| 2003 | $816 +11.8% | -- |
| 2002 | $730 -11.2% | -- |
| 2001 | $822 +35.3% | -- |
| 2000 | $608 | -- |
Find assessor info on the county website
Monthly payment
Est. payment
Payment breakdown
Explore the cost of this home by adjusting the details. Changes won't be saved.Climate risks
Neighborhood: West Side
Nearby schools
GreatSchools rating
- 2/10Cherokee Heights Elementary SchoolGrades: PK-5Distance: 0.8 mi
- 1/10Humboldt Secondary SchoolGrades: 6-12Distance: 0.3 mi
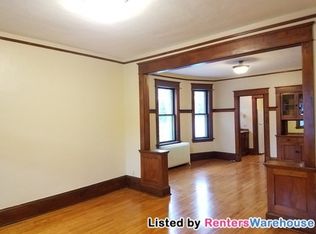
- $316,3002 bd1 ba1.3k sqft683 Oakdale Ave, Saint Paul, MN 55107Off Market
- $328,4003 bd2 ba1.4k sqft691 Oakdale Ave, Saint Paul, MN 55107Off Market
- $212,5003 bd1 ba1.4k sqft679 Oakdale Ave, Saint Paul, MN 55107Off Market

- $208,3002 bd1 ba841 sqft695 Oakdale Ave, Saint Paul, MN 55107Off Market
- $256,8003 bd2 ba1.1k sqft158 Morton St E, Saint Paul, MN 55107Off Market
- $268,9004 bd2 ba1.4k sqft699 Oakdale Ave, Saint Paul, MN 55107Off Market
- $305,1003 bd1 ba1.2k sqft705 Oakdale Ave, Saint Paul, MN 55107Off Market
- $--3 bd1 ba1.2k sqft705 Oakdale Ave UNIT 1, Saint Paul, MN 55107Off Market
A local agent can set up tours, give advice and negotiate with sellers.
Similar homes
- $335,0004 bd2 ba1.7k sqft753 Hall Ave, Saint Paul, MN 55107For Sale

 MLS ID #7103450, Nicoli Holm, Keller Williams Realty Integrity. NorthstarMLS as distributed by MLS GRID
 - $224,9003 bd1 ba1.2k sqft234 Sidney St E, Saint Paul, MN 55107For Sale
 MLS ID #7099405, The Snyder Team, eXp Realty. NorthstarMLS as distributed by MLS GRID
 - $310,0003 bd1 ba1.7k sqft323 Michigan St, Saint Paul, MN 55102For Sale
 MLS ID #7100735, Tam Le, eXp Realty. NorthstarMLS as distributed by MLS GRID
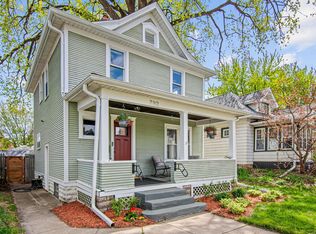
 - $389,9004 bd3 ba1.7k sqft792 Smith Ave S, Saint Paul, MN 55107For Sale
 MLS ID #7110472, Bruce A Nelson, Bridge Realty, LLC. NorthstarMLS as distributed by MLS GRID
 - $250,0004 bd2 ba1.4k sqft74 Congress St W, Saint Paul, MN 55107For SaleMLS ID #7091193, Ryan A Haagenson, RE/MAX Results. NorthstarMLS as distributed by MLS GRID
- $350,0003 bd2 ba1.1k sqft960 Hall Ave, West Saint Paul, MN 55118For SaleMLS ID #7108134, Haley Mack, BRIX Real Estate. NorthstarMLS as distributed by MLS GRID
- $344,9003 bd2 ba1.4k sqft799 Watson Ave, Saint Paul, MN 55102For SaleMLS ID #7105688, Mac Lockner, RE/MAX Results. NorthstarMLS as distributed by MLS GRID
- $299,9003 bd2 ba1.5k sqft4248 Park Ave, Minneapolis, MN 55407For SaleMLS ID #7112731, Matthew Austinson, Keller Williams Premier Realty. NorthstarMLS as distributed by MLS GRID
- $279,9004 bd1 ba1.4k sqft884 Iglehart Ave, Saint Paul, MN 55104For SaleMLS ID #7106359, Daniel R. Fowlds, Grand Realty, LLC. NorthstarMLS as distributed by MLS GRID
- $286,0003 bd2 ba1.4k sqft799 Fuller Ave, Saint Paul, MN 55104For SaleMLS ID #7083652, Annie Le, LPT Realty, LLC. NorthstarMLS as distributed by MLS GRID
- $325,0003 bd1 ba1.3k sqft671 Como Ave, Saint Paul, MN 55103For SaleMLS ID #7026812, Jonathan Kiernan, BRIX Real Estate. NorthstarMLS as distributed by MLS GRID
- $300,0002 bd2 ba1.1k sqft441 View St, Saint Paul, MN 55102For SaleMLS ID #7054176, The Huerkamp Home Group, Keller Williams Preferred Rlty. NorthstarMLS as distributed by MLS GRID
- $269,9003 bd2 ba1.5k sqft394 Dewey St, Saint Paul, MN 55104For SaleMLS ID #7069484, Kolin Kiekhoefer, RE/MAX Results. NorthstarMLS as distributed by MLS GRID
- $389,0003 bd2 ba1.3k sqft1297 Highland Pkwy, Saint Paul, MN 55116For SaleMLS ID #7113717, Cassie L Frick, Edina Realty, Inc.. NorthstarMLS as distributed by MLS GRID
- $289,9004 bd2 ba1.5k sqft1070 Dale St N, Saint Paul, MN 55117For SaleMLS ID #7073050, Mac Lockner, RE/MAX Results. NorthstarMLS as distributed by MLS GRID
- $235,0004 bd2 ba1.7k sqft665 5th St E, Saint Paul, MN 55106For SaleMLS ID #7093476, Alex G Skelly, RE/MAX Results. NorthstarMLS as distributed by MLS GRID
- $279,0003 bd2 ba1.1k sqft1505 Sherburne Ave, Saint Paul, MN 55104For SaleMLS ID #7066377, Francesco Marraffa, KILT Real Estate, LLC. NorthstarMLS as distributed by MLS GRID
- $265,0002 bd2 ba1.2k sqft2007 Reaney Ave E, Saint Paul, MN 55119For SaleMLS ID #7109374, Dylan Kulesa, Keller Williams Premier Realty. NorthstarMLS as distributed by MLS GRID
- $350,0003 bd1 ba1.2k sqft973 Galvin Ave, West Saint Paul, MN 55118For SaleMLS ID #7094201, Cheryllyne Vaz - 612-564-5605, Keller Williams Premier Realty. NorthstarMLS as distributed by MLS GRID
- $305,0003 bd1 ba1.4k sqft4223 Nokomis Ave, Minneapolis, MN 55406For SaleMLS ID #7103228, Jonathan Soto, RE/MAX Results. NorthstarMLS as distributed by MLS GRID
