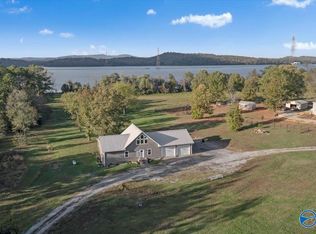
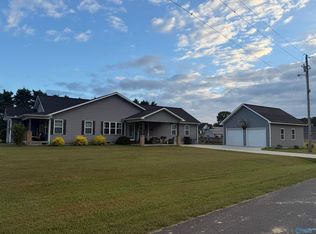
A beautiful drive home with Smoky Mountain-inspired views on a scenic river road. This inviting 2024 home is situated on 6 acres. The 1,633-square-foot residence features three beds, a flexible fourth room, two full baths, an open-concept living area, durable LVP flooring, a well-appointed kitchen, and a cozy wood-burning stove. Relax on the full-length 50 ft back porch while enjoying the peaceful surroundings. The property has wooded trails leading to water views, abundant wildlife, fruit trees, raised garden beds, a 20x20 ft shop with loft, a concealed chicken pen, a fire pit, 4-car parking, and a nearby boat ramp.
For sale
$359,000
6890 County Road 67, Langston, AL 35755
4beds
1,633sqft
Single Family Residence
Built in 2024
5.88 Acres Lot
$-- Zestimate®
$220/sqft
$-- HOA
What's special
Three bedsConcealed chicken penCozy wood-burning stoveSmoky mountain-inspired viewsPeaceful surroundingsFlexible fourth roomWell-appointed kitchen
- 10 days
- 569
- 38
Likely to sell faster than
Zillow last checked:
Listing updated:
Listed by:
Steve Koleno 804-656-5007,
Beycome Brokerage Realty LLC
Source: ValleyMLS,MLS#: 21931306
Facts & features
Interior
Bedrooms & bathrooms
- Bedrooms: 4
- Bathrooms: 2
- Full bathrooms: 2
Rooms
- Room types: Master Bedroom, Living Room, Bedroom 2, Bedroom 3, Kitchen, Bedroom 4
Primary bedroom
- Features: 9’ Ceiling, Ceiling Fan(s), Walk-In Closet(s), LVP, Walk in Closet 2
- Level: First
- Area: 156
- Dimensions: 13 x 12
Bedroom 2
- Level: First
- Area: 156
- Dimensions: 13 x 12
Bedroom 3
- Level: First
- Area: 156
- Dimensions: 13 x 12
Bedroom 4
- Level: First
- Area: 156
- Dimensions: 13 x 12
Kitchen
- Features: 9’ Ceiling, Eat-in Kitchen, Fireplace, Pantry, Recessed Lighting, LVP
- Level: First
- Area: 256
- Dimensions: 16 x 16
Living room
- Features: 9’ Ceiling, Recessed Lighting, LVP
- Level: First
- Area: 342
- Dimensions: 19 x 18
Heating
- Central 1, Electric
Cooling
- Central 1, Electric
Appliances
- Included: Range, Dishwasher, Refrigerator, Electric Water Heater
Features
- Open Floorplan
- Basement: Crawl Space
- Number of fireplaces: 1
- Fireplace features: One
Interior area
- Total interior livable area: 1,633 sqft
Property
Parking
- Parking features: Driveway-Gravel, Parking Pad
Lot
- Size: 5.88 Acres
Details
- Parcel number: 39 33 09 31 0 000 001.020
Construction
Type & style
- Home type: SingleFamily
- Architectural style: Traditional
- Property subtype: Single Family Residence
Condition
- New construction: No
- Year built: 2024
Utilities & green energy
- Sewer: Septic Tank
Community & HOA
Community
- Subdivision: Metes And Bounds
HOA
- Has HOA: No
Location
- Region: Langston
Financial & listing details
- Price per square foot: $220/sqft
- Date on market: 10/9/2026
Estimated market value
Not available
Estimated sales range
Not available
Not available
Price history
| Date | Event | Price |
|---|---|---|
| 10/9/2026 | Listed for sale | $359,000$220/sqft |
Source:  ValleyMLS #21931306 Report a problem | ||
Public tax history
Tax history is unavailable.
Monthly payment
Est. payment
Payment breakdown
Explore the cost of this home by adjusting the details. Changes won't be saved.Climate risks
Neighborhood: 35755
Nearby schools
Schools provided by the listing agent
- Elementary: Skyline Elementary School
- Middle: Skyline Middle School
- High: North Jackson High
Source: ValleyMLS. This data may not be complete. We recommend contacting the local school district to confirm school assignments for this home.
Similar homes
- $349,9004 bd3 ba2.2k sqft1526 County Road 44, Section, AL 35771For Sale
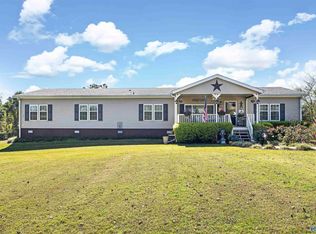 MLS ID #21931904, Wesley Cooper. ValleyMLS
- $324,9004 bd2 ba2k sqft1219 Hood Ave, Scottsboro, AL 35769For Sale
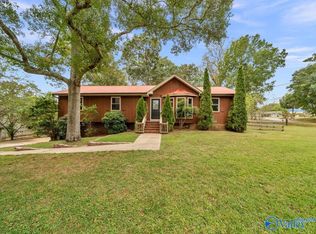 MLS ID #21932078, Betty Lou Holder. ValleyMLS
- $299,0003 bd2 ba1.6k sqft425 Campground Cir, Scottsboro, AL 35769For Sale
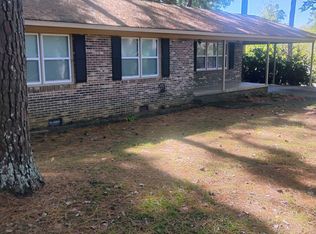 MLS ID #12033610, Alex Edgeworth, SouthLand Realty Co LLC. My State MLS
- $379,0004 bd2 ba2.1k sqft232 Emery Ln, Section, AL 35771For Sale
 MLS ID #21923517, Craig Patterson. ValleyMLS
