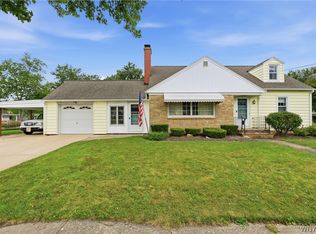
Welcome to this amazing, spacious, remodeled home, updated in 2026! This beautiful 4-bedroom, 2-full-bath residence is situated on a 1/2 acre private lot with a wooded rear property line, offering exceptional privacy and a peaceful setting. The first floor features a brand-new kitchen with ceramic tile backsplash, stainless steel dishwasher, and modern finishes throughout. The large front living room boasts hardwood floors, double skylights that fill the space with natural light, and all-new trim work. Upstairs, you'll find three bedrooms with new luxury vinyl flooring, updated trim, new light fixtures, and a completely renovated full bath completed in 2026. The lower level offers a comfortable family room, a home office room, and a second updated full bath. The basement has also been finished with new luxury vinyl flooring. Step outside and enjoy your own backyard retreat featuring an amazing heated in-ground pool installed in 2018, a deck overlooking the expansive yard, and a Kohler awning installed in 2020—perfect for relaxing summer evenings. The large backyard backs to woods, providing both privacy and scenic views. Additional outdoor features include patio, storage sheds and plenty of space for entertaining. Additional updates include all new interior paint, trim, and light fixtures throughout, updated windows, new siding in 2024, and a concrete driveway installed in 2017. New roof approx. 2023. This truly move-in-ready home combines modern updates, exceptional outdoor living, and a private setting. A beautiful home that must be seen to be appreciated! Offers delayed until Tuesday 6/16/2026 at 12 noon.
Pending
$299,900
6893 Brandywine Dr, Derby, NY 14047
4beds
1,730sqft
Single Family Residence
Built in 1976
0.5 Acres Lot
$-- Zestimate®
$173/sqft
$-- HOA
What's special
Modern finishes throughoutHome office roomStorage shedsStainless steel dishwasherNew light fixturesHardwood floorsUpdated windows
- 58 days |
- 101 |
- 1 |
Zillow last checked:
Listing updated:
Listed by:
Howard Hanna WNY Inc. 716-656-8999,
John J Ostrowski 716-573-6530
Source: NYSAMLSs,MLS#: B1689532 Originating MLS: Buffalo
Originating MLS: BuffaloFacts & features
Interior
Bedrooms & bathrooms
- Bedrooms: 4
- Bathrooms: 2
- Full bathrooms: 2
- Main level bathrooms: 1
Heating
- Gas, Forced Air
Appliances
- Included: Dishwasher, Gas Water Heater
Features
- Eat-in Kitchen, Separate/Formal Living Room
- Flooring: Carpet, Luxury Vinyl, Varies
- Basement: Full,Partially Finished
- Has fireplace: No
Interior area
- Total structure area: 1,730
- Total interior livable area: 1,730 sqft
- Finished area below ground: 400
Property
Parking
- Total spaces: 1
- Parking features: Attached, Garage, Driveway
- Attached garage spaces: 1
Features
- Levels: One
- Stories: 1
- Patio & porch: Deck, Patio
- Exterior features: Awning(s), Concrete Driveway, Deck, Pool, Patio
- Pool features: In Ground
Lot
- Size: 0.5 Acres
- Dimensions: 89 x 242
- Features: Rectangular, Rectangular Lot, Residential Lot
Details
- Additional structures: Shed(s), Storage
- Parcel number: 1444892060800008002100
- Special conditions: Estate
Construction
Type & style
- Home type: SingleFamily
- Architectural style: Split Level
- Property subtype: Single Family Residence
Materials
- Vinyl Siding
- Foundation: Poured
Condition
- Resale
- Year built: 1976
Utilities & green energy
- Electric: Circuit Breakers
- Sewer: Connected
- Water: Connected, Public
- Utilities for property: Sewer Connected, Water Connected
Community & HOA
Community
- Subdivision: Derby South
Location
- Region: Derby
Financial & listing details
- Price per square foot: $173/sqft
- Tax assessed value: $133,100
- Annual tax amount: $6,233
- Date on market: 6/10/2026
- Cumulative days on market: 36 days
- Listing terms: Conventional,FHA,VA Loan
Estimated market value
Not available
Estimated sales range
Not available
Not available
Price history
| Date | Event | Price |
|---|---|---|
| 6/17/2026 | Pending sale | $299,900$173/sqft |
Source:  NYSAMLSs #B1689532 Report a problem NYSAMLSs #B1689532 Report a problem | ||
| 6/10/2026 | Listed for sale | $299,900+5352.7%$173/sqft |
Source: NYSAMLSs #B1689532 Report a problem | ||
| 10/1/2008 | Sold | $5,500-93.7%$3/sqft |
Source: Public Record Report a problem | ||
| 11/1/1996 | Sold | $87,000$50/sqft |
Source: Public Record Report a problem | ||
Public tax history
| Year | Property taxes | Tax assessment |
|---|---|---|
| 2025 | -- | $133,100 |
| 2024 | -- | $133,100 |
| 2023 | -- | $133,100 +1.5% |
| 2022 | -- | $131,100 |
| 2021 | -- | $131,100 |
| 2020 | -- | $131,100 |
| 2019 | -- | $131,100 +4.9% |
| 2018 | -- | $125,000 |
| 2017 | $4,716 +57.1% | $125,000 |
| 2016 | $3,001 | $125,000 |
| 2015 | -- | $125,000 |
| 2014 | -- | $125,000 |
| 2013 | -- | $125,000 |
| 2012 | -- | $125,000 |
| 2011 | -- | $125,000 |
| 2010 | -- | $125,000 |
| 2009 | -- | $125,000 |
| 2008 | -- | $125,000 +78.6% |
| 2007 | -- | $70,000 |
| 2006 | -- | $70,000 |
| 2005 | -- | $70,000 |
| 2004 | -- | $70,000 |
| 2003 | -- | $70,000 |
| 2002 | -- | $70,000 |
| 2001 | -- | $70,000 |
| 2000 | -- | $70,000 |
Find assessor info on the county website
Monthly payment
Climate risks
Neighborhood: Highland-on-the-Lake
Nearby schools
GreatSchools rating
- 5/10Highland Elementary SchoolGrades: K-5Distance: 0.6 mi
- 3/10William G Houston Middle SchoolGrades: 6-8Distance: 4.8 mi
- 6/10Lake Shore Senior High SchoolGrades: 9-12Distance: 4.4 mi
Schools provided by the listing agent
- District: Lake Shore (Evans-Brant)
Source: NYSAMLSs. This data may not be complete. We recommend contacting the local school district to confirm school assignments for this home.
- $263,7003 bd1 ba1.5k sqft6899 Brandywine Dr, Derby, NY 14047Off Market
- $187,3003 bd1 ba1.6k sqft1367 Elwood Dr, Derby, NY 14047Off Market
- $215,0003 bd1 ba1.2k sqft1373 Elwood Dr, Derby, NY 14047Sold

- $262,3003 bd1 ba1.4k sqft6907 Brandywine Dr, Derby, NY 14047Off Market
- $270,7003 bd1 ba1.4k sqft6890 Brandywine Dr, Derby, NY 14047Off Market
- $262,6003 bd1 ba1.5k sqft6896 Brandywine Dr, Derby, NY 14047Off Market
- $280,4003 bd2 ba1.6k sqft6915 Brandywine Dr, Derby, NY 14047Off Market
- $5,100-- bd-- ba-- sqft6899 Brandywine Dr, Derby, NY 14047Off Market
A local agent can set up tours, give advice and negotiate with sellers.
Similar homes
- $259,9003 bd2 ba1.6k sqft6505 Hamilton Dr, Derby, NY 14047For Sale

 MLS ID #B1704163, Dominic Lettieri, Listing by: WNY Metro Roberts Realty. NYSAMLSs
 - $299,9003 bd2 ba1.3k sqft5841 Lakecrest Dr, Lake View, NY 14085For Sale
 MLS ID #B1700743, Bradley Gurbacki, Listing by: WNY Metro Roberts Realty. NYSAMLSs
 - $299,9003 bd2 ba1.4k sqft251 E Prospect Ave, Hamburg, NY 14075For Sale
 MLS ID #B1704638, David J Santos, Listing by: Howard Hanna WNY Inc.. NYSAMLSs
 - $399,9003 bd4 ba2.3k sqft1620 Old Manor Dr, Derby, NY 14047For Sale
 MLS ID #B1704001, Deacon Tasker, Listing by: HUNT Real Estate ERA. NYSAMLSs
 - $299,9003 bd2 ba1.2k sqft3617 Connie Trl, Buffalo, NY 14219For SaleMLS ID #B1703838, John J Ostrowski, Listing by: Howard Hanna WNY Inc.. NYSAMLSs
- $329,9004 bd2 ba1.8k sqft23 Villa Maria Rd, Buffalo, NY 14224For SaleMLS ID #B1704760, Cynthia J Durkin, Listing by: Howard Hanna WNY Inc.. NYSAMLSs
- $265,0004 bd2 ba1.8k sqft2719 William St, Cheektowaga, NY 14227For SaleMLS ID #B1704379, Kevin D Koszuta, Listing by: Boulevard Real Estate WNY. NYSAMLSs
- $239,9004 bd1 ba1.4k sqft655 Sandy Ave, Angola, NY 14006For SaleMLS ID #B1703665, Joseph G Saccone, Listing by: Keller Williams Realty WNY. NYSAMLSs
- $324,9003 bd2 ba1.7k sqft5159 Glendale Ave, Hamburg, NY 14075For SaleMLS ID #B1694551, Heather Baker, Listing by: WNY Metro Roberts Realty. NYSAMLSs
- $324,9003 bd1 ba1.2k sqft5469 S Freeman Rd, Orchard Park, NY 14127For SaleMLS ID #B1703755, Phillip A Greiner, Listing by: Prestige Family Realty. NYSAMLSs
- $274,9003 bd1 ba1.2k sqft2292 New Jerusalem Rd, Eden, NY 14057For SaleMLS ID #B1697148, Sara Mallaber, Listing by: Howard Hanna WNY Inc.. NYSAMLSs
- $285,0002 bd2 ba1.9k sqft7075 S Abbott Rd, Orchard Park, NY 14127For SaleMLS ID #B1693542, Christa Perrello, Listing by: Realty ONE Group Empower. NYSAMLSs
- $329,9003 bd2 ba1.3k sqft82 Crescent Ave, Hamburg, NY 14075For SaleMLS ID #B1683451, Marie A Stoklosa, Listing by: Howard Hanna WNY Inc.. NYSAMLSs
- $389,0004 bd2 ba1.7k sqft8344 Merrill Pl, Eden, NY 14057For SaleMLS ID #B1702724, Mark Kuczka, Listing by: Lake Realty. NYSAMLSs
- $315,0003 bd2 ba2k sqft8894 Woodview Dr, Colden, NY 14033For SaleMLS ID #B1702958, Tracy Ann Parke Gibas, Listing by: Howard Hanna WNY Inc.. NYSAMLSs
- $319,9003 bd1 ba1.3k sqft629 Seymour Ter, Angola, NY 14006For SaleMLS ID #B1692875, Brian Hillery, Listing by: HUNT Real Estate ERA. NYSAMLSs
- $299,9004 bd2 ba1.8k sqft590 Potters Rd, Buffalo, NY 14224For SaleMLS ID #B1695853, Sarah Kieffer, Listing by: HUNT Real Estate ERA. NYSAMLSs
- $324,9003 bd1 ba1.2k sqft180 Summit Ave, Orchard Park, NY 14127For SaleMLS ID #B1701952, Andrew M Pietrantoni, Listing by: Prestige Family Realty. NYSAMLSs
- $329,9004 bd2 ba1.7k sqft29 Rosemead Ln, Buffalo, NY 14227For SaleMLS ID #B1702426, Cristin Bishop, Listing by: eXp Realty. NYSAMLSs
- $349,9003 bd1 ba1.2k sqft4591 Abbott Rd, Orchard Park, NY 14127For SaleMLS ID #B1701680, Matthew C Laufer, Listing by: MATTHEW C. LAUFER. NYSAMLSs
