Absolutely stunning and meticulously updated home on a rare 30,740 sq. ft. private lot with endless possibilities! This immaculate 5-bedroom, 2.5-bath home offers over 3,600 sq. ft. with new flooring throughout, new windows and screens, plantation shutters, new insulation, updated ceiling fans, and HVAC/furnaces only 6 years old. The spacious kitchen is designed for entertaining with freshly painted cabinets, new hardware, under-cabinet lighting, double ovens, and beautiful quartz countertops. Primary suite and an additional bedroom are downstairs, with 3 bedrooms and a loft upstairs. Enjoy a heated pool, spa, and automatic pool cover. Oversized backyard offers room for an ADU, RV garage, workshop, pickleball court, or all your toys. 3-car garage. Enjoy Johnson Ranch amenities,
For sale
Price cut: $29K (7/10)
$759,999
69 E SHIRE Court, San Tan Valley, AZ 85143
5beds
3,600sqft
:
Get pre-qualified$4,831/mo
Single Family Residence
Built in 2005
0.71 Acres Lot
$-- Zestimate®
$211/sqft
$86/mo HOA
What's special
Heated poolUpdated ceiling fansDouble ovensAutomatic pool coverNew hardwarePlantation shuttersBeautiful quartz countertops
- 36 days |
- 952 |
- 93 |
Likely to sell faster than
Zillow last checked:
Listing updated:
Listed by:
Christine Noel 602-487-7240,
Bushnell Real Estate Solutions
Source: ARMLS,MLS#: 7042483
Facts & features
Interior
Bedrooms & bathrooms
- Bedrooms: 5
- Bathrooms: 3
- Full bathrooms: 2
- 1/2 bathrooms: 1
Heating
- Heat Pump
Cooling
- Heat Pump, Central Air, Ceiling Fan(s)
Appliances
- Included: Dryer, Washer, Water Softener Owned, Reverse Osmosis, Refrigerator, Dishwasher, Electric Range
Features
- Quartz Countertops, Double Vanity, Master Downstairs, Eat-in Kitchen, Vaulted Ceiling(s), Kitchen Island, Pantry, Full Bth Master Bdrm
- Flooring: Carpet, Vinyl
- Windows: Screens, Double Pane Windows, ENERGY STAR Qualified Windows
- Has basement: No
- Has fireplace: No
Interior area
- Total structure area: 3,600
- Total interior livable area: 3,600 sqft
Video & virtual tour
Property
Parking
- Total spaces: 6
- Parking features: Attached, Garage Door Opener
- Attached garage spaces: 3
- Uncovered spaces: 3
Features
- Stories: 2
- Exterior features: RV Hookup
- Has private pool: Yes
- Pool features: Variable Speed Pump, Outdoor Pool, Heated
- Has spa: Yes
- Spa features: Heated, Private
- Fencing: Block
- Has view: Yes
- View description: Mountain(s)
Lot
- Size: 0.71 Acres
- Features: Desert Back, Desert Front, Auto Timer H2O Front, Auto Timer H2O Back
Details
- Parcel number: 21054058
Construction
Type & style
- Home type: SingleFamily
- Property subtype: Single Family Residence
Materials
- Stucco, Wood Frame, Block
- Foundation: Slab
- Roof: Tile
Condition
- Year built: 2005
Details
- Builder name: Richmond
Utilities & green energy
- Sewer: Public Sewer
- Water: City Water
Green energy
- Energy efficient items: Solar Panels
Community & HOA
Community
- Features: Pool, Golf, Lake, Community Spa, Tennis Court(s), Playground
- Subdivision: JOHNSON RANCH UNIT 52A
HOA
- Has HOA: Yes
- Services included: Trash
- HOA fee: $259 quarterly
- HOA name: Johnson Ranch
- HOA phone: 480-987-8073
Location
- Region: San Tan Valley
Financial & listing details
- Price per square foot: $211/sqft
- Tax assessed value: $583,245
- Annual tax amount: $2,070
- Date on market: 6/18/2026
- Cumulative days on market: 36 days
- Listing terms: Cash,Conventional,FHA,VA Loan
- Ownership: Fee Simple
- Road surface type: Concrete
Estimated market value
Not available
Estimated sales range
Not available
Not available
Price history
| Date | Event | Price |
|---|---|---|
| 7/10/2026 | Price change | $759,999-3.7%$211/sqft |
Source:  ARMLS #7042483 Report a problem ARMLS #7042483 Report a problem | ||
| 6/18/2026 | Listed for sale | $789,000+24.3%$219/sqft |
Source: ARMLS #7042483 Report a problem | ||
| 8/30/2021 | Sold | $635,000-3.7%$176/sqft |
Source: ARMLS #6255360 Report a problem | ||
| 7/8/2021 | Pending sale | $659,500$183/sqft |
Source:  HomeSmart #6255360 Report a problem HomeSmart #6255360 Report a problem | ||
| 6/25/2021 | Listed for sale | $659,500+148.9%$183/sqft |
Source: HomeSmart #6255360 Report a problem | ||
| 9/21/2011 | Sold | $265,000-11.6%$74/sqft |
Source: ARMLS #4635475 Report a problem | ||
| 2/21/2011 | Listing removed | $299,900$83/sqft |
Source: iseemedia #4533251 Report a problem | ||
| 2/14/2011 | Listed for sale | $299,900+81.8%$83/sqft |
Source: iseemedia #4533251 Report a problem | ||
| 9/14/2010 | Sold | $165,000-52.5%$46/sqft |
Source: Public Record Report a problem | ||
| 8/9/2005 | Sold | $347,654$97/sqft |
Source: Public Record Report a problem | ||
Public tax history
| Year | Property taxes | Tax assessment |
|---|---|---|
| 2026 | $2,070 +0.6% | $58,323 +36.6% |
| 2025 | $2,057 -0.3% | $42,695 -23.9% |
| 2024 | $2,062 -8% | $56,137 +31.3% |
| 2023 | $2,240 -21.9% | $42,740 -15.1% |
| 2022 | $2,868 +9.7% | $50,349 +10% |
| 2021 | $2,614 +0.1% | $45,754 +2.6% |
| 2020 | $2,611 +4% | $44,598 +56.6% |
| 2019 | $2,511 +5.8% | $28,477 +12.8% |
| 2018 | $2,374 +1% | $25,240 +0.5% |
| 2017 | $2,349 -5.6% | $25,116 |
| 2016 | $2,489 +12.2% | -- |
| 2014 | $2,219 | $18,330 |
| 2013 | -- | -- |
| 2012 | -- | -- |
| 2011 | -- | $16,486 -18.6% |
| 2010 | -- | $20,249 |
| 2009 | -- | -- |
| 2008 | -- | -- |
| 2007 | -- | -- |
Find assessor info on the county website
Monthly payment
Est. payment
Payment breakdown
Explore the cost of this home by adjusting the details. Changes won't be saved.Climate risks
Neighborhood: 85143
Nearby schools
GreatSchools rating
- 6/10Skyline Ranch Elementary SchoolGrades: PK-8Distance: 1.5 mi
- 6/10Poston Butte High SchoolGrades: 7-12Distance: 1.3 mi
Schools provided by the listing agent
- Elementary: Walker Butte K-8
- Middle: Walker Butte K-8
- High: Poston Butte High School
- District: Florence Unified School District
Source: ARMLS. This data may not be complete. We recommend contacting the local school district to confirm school assignments for this home.
- $710,500-- bd-- ba4.2k sqft31650 N Shire Ct, San Tan Valley, AZ 85143Off Market
- $635,0004 bd3 ba2.8k sqft93 E Shire Ct, San Tan Valley, AZ 85143Off Market

- $608,7005 bd3 ba3.1k sqft104 E Rosebud Dr, San Tan Valley, AZ 85143Off Market
- $539,2003 bd2 ba1.8k sqft136 E Rosebud Dr, San Tan Valley, AZ 85143Off Market
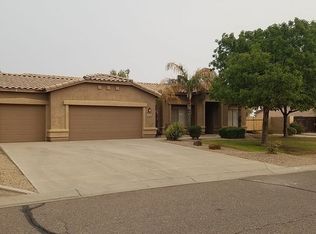
- $439,700-- bd-- ba-- sqft136 E Rosebud Dr, Queen Creek, AZ 85243Off Market
- $704,4009 bd4 ba4.1k sqft117 E Shire Ct, San Tan Valley, AZ 85143Off Market
- $628,9005 bd4 ba4.1k sqft117 E Shire Ct, Queen Creek, AZ 85143Off Market
- $771,5005 bd3 ba4.1k sqft31712 N Shire Ct, San Tan Valley, AZ 85143Off Market
A local agent can set up tours, give advice and negotiate with sellers.
Similar homes
- $899,9904 bd3 ba2.4k sqft498 W CHASE Street, San Tan Valley, AZ 85143For Sale
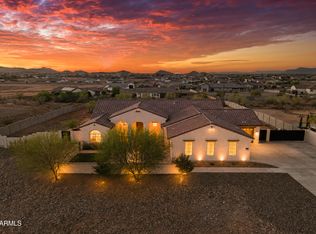 MLS ID #7052361, Michael H Kitlas, My Home Group Real Estate. ARMLS
 - $777,0003 bd3 ba2.5k sqft1582 E AMARANTH Trail, Queen Creek, AZ 85140For Sale
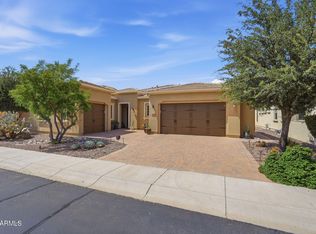 MLS ID #7056431, Tammy H Figueroa, SERHANT.. ARMLS
 - $575,0004 bd2 ba2.4k sqft31492 N SONZA Way, San Tan Valley, AZ 85143For Sale
 MLS ID #6924613, Gina Donnelly, ProSmart Realty. ARMLS
 - $465,0004 bd3 ba2.5k sqft28650 N OBSIDIAN Drive, San Tan Valley, AZ 85143For Sale
 MLS ID #7050133, Nancy Sanders, Century 21 Arizona Foothills. ARMLS
 - $530,0004 bd3 ba2.6k sqft28233 N WELTON Place, San Tan Valley, AZ 85143For SaleMLS ID #7036339, Marla B Arzaga, eXp Realty. ARMLS
- $799,9904 bd3 ba3.3k sqft22784 S 228TH Place, Queen Creek, AZ 85142For SaleMLS ID #7015371, Kim A. Drogosz, West USA Realty. ARMLS
- $714,0002 bd4 ba2.3k sqft35818 N POMELO Trail, Queen Creek, AZ 85140For SaleMLS ID #7014899, Tammy H Figueroa, SERHANT.. ARMLS
- $745,0004 bd4 ba2.9k sqft21288 E RUSSET Road, Queen Creek, AZ 85142For SaleMLS ID #7016152, Daniella Lamis, Realty ONE Group. ARMLS
- $540,0005 bd3 ba2.4k sqft34886 N STETSON Court, San Tan Valley, AZ 85144For SaleMLS ID #7037702, Connie Murphy, Keller Williams Integrity First Realty. ARMLS
- $839,9002 bd3 ba2.4k sqft36170 N PUENTE ALTO Avenue, Queen Creek, AZ 85140For SaleMLS ID #7008080, Kristin Taylor Anderson, Good Oak Real Estate. ARMLS
- $519,9005 bd3 ba2.6k sqft3226 E LUNA Drive, San Tan Valley, AZ 85143For SaleMLS ID #7005796, Janine M. Igliane, Keller Williams Integrity First Realty. ARMLS
- $799,9995 bd3 ba3.5k sqft19750 S 188TH Drive, Queen Creek, AZ 85142For SaleMLS ID #7021901, James Brett Yarbrough, ProSmart Realty. ARMLS
- $800,0004 bd4 ba3.7k sqft641 S BOULDER Court, Gilbert, AZ 85296For SaleMLS ID #7057089, Sarah Morales, eXp Realty. ARMLS
- $724,9994 bd4 ba2.8k sqft22824 E ROSA Road, Queen Creek, AZ 85142For SaleMLS ID #7002228, Alina Suprak, Keller Williams Integrity First Realty. ARMLS
- $449,5003 bd3 ba2.3k sqft30158 N ROYAL OAK Way, San Tan Valley, AZ 85143For SaleMLS ID #6936124, Keonna Giacomino, Real Broker. ARMLS
- $749,0005 bd4 ba3.6k sqft2176 E INDIAN WELLS Drive, Gilbert, AZ 85298For SaleMLS ID #7052373, Samira B Zamor, West USA Realty. ARMLS
- $745,0004 bd4 ba3.3k sqft5774 S SETON Avenue, Gilbert, AZ 85298For SaleMLS ID #7035907, Jeremy A Wilson, Russ Lyon Sotheby's International Realty. ARMLS
- $750,0004 bd2 ba2.2k sqft6530 S BOGLE Avenue, Chandler, AZ 85249For SaleMLS ID #7040314, Valerie Hickson, West USA Realty. ARMLS
- $899,0005 bd4 ba4.6k sqft20266 E VIA DEL RANCHO --, Queen Creek, AZ 85142For SaleMLS ID #7037993, Mary K Hobby, Realty ONE Group. ARMLS
- $435,0004 bd3 ba2.6k sqft2985 W GOLDMINE MOUNTAIN Drive, San Tan Valley, AZ 85144For SaleMLS ID #7002204, Mary Lokka, Century 21 Arizona Foothills. ARMLS
