HANDSOME, 3000+ SF VILLAGE LANDMARK in the center of Westport, NY. Tons of space and historic character, as well as lake views from a pair of covered porches (1st & 2nd floors) AND deeded beach access to Lake Champlain! The 1st floor has 2 large front parlors with fireplaces, a long central dining room area with bay window and wood stove, and a spacious eat-in kitchen at the back of the house with loads of counter space, a separate pantry, newer appliances, including a gas range, and adjacent half bath and laundry room. On the 2nd floor, there are 5 spacious bedrooms, 2 full baths, and a large covered porch with lake views off of a long central hallway with front and back staircases. In addition, there is a full walk-up attic story with dormers, allowing for additional living space or just plenty of room to store old family treasures! The house has beautiful period woodwork throughout; decorative door and window surrounds, multi-paneled doors, an elaborate Victorian era main staircase, and combination of original wide pine board floors and turn-of-the century hardwood floors. The house has a 200amp electrical service, heats using a combination of Rennai propane monitor heaters (Kitchen, DR, LR and cellar), electric baseboard (upstairs bath) and a large woodstove, and is conveniently hooked up to village water & sewer systems. This historic home is set on a nicely landscaped quarter acre corner lot just south of Ballard Park, so easy walking distance to shops along Main Street, as well as the library, bank, post office, marina, & golf course. In addition, the property includes a large ca1900 carriage barn in need of restoration (for whatever use you can imagine!), as well as deeded beach access to Lake Champlain, only a short walk down along Old Arsenal Road, a safe and quiet residential street. This is an amazing property, with a large amount of space --and an equal amount of old time charm -- for the price!!! New to the market at $375,000.
For sale
$375,000
69 Old Arsenal, Westport, NY 12993
5beds
3,086sqft
Single Family Residence
Built in 1826
10,454 Square Feet Lot
$356,500 Zestimate®
$122/sqft
$-- HOA
What's special
Wood stoveLarge woodstoveBeautiful period woodwork throughoutMulti-paneled doorsSeparate pantry
- 37 days |
- 772 |
- 67 |
Zillow last checked:
Listing updated:
Listed by:
Heritage Properties of the Adirondacks 518-963-7876,
Lauren Murphy
Source: ACVMLS,MLS#: 207720
Facts & features
Interior
Bedrooms & bathrooms
- Bedrooms: 5
- Bathrooms: 3
- Full bathrooms: 2
- 1/2 bathrooms: 1
- Main level bathrooms: 1
- Main level bedrooms: 1
Primary bedroom
- Description: Stained pie floors
- Features: Softwood
- Level: Second
- Area: 289.12 Square Feet
- Dimensions: 20.8 x 13.9
Bedroom 2
- Description: Stained hardwood floor
- Features: Hardwood
- Level: Second
- Area: 237.5 Square Feet
- Dimensions: 19 x 12.5
Bedroom 3
- Description: Original wide plank floor and corner fireplace
- Features: Plank
- Level: Second
- Area: 204.6 Square Feet
- Dimensions: 14.5 x 14.11
Bedroom 4
- Description: Original wide plank floor and corner fireplace
- Features: Plank
- Level: Second
- Area: 246.13 Square Feet
- Dimensions: 16.3 x 15.1
Bedroom 5
- Description: Original wide plank floor
- Features: Plank
- Level: Second
- Area: 139.32 Square Feet
- Dimensions: 16.2 x 8.6
Primary bathroom
- Description: Clawfoot tub w/shower
- Features: Painted/Stained
- Level: Second
- Area: 43.74 Square Feet
- Dimensions: 8.1 x 5.4
Bathroom
- Features: Painted/Stained
- Level: First
- Area: 26.32 Square Feet
- Dimensions: 5.6 x 4.7
Bathroom 2
- Description: Shower; electric heat
- Features: Vinyl
- Level: Second
- Area: 34.65 Square Feet
- Dimensions: 5.5 x 6.3
Dining room
- Description: Wood stove, bay window
- Features: Hardwood
- Level: First
- Area: 320 Square Feet
- Dimensions: 25.6 x 12.5
Kitchen
- Description: Newer stainless appliances, eating area
- Features: Painted/Stained
- Level: First
- Area: 407.55 Square Feet
- Dimensions: 20.9 x 19.5
Laundry
- Description: Stackable washer/dryer
- Features: Painted/Stained
- Level: First
- Area: 43.68 Square Feet
- Dimensions: 5.6 x 7.8
Living room
- Description: Original corner fireplace and wide plank floor
- Features: Plank
- Level: First
- Area: 247.16 Square Feet
- Dimensions: 16.7 x 14.8
Living room
- Description: Original corner fireplace and wide plank floors
- Features: Plank
- Level: First
- Area: 238 Square Feet
- Dimensions: 14 x 17
Office
- Description: Original wide plank floor
- Features: Plank
- Level: First
- Area: 146.16 Square Feet
- Dimensions: 16.8 x 8.7
Other
- Description: First floor covered porch/painted floor
- Features: Hardwood
- Level: First
- Area: 408 Square Feet
- Dimensions: 24 x 17
Other
- Description: Second floor covered porch/painted hardwood floor
- Features: Hardwood
- Level: Second
- Area: 408 Square Feet
- Dimensions: 24 x 17
Heating
- Electric, Fireplace(s), Free Standing Stove, Propane, Space Heater, Wood, Wood Stove
Cooling
- Window Unit(s)
Appliances
- Included: Dryer, Electric Water Heater, Free-Standing Gas Range, Free-Standing Refrigerator, Microwave, Washer, Washer/Dryer Stacked
- Laundry: Electric Dryer Hookup, Laundry Room, Main Level, Washer Hookup
Features
- Laminate Counters, Eat-in Kitchen, High Speed Internet, Kitchen Island, Pantry
- Flooring: Hardwood, Plank, Vinyl, Wood
- Doors: Storm Door(s)
- Windows: Bay Window(s), Double Pane Windows, Insulated Windows
- Basement: Dirt Floor,Full,Interior Entry,Unfinished
- Number of fireplaces: 4
- Fireplace features: Bedroom, Den, Living Room, Masonry, Wood Burning, Wood Burning Stove
Interior area
- Total structure area: 4,086
- Total interior livable area: 3,086 sqft
- Finished area above ground: 3,086
- Finished area below ground: 0
Property
Parking
- Total spaces: 4
- Parking features: Gravel, Off Street, On Site, Outside
- Uncovered spaces: 4
Features
- Levels: Two
- Stories: 2
- Patio & porch: Covered, Front Porch, Rear Porch, Side Porch
- Exterior features: Garden, Private Yard
- Pool features: None
- Spa features: None
- Fencing: None
- Has view: Yes
- View description: Downtown, Lake, Neighborhood, Water
- Has water view: Yes
- Water view: Lake,Water
- Frontage type: See Remarks
Lot
- Size: 10,454 Square Feet
- Features: Back Yard, City Lot, Cleared, Corner Lot, Garden, Level, Near Golf Course, Views, See Remarks
- Topography: Level
Details
- Additional structures: Barn(s)
- Parcel number: 66.66626.000
- Zoning: Site Plan Review
- Other equipment: None
Construction
Type & style
- Home type: SingleFamily
- Architectural style: Colonial,Old Style
- Property subtype: Single Family Residence
Materials
- Clapboard, Wood Siding
- Foundation: Stone
- Roof: Asphalt,Shingle
Condition
- Updated/Remodeled
- New construction: No
- Year built: 1826
Utilities & green energy
- Electric: Circuit Breakers
- Sewer: Public Sewer
- Water: Public
- Utilities for property: Cable Available, Electricity Connected, Internet Connected, Natural Gas Not Available, Phone Available, Sewer Connected, Water Connected, Propane
Community & HOA
Community
- Security: Carbon Monoxide Detector(s), Smoke Detector(s)
- Subdivision: None
HOA
- Has HOA: No
Location
- Region: Westport
Financial & listing details
- Price per square foot: $122/sqft
- Annual tax amount: $3,862
- Date on market: 6/30/2026
- Listing agreement: Exclusive Right To Sell
- Listing terms: Cash,Conventional
- Lease term: Short Term Lease
- Electric utility on property: Yes
- Road surface type: Paved
Estimated market value
$356,500
$339,000 - $374,000
$3,309/mo
Price history
| Date | Event | Price |
|---|---|---|
| 6/30/2026 | Listed for sale | $375,000-8.5%$122/sqft |
Source:  ACVMLS #207720 Report a problem ACVMLS #207720 Report a problem | ||
| 10/23/2025 | Listing removed | $410,000$133/sqft |
Source: ACVMLS #205654 Report a problem | ||
| 9/30/2025 | Price change | $410,000-3.5%$133/sqft |
Source: ACVMLS #205654 Report a problem | ||
| 8/31/2025 | Listed for sale | $425,000+185.2%$138/sqft |
Source: ACVMLS #205654 Report a problem | ||
| 9/23/2017 | Sold | $149,000$48/sqft |
Source: Agent Provided Report a problem | ||
Public tax history
Tax history is unavailable.
Monthly payment
Climate risks
Neighborhood: 12993
Nearby schools
GreatSchools rating
- 3/10LAKE VIEW CAMPUSGrades: PK-5Distance: 0.8 mi
- 7/10MOUNTAIN VIEW CAMPUSGrades: 6-12Distance: 8.5 mi
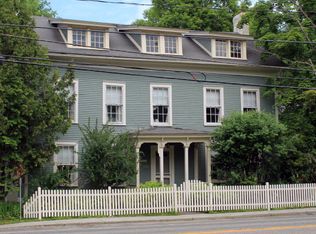
- $276,5005 bd2 ba3k sqft65 Old Arsenal Rd, Westport, NY 12993Off Market
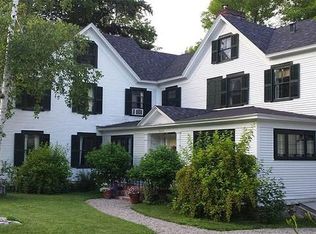
- $332,0006 bd6 ba4.2k sqft6438 Main St, Westport, NY 12993Off Market
- $232,9003 bd1 ba2.2k sqft13 Liberty St, Westport, NY 12993Off Market
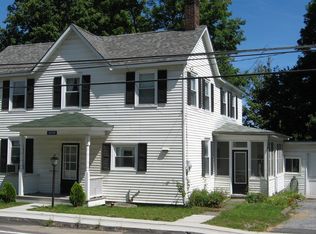
- $292,2003 bd3 ba2k sqft6434 Main St, Westport, NY 12993Off Market
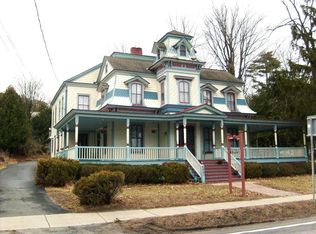
- $386,0007 bd3 ba4k sqft14 Liberty St, Westport, NY 12993Off Market
- $827,900-- bd-- ba1 sqft61 Old Arsenal Rd, Westport, NY 12993Off Market
- $385,0005 bd5 ba3.2k sqft6447 Main St, Westport, NY 12993For Sale
- $283,0003 bd2 ba1.3k sqft9 Liberty St, Westport, NY 12993Off Market
A local agent can set up tours, give advice and negotiate with sellers.
Similar homes
- $385,0005 bd5 ba3.2k sqft6447 Main St, Westport, NY 12993For Sale
 MLS ID #206933, John La Selva, Listing by: Venture North Associates. ACVMLS
 - $350,0003 bd2 ba2k sqft953 County Route 8, Westport, NY 12993For Sale
 MLS ID #206997, Kira Witherwax, Listing by: REMAX North Country. ACVMLS
 - $385,0004 bd2 ba2.3k sqft6749 Us Route 9, Elizabethtown, NY 12932For Sale
 MLS ID #207416, Megan Hall, Listing by: Ridgeline Realty Group. ACVMLS
 - $--4 bd2 ba1.8k sqft309 Thomas Dr, Bristol, VT 05443Auction
 Auction.com 2
 - $350,0004 bd3 ba2.2k sqft4454 N Main Street, Port Henry, NY 12974ActiveMLS ID #202617023, Kelly Lane, Listing by: Brannock Properties LLC. Global MLS
- $399,0004 bd1 ba2.2k sqft56 Elk Inn Rd, Port Henry, NY 12974For SaleMLS ID #206856, Annie McKinley, Listing by: Annie McKinley Realty, LLC. ACVMLS
- $399,9003 bd2 ba1.7k sqft326 Bay Ln, Willsboro, NY 12996For SaleMLS ID #207863, John La Selva, Listing by: Venture North Associates. ACVMLS
- $390,0006 bd3 ba3.3k sqft28 West Street, Bristol, VT 05443ActiveMLS ID #5089488, Heather T Morse. PrimeMLS
- $325,0003 bd3 ba2.3k sqft24 Lakeview Avenue, Moriah, NY 12960ActiveMLS ID #202622489, Brenda Wells, Listing by: Glebus Realty Inc. Global MLS
- $449,0003 bd2 ba2.2k sqft1301 Pearson Road, New Haven, VT 05472ActiveMLS ID #5101747, Nancy L Larrow. PrimeMLS
- $260,0004 bd2 ba1.9k sqft2709 Main Street, Crown Point, NY 12928ActiveMLS ID #202620876, Sara Gallipo-Sammis, Listing by: Century 21 Adirondacks. Global MLS
- $387,0003 bd1 ba2k sqft8586 Us Highway 9, Lewis, NY 12950For SaleMLS ID #207035, Lauren Murphy, Listing by: Heritage Properties of the Adirondacks. ACVMLS
- $269,0003 bd2 ba1.7k sqft2686 Main Street, Crown Point, NY 12928ActiveMLS ID #202623186, Sara Gallipo-Sammis, Listing by: Century 21 Adirondacks. Global MLS
- $425,0003 bd2 ba1.7k sqft1853 Greenbush Road, Ferrisburgh, VT 05473ActiveMLS ID #5095174, Heather T Morse. PrimeMLS
- $495,0006 bd5 ba3.2k sqft216 Water St, Elizabethtown, NY 12932For SaleMLS ID #207362, Samantha Seymour, Listing by: Coldwell Banker Whitbeck Assoc. Plattsburgh. ACVMLS
- $450,0003 bd2 ba1.9k sqft523 Little Chicago Road, Ferrisburgh, VT 05456ActiveMLS ID #5097215, Heather T Morse. PrimeMLS
- $330,0002 bd2 ba2.3k sqft254 Furnace Road, Moriah, NY 12960ActiveMLS ID #202621449, Leilani Sprague, Listing by: Country Road Realty. Global MLS
- $255,0004 bd2 ba2.6k sqft40 Wasson Street, Witherbee, NY 12998ActiveMLS ID #202523928, Barbara Supernault, Listing by: Country Road Realty. Global MLS
- $450,0003 bd2 ba1.9k sqft1128 Hardscrabble Road, Bristol, VT 05443ActiveMLS ID #5094374, Heather T Morse. PrimeMLS
- $449,0004 bd2 ba2.9k sqft8 Mason Young Ln, Keene Valley, NY 12943For SaleMLS ID #206944, Jack Newberry, Listing by: Coldwell Banker Whitbeck Assoc-Saranac Lake. ACVMLS
