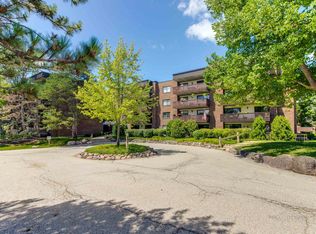
Top-Floor Condo with Beautiful Pond & Golf Course Views! Enjoy peaceful views of the pond and golf course from this light and inviting top-floor condo. Extensively updated in 2011, the home features a remodeled kitchen with new cabinetry, countertops, backsplash, lighting, and stainless-steel appliances. Additional updates include the furnace and air conditioning, sliding doors and windows, water heater, toilets, vanity, and more. The refrigerator was replaced in 2024, and the carpeting is approximately seven years old. The neutral interior provides a clean, comfortable setting and is ready for your personal touches. Residents enjoy an impressive array of amenities, including 24-hour on-site security, an 9-holegolf course, clubhouse, swimming pool, tennis courts, and beautifully maintained grounds. Parking space and storage locker #32. 2025 Taxes would be about $3,715 with homeowner exemption only. A wonderful opportunity to own a top-floor condo with scenic views, extensive updates, and outstanding community amenities. Come see it today!
New
$179,900
690 Chandler Rd APT 408, Gurnee, IL 60031
2beds
1,200sqft
Condominium, Single Family Residence
Built in 1977
-- sqft lot
$-- Zestimate®
$150/sqft
$568/mo HOA
What's special
Scenic viewsBeautifully maintained groundsLight and invitingRemodeled kitchenNeutral interiorStainless-steel appliancesNew cabinetry
- --
- on Zillow |
- 300
- views |
- 14
- saves |
Zillow last checked:
Listing updated:
Listed by:
Scott Paul 847-274-3591,
RE/MAX Suburban
Source: MRED as distributed by MLS GRID,MLS#: 12737117
Facts & features
Interior
Bedrooms & bathrooms
- Bedrooms: 2
- Bathrooms: 2
- Full bathrooms: 2
Rooms
- Room types: No additional rooms
Primary bedroom
- Features: Flooring (Carpet), Bathroom (Full)
- Level: Main
- Area: 264 Square Feet
- Dimensions: 22X12
Bedroom 2
- Features: Flooring (Carpet)
- Level: Main
- Area: 165 Square Feet
- Dimensions: 15X11
Dining room
- Level: Main
- Dimensions: COMBO
Kitchen
- Features: Flooring (Vinyl)
- Level: Main
- Area: 108 Square Feet
- Dimensions: 12X9
Living room
- Features: Flooring (Vinyl)
- Level: Main
- Area: 320 Square Feet
- Dimensions: 20X16
Heating
- Electric, Forced Air
Cooling
- Central Air
Appliances
- Included: Range, Microwave, Dishwasher, Washer, Dryer, Disposal, Stainless Steel Appliance(s)
- Laundry: In Unit
Features
- Basement: None
Interior area
- Total structure area: 0
- Total interior livable area: 1,200 sqft
Property
Parking
- Total spaces: 1
- Parking features: Garage Door Opener, Yes, Attached, Garage
- Attached garage spaces: 1
- Has uncovered spaces: Yes
Accessibility
- Accessibility features: No Disability Access
Features
- Patio & porch: Deck
Lot
- Features: Common Grounds
Details
- Parcel number: 07282060440000
- Special conditions: List Broker Must Accompany
Construction
Type & style
- Home type: Condo
- Property subtype: Condominium, Single Family Residence
Materials
- Brick
- Foundation: Concrete Perimeter
- Roof: Rubber
Condition
- New construction: No
- Year built: 1977
Details
- Builder model: ELM
Utilities & green energy
- Sewer: Public Sewer
- Water: Public
Community & HOA
Community
- Subdivision: Heather Ridge
HOA
- Has HOA: Yes
- Amenities included: Elevator in Residence, Golf Course, On Site Manager/Engineer, Park, Party Room, Pool, Tennis Court(s)
- Services included: Water, Parking, Insurance, Security, Clubhouse, Pool, Exterior Maintenance, Lawn Care, Scavenger, Snow Removal
- HOA fee: $568 monthly
Location
- Region: Gurnee
Financial & listing details
- Price per square foot: $150/sqft
- Tax assessed value: $134,302
- Annual tax amount: $946
- Date on market: 8/19/2026
- Ownership: Condo
Estimated market value
Not available
Estimated sales range
Not available
Not available
Price history
| Date | Event | Price |
|---|---|---|
| 7/2/2011 | Sold | $73,000-8.8%$61/sqft |
Source:  MRED as distributed by MLS GRID #07784733 Report a problem MRED as distributed by MLS GRID #07784733 Report a problem | ||
| 4/28/2011 | Price change | $80,000-4.8%$67/sqft |
Source: Kreuser & Seiler, Ltd. #07784733 Report a problem | ||
| 4/21/2011 | Price change | $84,000-1.1%$70/sqft |
Source: CENTURY 21 Kreuser & Seiler, Ltd. #07784733 Report a problem | ||
| 9/25/2010 | Price change | $84,900-14.2%$71/sqft |
Source: RE/MAX Showcase #07521769 Report a problem | ||
| 7/1/2010 | Price change | $99,000-9.2%$83/sqft |
Source: RE/MAX Showcase #07521769 Report a problem | ||
| 5/8/2010 | Listed for sale | $109,000-12.8%$91/sqft |
Source: RE/MAX Showcase #07521769 Report a problem | ||
| 4/2/2010 | Listing removed | $125,000$104/sqft |
Source: RE/MAX Showcase #07143751 Report a problem | ||
| 12/4/2009 | Price change | $125,000-7.4%$104/sqft |
Source: RE/MAX Showcase #07143751 Report a problem | ||
| 6/20/2009 | Listed for sale | $135,000+8%$113/sqft |
Source: RE/MAX Showcase #07143751 Report a problem | ||
| 1/11/2008 | Sold | $125,000+56.3%$104/sqft |
Source: MRED as distributed by MLS GRID #06428052 Report a problem | ||
| 10/12/1994 | Sold | $80,000$67/sqft |
Source: Public Record Report a problem | ||
Public tax history
| Year | Property taxes | Tax assessment |
|---|---|---|
| 2024 | $981 -59% | $49,375 +10.3% |
| 2023 | $2,393 +58% | $44,763 +10.9% |
| 2022 | $1,515 +6% | $40,348 +10% |
| 2021 | $1,429 +0.7% | $36,664 +6.8% |
| 2020 | $1,420 +1.2% | $34,328 +3% |
| 2019 | $1,404 -2.1% | $33,331 +10.6% |
| 2018 | $1,434 | $30,149 +3% |
| 2017 | $1,434 -6.8% | $29,285 +4.7% |
| 2016 | $1,539 +33.9% | $27,981 +5.4% |
| 2015 | $1,149 +2.3% | $26,538 +18.8% |
| 2014 | $1,123 -5.3% | $22,342 -0.8% |
| 2012 | $1,186 +0.3% | $22,513 -38.8% |
| 2011 | $1,183 -52% | $36,758 -14.7% |
| 2010 | $2,466 -1.5% | $43,077 -7.7% |
| 2009 | $2,503 -0.1% | $46,678 -1.7% |
| 2008 | $2,505 +10.6% | $47,489 +12.6% |
| 2006 | $2,265 +9.3% | $42,189 |
| 2005 | $2,073 +73.2% | -- |
| 2004 | $1,197 -39% | -- |
| 2003 | $1,963 +40% | -- |
| 2002 | $1,402 -3% | -- |
| 2001 | $1,446 -0.7% | $29,899 +3.1% |
| 2000 | $1,456 | $28,998 |
Find assessor info on the county website
Monthly payment
Est. payment
Payment breakdown
Explore the cost of this home by adjusting the details. Changes won't be saved.Climate risks
Neighborhood: 60031
Nearby schools
GreatSchools rating
- 5/10Woodland Elementary SchoolGrades: 1-3Distance: 1 mi
- 5/10Woodland Middle SchoolGrades: 6-8Distance: 1.1 mi
- 9/10Warren Township High SchoolGrades: 9-12Distance: 1.7 mi
Schools provided by the listing agent
- Elementary: Woodland Elementary School
- Middle: Woodland Middle School
- High: Warren Township High School
- District: 50
Source: MRED as distributed by MLS GRID. This data may not be complete. We recommend contacting the local school district to confirm school assignments for this home.
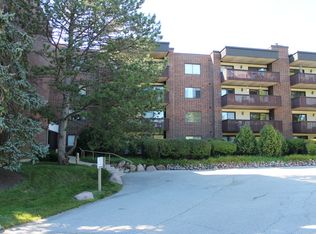
- $198,1002 bd2 ba1.2k sqft690 Chandler Rd APT 107, Gurnee, IL 60031Off Market
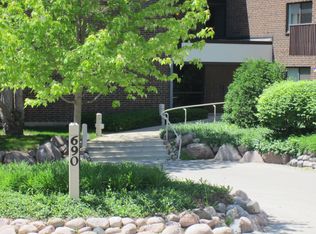
- $208,9002 bd2 ba1.2k sqft690 Chandler Rd APT 108, Gurnee, IL 60031Off Market
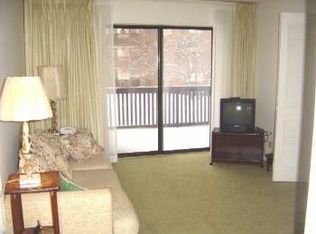
- $203,6002 bd2 ba1.2k sqft690 Chandler Rd APT 109, Gurnee, IL 60031Off Market
- $197,7002 bd2 ba1.2k sqft690 Chandler Rd APT 110, Gurnee, IL 60031Off Market
- $186,8002 bd1 ba930 sqft690 Chandler Rd APT 111, Gurnee, IL 60031Off Market
- $185,3002 bd1 ba930 sqft690 Chandler Rd APT 112, Gurnee, IL 60031Off Market
- $216,1002 bd2 ba1.3k sqft690 Chandler Rd APT 201, Gurnee, IL 60031Off Market
- $206,4002 bd2 ba1.2k sqft690 Chandler Rd APT 202, Gurnee, IL 60031Off Market
- $236,1002 bd2 ba1.3k sqft690 Chandler Rd APT 203, Gurnee, IL 60031Off Market
A local agent can set up tours, give advice and negotiate with sellers.
Similar homes
- $225,0002 bd2 ba1.5k sqft917 Vose Dr APT 102, Gurnee, IL 60031New
 MLS ID #12737701, Debi Kiddle, GRI, HomeSmart Connect. MRED as distributed by MLS GRID
 - $184,9001 bd2 ba1.1k sqft714 Colby Ct, Gurnee, IL 60031Price Change
 MLS ID #12725298, Christopher Lobrillo, SRES, Grandview Realty, LLC. MRED as distributed by MLS GRID
 - $185,0001 bd1 ba868 sqft917 Vose Dr APT 405, Gurnee, IL 60031Active
 MLS ID #12713588, Benjamin Hickman, RE/MAX Plaza. MRED as distributed by MLS GRID
 - $223,9002 bd2 ba1.3k sqft661 Mitchell Ct #661, Gurnee, IL 60031Active
 MLS ID #12733406, Jamie Dusthimer, Century 21 Integra. MRED as distributed by MLS GRID
 - $229,9992 bd2 ba1.3k sqft722 Shepard Ct, Gurnee, IL 60031ActiveMLS ID #12696842, Greg Anderson, Baird & Warner. MRED as distributed by MLS GRID
- $200,0002 bd1 ba950 sqft1358 Stratford Dr #13-C-2, Gurnee, IL 60031ActiveMLS ID #12722502, Jorge Trujillo, RE/MAX American Dream. MRED as distributed by MLS GRID
- $204,0002 bd2 ba1.1k sqft13200 W Heiden Cir Unit 2301, Lake Bluff, IL 60044NewMLS ID #12738559, Mayra Gallardo, Realty of America, LLC. MRED as distributed by MLS GRID
- $209,0002 bd2 ba1.1k sqft913 Campbell Dr, Gurnee, IL 60031ActiveMLS ID #12669939, Katherine McCraren, SRES, @properties Christie's International Real Estate. MRED as distributed by MLS GRID
- $245,0002 bd3 ba1.6k sqft5907 Delaware Ave, Gurnee, IL 60031NewMLS ID #12739012, Zak Hood, Riverside Management. MRED as distributed by MLS GRID
- $250,0002 bd2 ba1.3k sqft34435 N Old Walnut Cir Unit 306, Gurnee, IL 60031ActiveMLS ID #12712763, Brett Larson, Redfin Corporation. MRED as distributed by MLS GRID
- $169,5002 bd2 ba1.1k sqft6 Mustang Ct Lot 47, Grayslake, IL 60030For SaleMLS ID #11944975, Patrick Crocetta, Hometown America, a Manufactured Home Dealer. My State MLS
- $225,0002 bd2 ba1.3k sqft930 Taylor Dr APT 208, Gurnee, IL 60031For Sale By Owner
- $220,0002 bd2 ba1k sqft34228 N Birch Ln #27C, Gurnee, IL 60031ActiveMLS ID #12704865, James Smith, CSC,MRP,SFR,SRES, RE/MAX Plaza. MRED as distributed by MLS GRID
- $215,0002 bd2 ba948 sqft4 Parkside Ct APT 7, Vernon Hills, IL 60061NewMLS ID #12736731, Kathy Yau, LITS Realty LLC. MRED as distributed by MLS GRID
- $165,0002 bd1 ba868 sqft2932 Darrow Ln, Waukegan, IL 60085ActiveMLS ID #12735411, Alyssa Pimentel, Compass. MRED as distributed by MLS GRID
- $169,9002 bd2 ba920 sqft2626 Woodview Ct #2626, Waukegan, IL 60087Re-activatedMLS ID #12714384, Cathy Hill, Century 21 Circle. MRED as distributed by MLS GRID
- $183,5002 bd2 ba1k sqft537 Pheasant Ct, Grayslake, IL 60030ActiveMLS ID #12660445, Jim Starwalt, ABR,CRS,CSC,GRI, Better Homes and Garden Real Estate Star Homes. MRED as distributed by MLS GRID
- $197,0003 bd1 ba975 sqft1624 N Poplar Ave, Round Lake Beach, IL 60073NewMLS ID #12736945, Irma Robles, Netgar Investments Inc. MRED as distributed by MLS GRID
- $220,0002 bd2 ba1.1k sqft49 S Lewis Ave, Waukegan, IL 60085NewMLS ID #12738540, Jennifer Cunningham-Lewis, Cornerstone Realty Group, LLC. MRED as distributed by MLS GRID
