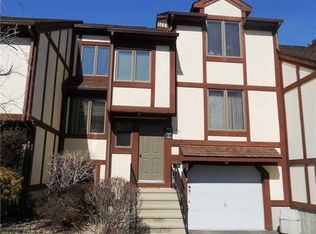
Tucked away in a private location, backing up to the woods in sought after Oronoque Forest complex, is an amazing opportunity to purchase a townhouse at this price. Update this unit and make it your own. Step inside to soaring cathedral ceilings and a dramatic fireplace accent wall setting the stage for inviting living spaces. The open concept main level is perfect for gatherings with a spacious living room that opens to a large deck overlooking a private wooded back yard. The main level features the primary bedroom suite with walk in closet, and full bath, The den with wet bar would also make great office space. The dining room has vaulted ceilings, a bright eat in kitchen with access to second deck. Upstairs you'll find 2 additional bedrooms, a full bath, and an interior loft ideal as family room or creative space. The lower level is waiting to be finished, plenty of storage and two car garage. Enjoy the convenience of condominium living. Complex has pool, tennis, clubhouse, pickle ball and pond. Next to Hopkins school, minutes to Yale, hospitals, universities, train station, beach and commuting.
For sale
$475,000
690 Forest Road #702, West Haven, CT 06516
3beds
2,346sqft
Condominium, Townhouse
Built in 1987
-- sqft lot
$-- Zestimate®
$202/sqft
$528/mo HOA
What's special
Dramatic fireplace accent wallTwo car garageSoaring cathedral ceilingsDen with wet barPlenty of storageOpen concept main levelInviting living spaces
- 22 hours |
- 86 |
- 5 |
Zillow last checked:
Listing updated:
Listed by:
Sophia Messore (203)676-8913,
Coldwell Banker Realty 203-878-7424
Source: Smart MLS,MLS#: 24202238
Facts & features
Interior
Bedrooms & bathrooms
- Bedrooms: 3
- Bathrooms: 3
- Full bathrooms: 2
- 1/2 bathrooms: 1
Primary bedroom
- Features: Full Bath, Walk-In Closet(s), Wall/Wall Carpet
- Level: Main
Bedroom
- Features: Wall/Wall Carpet
- Level: Upper
Bedroom
- Features: Vaulted Ceiling(s), Full Bath
- Level: Upper
Den
- Features: Wall/Wall Carpet
- Level: Main
Dining room
- Features: Vaulted Ceiling(s), Wall/Wall Carpet
- Level: Main
Kitchen
- Features: Sliders
- Level: Main
Loft
- Features: Vaulted Ceiling(s), Wall/Wall Carpet
- Level: Upper
Heating
- Forced Air, Zoned, Natural Gas
Cooling
- Central Air
Appliances
- Included: Oven/Range, Refrigerator, Dishwasher, Washer, Dryer, Water Heater
- Laundry: Lower Level
Features
- Open Floorplan
- Basement: Full,Storage Space,Interior Entry
- Attic: None
- Number of fireplaces: 1
Interior area
- Total structure area: 2,346
- Total interior livable area: 2,346 sqft
- Finished area above ground: 2,346
Property
Parking
- Total spaces: 2
- Parking features: Attached, Paved
- Attached garage spaces: 2
Features
- Stories: 2
- Patio & porch: Deck
- Exterior features: Rain Gutters, Lighting
- Has private pool: Yes
- Pool features: Heated, In Ground
- Has view: Yes
- View description: City
Lot
- Features: Few Trees, Cul-De-Sac
Details
- Parcel number: 1434129
- Zoning: RPD
Construction
Type & style
- Home type: Condo
- Architectural style: Townhouse
- Property subtype: Condominium, Townhouse
Materials
- Wood Siding, Stucco
Condition
- New construction: No
- Year built: 1987
Details
- Builder model: Turnbury
Utilities & green energy
- Sewer: Public Sewer
- Water: Public
- Utilities for property: Underground Utilities
Community & HOA
Community
- Features: Golf, Lake, Medical Facilities, Park, Playground, Private School(s), Near Public Transport, Shopping/Mall
HOA
- Has HOA: Yes
- Amenities included: Clubhouse, Guest Parking, Pool, Tennis Court(s), Management
- Services included: Maintenance Grounds, Trash, Snow Removal, Water, Pool Service, Road Maintenance
- HOA fee: $528 monthly
Location
- Region: West Haven
Financial & listing details
- Price per square foot: $202/sqft
- Tax assessed value: $277,060
- Annual tax amount: $9,423
- Date on market: 8/26/2026
Estimated market value
Not available
Estimated sales range
Not available
Not available
Price history
| Date | Event | Price |
|---|---|---|
| 8/26/2026 | Listed for sale | $475,000+3.3%$202/sqft |
Source:  Smart MLS #24202238 Report a problem Smart MLS #24202238 Report a problem | ||
| 3/24/2026 | Listing removed | $460,000$196/sqft |
Source: Smart MLS #24131614 Report a problem | ||
| 2/16/2026 | Price change | $460,000-6.1%$196/sqft |
Source: Smart MLS #24131614 Report a problem | ||
| 10/18/2025 | Listed for sale | $489,900-39.9%$209/sqft |
Source: Smart MLS #24131614 Report a problem | ||
| 1/8/1987 | Sold | $814,500$347/sqft |
Source: Agent Provided Report a problem | ||
Public tax history
| Year | Property taxes | Tax assessment |
|---|---|---|
| 2025 | $9,423 -0.3% | $277,060 +40.4% |
| 2024 | $9,450 +3.2% | $197,330 |
| 2023 | $9,160 +1.8% | $197,330 |
| 2022 | $9,000 0% | $197,330 |
| 2021 | $9,002 +7.6% | $197,330 +21.5% |
| 2020 | $8,364 +1.6% | $162,400 |
| 2019 | $8,234 +2.8% | $162,400 |
| 2018 | $8,010 +3.2% | $162,400 |
| 2017 | $7,759 +3.1% | $162,400 |
| 2016 | $7,524 -13.4% | $162,400 -24% |
| 2015 | $8,693 +2% | $213,640 |
| 2014 | $8,520 +0.6% | $213,640 |
| 2013 | $8,467 | $213,640 |
| 2012 | $8,467 +2.1% | $213,640 |
| 2011 | $8,289 -6.9% | $213,640 -14.8% |
| 2010 | $8,904 +0.8% | $250,740 |
| 2009 | $8,829 +3.7% | $250,740 |
| 2008 | $8,515 +0.3% | $250,740 |
| 2007 | $8,488 | $250,740 |
Find assessor info on the county website
Monthly payment
Est. payment
Payment breakdown
Explore the cost of this home by adjusting the details. Changes won't be saved.Climate risks
Neighborhood: 06516
Nearby schools
GreatSchools rating
- 5/10Forest SchoolGrades: PK-4Distance: 0.8 mi
- 5/10Harry M. Bailey Middle SchoolGrades: 7-8Distance: 3.9 mi
- 3/10West Haven High SchoolGrades: 9-12Distance: 3.5 mi
- $596,1003 bd3 ba2.9k sqft693 Heather Ln, W Haven, CT 06516Off Market
- $381,3001 bd2 ba1.8k sqft691 Heather Ln, West Haven, CT 06516Off Market

- $586,6003 bd4 ba2.9k sqft693 Heather Ln #693, West Haven, CT 06516Off Market
- $421,6002 bd3 ba1.9k sqft672 Heather Ln #672, West Haven, CT 06516Off Market
- $480,0001 bd3 ba1.9k sqft690 Forest Rd #642, West Haven, CT 06516Sold
- $585,0003 bd4 ba2.9k sqft690 Forest Rd #651, West Haven, CT 06516Sold
- $449,7003 bd2 ba1.8k sqft15 N Forest Cir, West Haven, CT 06516Off Market
- $486,1003 bd3 ba2.3k sqft722 Kyle Ln, West Haven, CT 06516Off Market
A local agent can set up tours, give advice and negotiate with sellers.
Similar homes
- $475,0003 bd3 ba2.8k sqft2004 Boston Post/AKA Rock Crest Road, Guilford, CT 06437For Sale

 MLS ID #24201033, Rose Ciardiello, William Raveis Real Estate. Smart MLS
 - $--4 bd2 ba2.2k sqft28 Edgewood Ave, Shelton, CT 06484AuctionServiceLink Auction
- $459,9993 bd2 ba1.8k sqft4 Mohawk Drive, Wolcott, CT 06716For Sale
 MLS ID #24201333, Arlinda Gesner, Arlinda Gesner Realty LLC. Smart MLS
 - $470,0003 bd3 ba1.8k sqftTurtle Bay, Branford, CT 06405For Sale
 MLS ID #24199709, Samantha L. Celentano, Coldwell Banker Realty. Smart MLS
 - $675,0004 bd3 ba2.4k sqft634 Aspen Lane, Orange, CT 06477For SaleMLS ID #24200394, Luke S. Porto, William Raveis Real Estate. Smart MLS
- $489,9003 bd3 ba1.8k sqft123 River Road, Shelton, CT 06484For SaleMLS ID #24174914, Marissa Papa, Preston Gray Real Estate. Smart MLS
- $524,9003 bd3 ba2.3k sqft23 Rodia Ridge Road, Shelton, CT 06484For SaleMLS ID #24197465, Joe Kapell, RE/MAX Right Choice. Smart MLS
- $699,5004 bd3 ba3k sqft275 Wheelers Farms Road, Milford, CT 06461For SaleMLS ID #24201906, John Armellino, William Raveis Real Estate. Smart MLS
- $499,0003 bd1 ba1.5k sqft215 North Street, Milford, CT 06461For SaleMLS ID #24196473, Luke S. Porto, William Raveis Real Estate. Smart MLS
- $489,0003 bd2 ba2.2k sqft10 Glenmoor Drive, East Haven, CT 06512For SaleMLS ID #24173500, Debbie S. Goldberg, Coldwell Banker Realty. Smart MLS
- $515,0004 bd3 ba1.7k sqft175 Blackberry Hill Road, Beacon Falls, CT 06403For SaleMLS ID #24195166, Dot Dorso, Lamacchia Realty. Smart MLS
- $550,0003 bd3 ba1.9k sqft49 School House Road, Wallingford, CT 06492For SaleMLS ID #24198555, Kristen M. Butts, Century 21 Clemens Group. Smart MLS
- $475,0003 bd3 ba2.7k sqftPark Avenue (3300), Bridgeport, CT 06604For SaleMLS ID #24192698, Frederick Dematteo, William Raveis Real Estate. Smart MLS
- $425,0003 bd2 ba1.9k sqft25 Booth Terrace, Hamden, CT 06518For SaleMLS ID #24195759, Susan Warner-Lambert, Carbutti & Co., Realtors. Smart MLS
- $429,9003 bd3 ba2.4k sqft40 Filbert Street, Hamden, CT 06517For SaleMLS ID #24193294, Anna Buono, Berkshire Hathaway NE Prop.. Smart MLS
- $479,9002 bd3 ba1.8k sqftNorthbrook Of Monroe, Monroe, CT 06468For SaleMLS ID #24197171, Jared Randall, Redfin Corporation. Smart MLS
- $574,9003 bd3 ba2.5k sqft32 Hallsey Lane, Woodbridge, CT 06525For SaleMLS ID #24187646, Christy A. Lindsay, Coldwell Banker Realty. Smart MLS
- $435,0003 bd2 ba1.8k sqft6 Ferguson Road, Hamden, CT 06518For SaleMLS ID #24187047, Lauren N. Moras, Coldwell Banker Realty. Smart MLS
- $325,0002 bd2 ba1.3k sqftFountain West Condominiums, New Haven, CT 06515For SaleMLS ID #24198063, Kelly Anderson, William Raveis Real Estate. Smart MLS
- $399,0003 bd3 ba1.9k sqft73 Rolling Ridge Road, Hamden, CT 06514For SaleMLS ID #24192817, Paula A. Andrews, BHGRE Gaetano Marra Homes. Smart MLS
