Worth the wait! Discover carefree, one-level living in the sought-after 62+ Silverbrook Estates community! Ideally situated on a picturesque cul-de-sac overlooking a beautifully landscaped courtyard, this charming 2-bedroom, 2-full-bath ranch offers comfort, style, and convenience. Sun-filled living and dining areas feature gorgeous, newer hardwood flooring, while an attractive stained glass window adds a touch of character and charm to the living room. The open layout flows seamlessly into a welcoming kitchen with tile flooring, stainless steel appliances, abundant cabinetry, a pantry, and a convenient breakfast bar. The spacious primary suite features a private full bath with a walk-in shower and a generous walk-in closet. French doors from the living and dining areas and primary bedroom open to a beautiful deck nestled in nature, perfect for relaxing or entertaining. An oversized full basement provides exceptional storage and exciting potential for future finishing, while the attached one-car garage offers convenient interior access. Enjoy leisurely strolls through beautifully maintained grounds and the peaceful, welcoming atmosphere of Silverbrook Estates. Just minutes from fabulous shopping, dining, Route 1, and I-95, this move-in-ready home offers the lifestyle you've been waiting for!
For sale
$500,000
51 Red Cedar Circle #51, Orange, CT 06477
2beds
1,275sqft
Condominium
Built in 1999
-- sqft lot
$-- Zestimate®
$392/sqft
$300/mo HOA
What's special
Beautifully maintained groundsTile flooringSpacious primary suiteAttractive stained glass windowGorgeous newer hardwood flooringOpen layoutWelcoming kitchen
- 17 hours
- 165
- 7
Zillow last checked:
Listing updated:
Listed by:
Renee Mascia (203)627-8552,
RE/MAX Right Choice 203-877-0618
Source: Smart MLS,MLS#: 24216043
Facts & features
Interior
Bedrooms & bathrooms
- Bedrooms: 2
- Bathrooms: 2
- Full bathrooms: 2
Primary bedroom
- Features: Ceiling Fan(s), French Doors, Full Bath, Walk-In Closet(s), Wall/Wall Carpet
- Level: Main
Bedroom
- Features: Wall/Wall Carpet
- Level: Main
Dining room
- Features: Ceiling Fan(s), French Doors, Hardwood Floor
- Level: Main
Kitchen
- Features: Breakfast Bar, Eating Space, Pantry, Tile Floor
- Level: Main
Living room
- Features: High Ceilings, French Doors, Hardwood Floor
- Level: Main
Heating
- Forced Air, Natural Gas
Cooling
- Ceiling Fan(s), Central Air
Appliances
- Included: Oven/Range, Microwave, Refrigerator, Dishwasher, Washer, Dryer, Gas Water Heater, Water Heater
- Laundry: Main Level
Features
- Open Floorplan, Entrance Foyer
- Basement: Full,Unfinished
- Attic: None
- Has fireplace: No
- Common walls with other units/homes: End Unit
Interior area
- Total structure area: 1,275
- Total interior livable area: 1,275 sqft
- Finished area above ground: 1,275
Property
Parking
- Total spaces: 1
- Parking features: Attached, Garage Door Opener
- Attached garage spaces: 1
Features
- Stories: 2
- Patio & porch: Deck
Lot
- Features: Few Trees, Cul-De-Sac
Details
- Parcel number: 2386424
- Zoning: RES
Construction
Type & style
- Home type: Condo
- Architectural style: Ranch
- Property subtype: Condominium
- Attached to another structure: Yes
Materials
- Vinyl Siding
Condition
- New construction: No
- Year built: 1999
Utilities & green energy
- Sewer: Public Sewer
- Water: Public
Community & HOA
Community
- Features: Golf, Library, Medical Facilities, Park, Pool, Public Rec Facilities, Shopping/Mall
HOA
- Has HOA: Yes
- Amenities included: Management
- Services included: Maintenance Grounds, Trash, Snow Removal
- HOA fee: $300 monthly
Location
- Region: Orange
Financial & listing details
- Price per square foot: $392/sqft
- Tax assessed value: $257,300
- Annual tax amount: $7,050
- Date on market: 10/22/2026
Estimated market value
Not available
Estimated sales range
Not available
Not available
Price history
| Date | Event | Price |
|---|---|---|
| 10/22/2026 | Listed for sale | $500,000$392/sqft |
Source:  Smart MLS #24216043 Report a problem | ||
Public tax history
Tax history is unavailable.
Monthly payment
Est. payment
Payment breakdown
Explore the cost of this home by adjusting the details. Changes won't be saved.Climate risks
Neighborhood: 06477
Nearby schools
Schools provided by the listing agent
- High: Amity Regional
Source: Smart MLS. This data may not be complete. We recommend contacting the local school district to confirm school assignments for this home.
Similar homes
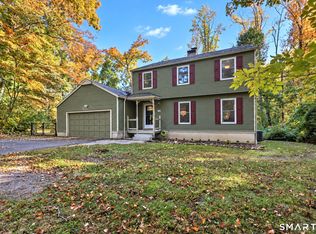
- $534,9003 bd2 ba1.8k sqft884 Indian Hill Road, Orange, CT 06477For Sale

 MLS ID #24216171, Myla K. Chadwick, Real Broker CT, LLC. Smart MLS
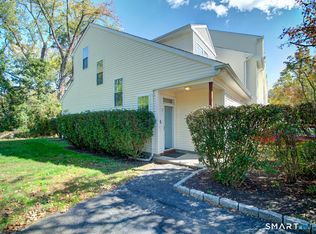
- $624,9003 bd3 ba1.8k sqft362 Racebrook Road, Orange, CT 06477For Sale
 MLS ID #24215415, Karen Kline, Coldwell Banker Realty. Smart MLS
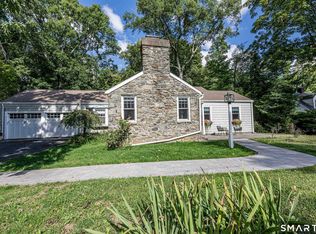
- $309,2221 bd1 ba1.1k sqftWilliamsburg Chase, Orange, CT 06477For Sale
 MLS ID #24214888, Ross Cotjanle, Houlihan Lawrence WD. Smart MLS
- $530,0003 bd3 ba1.8k sqft197 Old Tavern Road, Orange, CT 06477For Sale
 MLS ID #24209203, Carol Cangiano, Coldwell Banker Realty. Smart MLS
- $749,0004 bd2 ba1.6k sqft335 Arnold Lane, Orange, CT 06477For SaleMLS ID #24215664, Annitta L. Ingraham, Coldwell Banker Realty. Smart MLS
- $489,0003 bd2 ba1.6k sqft620 Merwin Avenue, Milford, CT 06460For SaleMLS ID #24215280, Sandy Burnell, Coldwell Banker Realty. Smart MLS
- $540,0002 bd2 ba1.5k sqftSurf Village Townhouse, Milford, CT 06460For SaleMLS ID #24215627, Carolene A. Mahnken, William Raveis Real Estate. Smart MLS
- $599,9003 bd2 ba1.8k sqft555 Roses Mill Road, Milford, CT 06460For SaleMLS ID #24205848, Regina M. Sauer, Houlihan Lawrence WD. Smart MLS
- $430,0002 bd2 ba1.3k sqftGulf Gardens, Milford, CT 06460For SaleMLS ID #24214634, Susan Cassidy, Coldwell Banker Realty. Smart MLS
- $439,9993 bd1 ba1.1k sqft617 Pond Point Avenue, Milford, CT 06460For SaleMLS ID #24215387, Mala A. Vaish, Keller Williams Realty Prtnrs.. Smart MLS
- $589,9004 bd2 ba1.5k sqft433 Herbert Street, Orange, CT 06477For SaleMLS ID #24211445, Luke S. Porto, William Raveis Real Estate. Smart MLS
- $525,0003 bd2 ba1.5k sqft17 Pier Court, Milford, CT 06460For SaleMLS ID #24212878, Stacy M. Blake, Stacy Blake Realty LLC. Smart MLS
- $480,0003 bd2 ba1.2k sqft27 Platt Avenue, West Haven, CT 06516For SaleMLS ID #24210666, Farzaneh Dehghani, RE/MAX Alliance. Smart MLS
- $649,9003 bd3 ba1.7k sqft412 Narrow Lane, Orange, CT 06477For SaleMLS ID #24207258, Inbal Rozen, Berkshire Hathaway NE Prop.. Smart MLS
- $425,0003 bd2 ba1k sqft351 Jones Hill Road, West Haven, CT 06516For SaleMLS ID #24215668, Edward S. Nilsen, Homestretch Real Estate LLC. Smart MLS
- $459,0003 bd3 ba1.5k sqft558 Savin Avenue, West Haven, CT 06516For SaleMLS ID #24214736, Fran V. Morrow, Coldwell Banker Realty. Smart MLS
- $350,0002 bd2 ba1.2k sqftHarbour Close, New Haven, CT 06519For SaleMLS ID #24215802, Carl Decarli, Coldwell Banker Realty. Smart MLS
- $410,0002 bd3 ba1.4k sqftOcean Crest, Milford, CT 06460For SaleMLS ID #24214420, Arnold Peck, Property World. Smart MLS
- $379,9003 bd1 ba1k sqft47 Judith Lane, West Haven, CT 06516For SaleMLS ID #24215766, Rose Subtil, Century 21 Scala Group. Smart MLS
