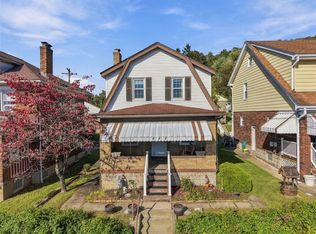
Welcome to 690 Means! A charming 3 bed 1 bath home, you wont want to miss this Gem. This home features an updated kitchen complete with soft close cabinets, marble counter tops, and stainless steel appliances. The living room is freshly painted along with recessed lighting, a gas fireplace, abundant natural light, and beautiful original wood work, crown molding and surround sound speakers. Upstairs you will find 3 comfortable bedrooms and an updated bathroom. Whole house fan on the second floor.
The finished basement is built for both entertainment and relaxing. Wine lovers will appreciate the dedicated cedar wine cellar, perfect for collecting and displaying your favorite bottles. In the next room there is a full sports room, ideal for game days, movie nights, or unwinding after a long week.
Outside, you will find large tiled patio, a fenced-in-yard with plenty of space for outdoor gatherings, as well as off-street parking and a garage. Don't miss your chance to see everything this home has to offer. Schedule your showing today.
Contingent
$274,900
690 Means Ave, Pittsburgh, PA 15202
3beds
1,092sqft
Single Family Residence
Built in 1950
5,584 Square Feet Lot
$282,900 Zestimate®
$252/sqft
$-- HOA
What's special
Gas fireplaceLarge tiled patioDedicated cedar wine cellarOff-street parkingAbundant natural lightMarble counter topsRecessed lighting
- 38 days
- 105
- 0
Zillow last checked:
Listing updated:
Listed by:
Carl Pietrusinski 412-415-1115,
RIVER POINT REALTY, LLC 412-415-1115
Source: WPMLS,MLS#: 1773549 Originating MLS: West Penn Multi-List
Originating MLS: West Penn Multi-ListFacts & features
Interior
Bedrooms & bathrooms
- Bedrooms: 3
- Bathrooms: 1
- Full bathrooms: 1
Primary bedroom
- Level: Upper
- Dimensions: 14x10
Bedroom 2
- Level: Upper
- Dimensions: 11x9
Bedroom 3
- Level: Upper
- Dimensions: 10x8
Dining room
- Level: Main
- Dimensions: 11x11
Game room
- Level: Lower
- Dimensions: 17x10
Kitchen
- Level: Main
- Dimensions: 13x9
Living room
- Level: Main
- Dimensions: 20x11
Heating
- Forced Air, Gas
Cooling
- Central Air
Appliances
- Included: Some Gas Appliances, Dishwasher, Disposal, Microwave, Refrigerator, Stove
Features
- Pantry, Window Treatments
- Flooring: Other, Carpet
- Windows: Multi Pane, Window Treatments
- Basement: Finished,Walk-Up Access
- Number of fireplaces: 1
- Fireplace features: Gas Log
Interior area
- Total structure area: 1,092
- Total interior livable area: 1,092 sqft
Video & virtual tour
Property
Parking
- Parking features: Detached, Garage
- Has garage: Yes
Features
- Levels: Two
- Stories: 2
- Pool features: None
Lot
- Size: 5,584 Square Feet
- Dimensions: 132 x 40 x 139 x 41
Details
- Parcel number: 0215P00181000000
Construction
Type & style
- Home type: SingleFamily
- Architectural style: Colonial,Two Story
- Property subtype: Single Family Residence
Materials
- Brick
- Roof: Asphalt
Condition
- Resale
- Year built: 1950
Utilities & green energy
- Sewer: Public Sewer
- Water: Public
Community & HOA
Community
- Features: Public Transportation
Location
- Region: Pittsburgh
Financial & listing details
- Price per square foot: $252/sqft
- Tax assessed value: $133,000
- Annual tax amount: $4,851
- Date on market: 9/10/2026
Estimated market value
$282,900
$269,000 - $297,000
$1,602/mo
Price history
| Date | Event | Price |
|---|---|---|
| 9/13/2026 | Contingent | $274,900$252/sqft |
Source:  WPMLS #1773549 Report a problem WPMLS #1773549 Report a problem | ||
| 9/10/2026 | Listed for sale | $274,900+57.1%$252/sqft |
Source: WPMLS #1773549 Report a problem | ||
| 12/1/2017 | Sold | $175,000+6.1%$160/sqft |
Source: Public Record Report a problem | ||
| 8/8/2017 | Listing removed | $165,000$151/sqft |
Source: NORTHWOOD REALTY SERVICES AIRPORT #1283260 Report a problem | ||
| 8/8/2017 | Listed for sale | $165,000-5.7%$151/sqft |
Source: NORTHWOOD REALTY SERVICES AIRPORT #1283260 Report a problem | ||
| 8/4/2017 | Sold | $175,000+6.1%$160/sqft |
Source: WPMLS #1283260 Report a problem | ||
| 6/5/2017 | Pending sale | $165,000$151/sqft |
Source: Northwood Realty Services #1283260 Report a problem | ||
| 5/31/2017 | Listed for sale | $165,000+57.3%$151/sqft |
Source: NORTHWOOD REALTY SERVICES AIRPORT #1283260 Report a problem | ||
| 2/3/2006 | Sold | $104,900$96/sqft |
Source: Public Record Report a problem | ||
Public tax history
| Year | Property taxes | Tax assessment |
|---|---|---|
| 2025 | $4,704 +6.3% | $115,000 |
| 2024 | $4,426 +713.7% | $115,000 |
| 2023 | $544 | $115,000 |
| 2022 | $544 | $115,000 |
| 2021 | $544 +2% | $115,000 |
| 2020 | $533 -16.5% | $115,000 -14.8% |
| 2019 | $639 -75.4% | $135,000 +79% |
| 2018 | $2,594 0% | $75,400 |
| 2017 | $2,595 +627.5% | $75,400 |
| 2016 | $357 -86.3% | $75,400 |
| 2015 | $2,595 -19% | $75,400 |
| 2014 | $3,204 | $75,400 -3.8% |
| 2013 | -- | $78,400 -12.9% |
| 2012 | -- | $90,000 |
| 2011 | -- | $90,000 |
| 2010 | -- | $90,000 |
| 2009 | -- | $90,000 +20.5% |
| 2008 | -- | $74,700 |
| 2007 | -- | $74,700 +25.1% |
| 2006 | -- | $59,700 |
| 2005 | -- | $59,700 |
| 2004 | -- | $59,700 -20.1% |
| 2003 | -- | $74,700 |
| 2002 | -- | $74,700 |
Find assessor info on the county website
Monthly payment
Est. payment
Payment breakdown
Explore the cost of this home by adjusting the details. Changes won't be saved.Climate risks
Neighborhood: Bellevue
Similar homes
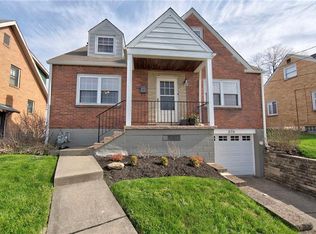
- $310,0003 bd2 ba939 sqft225 Rolling Dr, Pittsburgh, PA 15229For Sale
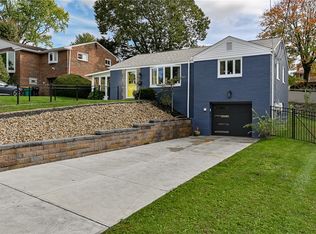 MLS ID #1778789, Connie Finnegan. WPMLS
 - $219,0003 bd2 ba1.4k sqft209 Marie Ave, Avalon, PA 15202For Sale
 MLS ID #1768384, Emily Fraser. WPMLS
 - $259,0003 bd2 ba1k sqft108 Reel Ave, Pittsburgh, PA 15237For Sale
 MLS ID #1773793, Diana Staudenmaier. WPMLS
 - $299,9003 bd3 ba1.2k sqft714 Wible Run Rd, Pittsburgh, PA 15209For Sale
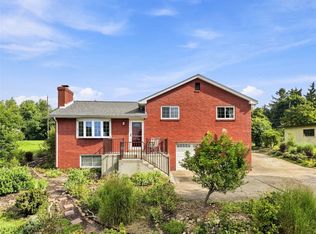 MLS ID #1773418, Beth Danchek. WPMLS
