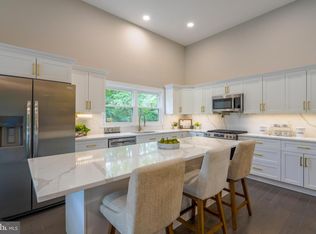
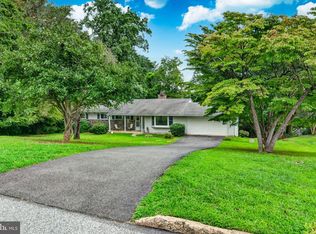
Welcome to 690 Old School House Drive, located in the highly desirable Beatty Woods neighborhood of Springfield Township. This spacious 4-bedroom home offers the perfect blend of comfort, functionality, and location within the award-winning Springfield School District. Nestled on a beautiful street in one of Delaware County’s most sought-after communities, this home provides exceptional suburban living with convenient access to everything the area has to offer. Inside, you’ll find a large eat-in kitchen featuring an island cooktop, abundant cabinet space, and plenty of room for gatherings and everyday living. Just off the kitchen and dining room is a lovely screened-in porch; the perfect place to enjoy morning coffee, outdoor dining, or relaxing evenings while overlooking the backyard. The inviting family room is highlighted by a cozy fireplace, creating a warm and welcoming space to relax and entertain. The finished basement provides additional living space ideal for a recreation room, home office, gym, or media area. The spacious primary suite includes a walk-in closet and an attached private bathroom, offering a comfortable retreat at the end of the day. Three additional bedrooms provide flexibility for family, guests, or workspace needs. Conveniently located near major commuter routes including I-476 (Blue Route), I-95, Route 1, and SEPTA Regional Rail, this home offers easy access to Center City Philadelphia, Philadelphia International Airport, and the Main Line. Enjoy nearby shopping, dining, and entertainment at Springfield Mall, Granite Run Promenade, and downtown Media, along with parks, golf courses, and local attractions just minutes away. Experience the charm, convenience, and lifestyle that Beatty Woods and Springfield have to offer at 690 Old School House Drive. This property has select rooms virtually staged for marketing purposes.
Pending
Price cut: $34K (7/13)
$625,000
690 Old School House Dr, Springfield, PA 19064
4beds
2,188sqft
Single Family Residence
Built in 1960
0.31 Acres Lot
$-- Zestimate®
$286/sqft
$-- HOA
What's special
Cozy fireplaceOverlooking the backyardInviting family roomIsland cooktopAbundant cabinet spaceWalk-in closetAttached private bathroom
- 99 days
- 254
- 0
Zillow last checked:
Listing updated:
Listed by:
Joseph Santoro 215-699-5555,
EveryHome Realtors (215) 699-5555,
Co-Listing Agent: Nicholas Santoro 215-262-3674,
EveryHome Realtors
Source: Bright MLS,MLS#: PADE2115928
Facts & features
Interior
Bedrooms & bathrooms
- Bedrooms: 4
- Bathrooms: 3
- Full bathrooms: 2
- 1/2 bathrooms: 1
- Main level bathrooms: 1
Rooms
- Room types: Living Room, Dining Room, Primary Bedroom, Bedroom 2, Bedroom 3, Kitchen, Family Room, Bedroom 1, Laundry, Bathroom 1, Primary Bathroom, Half Bath
Primary bedroom
- Features: Attached Bathroom, Bathroom - Stall Shower, Flooring - Carpet, Walk-In Closet(s)
- Level: Upper
- Area: 324 Square Feet
- Dimensions: 18 X 18
Bedroom 1
- Features: Flooring - Carpet
- Level: Upper
- Area: 156 Square Feet
- Dimensions: 12 X 13
Bedroom 2
- Features: Flooring - Carpet
- Level: Upper
- Area: 180 Square Feet
- Dimensions: 12 X 15
Bedroom 3
- Features: Flooring - Carpet
- Level: Upper
- Area: 126 Square Feet
- Dimensions: 9 X 14
Primary bathroom
- Level: Upper
- Area: 42 Square Feet
- Dimensions: 6 X 7
Bathroom 1
- Features: Soaking Tub
- Level: Upper
- Area: 42 Square Feet
- Dimensions: 6 X 7
Dining room
- Features: Dining Area, Flooring - Carpet, Lighting - Ceiling
- Level: Main
- Area: 120 Square Feet
- Dimensions: 10 X 12
Family room
- Features: Fireplace - Gas, Flooring - Carpet
- Level: Main
- Area: 165 Square Feet
- Dimensions: 11 X 15
Half bath
- Level: Main
- Area: 24 Square Feet
- Dimensions: 4 X 6
Kitchen
- Features: Breakfast Room, Built-in Features, Granite Counters, Dining Area, Flooring - HardWood, Kitchen Island, Eat-in Kitchen, Kitchen - Electric Cooking, Lighting - Ceiling, Pantry
- Level: Main
- Area: 143 Square Feet
- Dimensions: 11 X 13
Laundry
- Level: Main
- Area: 35 Square Feet
- Dimensions: 5 X 7
Living room
- Features: Flooring - Carpet
- Level: Main
- Area: 247 Square Feet
- Dimensions: 13 X 19
Screened porch
- Level: Main
- Area: 224 Square Feet
- Dimensions: 16 X 14
Heating
- Forced Air, Oil
Cooling
- Central Air, Electric
Appliances
- Included: Electric Water Heater
- Laundry: Main Level, Laundry Room
Features
- Basement: Full,Improved,Interior Entry,Exterior Entry,Partially Finished,Shelving,Walk-Out Access
- Number of fireplaces: 1
Interior area
- Total structure area: 2,188
- Total interior livable area: 2,188 sqft
- Finished area above ground: 2,188
- Finished area below ground: 0
Property
Parking
- Total spaces: 1
- Parking features: Garage Faces Side, Inside Entrance, Attached, Driveway
- Attached garage spaces: 1
- Has uncovered spaces: Yes
Accessibility
- Accessibility features: None
Features
- Levels: Two
- Stories: 2
- Patio & porch: Screened Porch
- Pool features: None
Lot
- Size: 0.31 Acres
- Dimensions: 70.00 x 200.00
Details
- Additional structures: Above Grade, Below Grade
- Parcel number: 42000442545
- Zoning: RESIDENTIAL
- Special conditions: Standard
Construction
Type & style
- Home type: SingleFamily
- Architectural style: Colonial
- Property subtype: Single Family Residence
Materials
- Frame, Masonry
- Foundation: Block
Condition
- New construction: No
- Year built: 1960
Utilities & green energy
- Sewer: Public Sewer
- Water: Public
Community & HOA
Community
- Subdivision: Beatty Woods
HOA
- Has HOA: No
Location
- Region: Springfield
- Municipality: SPRINGFIELD TWP
Financial & listing details
- Price per square foot: $286/sqft
- Tax assessed value: $350,830
- Annual tax amount: $10,888
- Date on market: 6/16/2026
- Listing agreement: Exclusive Right To Sell
- Ownership: Fee Simple
Estimated market value
Not available
Estimated sales range
Not available
Not available
Price history
| Date | Event | Price |
|---|---|---|
| 8/13/2026 | Pending sale | $625,000$286/sqft |
Source:  Bright MLS #PADE2115928 Report a problem Bright MLS #PADE2115928 Report a problem | ||
| 7/13/2026 | Price change | $625,000-5.2%$286/sqft |
Source: Bright MLS #PADE2115928 Report a problem | ||
| 6/24/2026 | Price change | $659,000-4.4%$301/sqft |
Source: Bright MLS #PADE2115928 Report a problem | ||
| 6/16/2026 | Listed for sale | $689,000$315/sqft |
Source: Bright MLS #PADE2115928 Report a problem | ||
Public tax history
| Year | Property taxes | Tax assessment |
|---|---|---|
| 2026 | $10,889 +5.8% | $350,830 |
| 2025 | $10,292 +4.4% | $350,830 |
| 2024 | $9,861 +3.9% | $350,830 |
| 2023 | $9,495 +2.2% | $350,830 |
| 2022 | $9,289 +0.4% | $350,830 |
| 2021 | $9,253 +840% | $350,830 +94.6% |
| 2020 | $984 -87.7% | $180,240 |
| 2019 | $7,976 +1.4% | $180,240 |
| 2018 | $7,862 +694.8% | $180,240 |
| 2017 | $989 -2% | $180,240 |
| 2016 | $1,009 | $180,240 |
| 2015 | $1,009 | $180,240 |
| 2014 | $1,009 +2.8% | $180,240 |
| 2013 | $982 +2.8% | $180,240 |
| 2012 | $955 +2.3% | $180,240 |
| 2011 | $934 | $180,240 |
| 2010 | $934 +9.7% | $180,240 |
| 2009 | $851 | $180,240 |
| 2008 | $851 +6.1% | $180,240 |
| 2007 | $802 | $180,240 |
| 2006 | $802 | $180,240 |
| 2005 | $802 | $180,240 |
| 2004 | $802 +8.5% | $180,240 |
| 2003 | $739 +7.9% | $180,240 |
| 2002 | $685 | $180,240 |
| 2000 | $685 | $180,240 |
Find assessor info on the county website
Monthly payment
Est. payment
Payment breakdown
Explore the cost of this home by adjusting the details. Changes won't be saved.Climate risks
Neighborhood: 19064
Nearby schools
Schools provided by the listing agent
- District: Springfield
Source: Bright MLS. This data may not be complete. We recommend contacting the local school district to confirm school assignments for this home.
- $681,0003 bd3 ba2.3k sqft692 Old School House Dr, Springfield, PA 19064Off Market
- $613,7003 bd2 ba1.6k sqft684 Old School House Dr, Springfield, PA 19064Off Market
- $601,7003 bd2 ba1.7k sqft680 Old School House Dr, Springfield, PA 19064Off Market
- $684,8004 bd3 ba2.1k sqft694 Old School House Dr, Springfield, PA 19064Off Market
Similar homes
- $575,0004 bd3 ba2.3k sqft308 Copples Ln, Wallingford, PA 19086For Sale

 MLS ID #PADE2123038, Diane McCrossan, Long & Foster Real Estate, Inc.. Bright MLS
 - $750,0004 bd2 ba1.9k sqft501 Flora Cir, Springfield, PA 19064For Sale
 MLS ID #PADE2122180, Jeanne Conroy, Keller Williams Real Estate - Media. Bright MLS
 - $675,0004 bd3 ba3.1k sqft905 Ridley Creek Dr, Media, PA 19063For Sale
 MLS ID #PADE2122556, Mr. Matthew Fetick, EXP Realty, LLC. Bright MLS
 - $638,0004 bd3 ba2.5k sqft16 Clayton Park Dr, Glen Mills, PA 19342For Sale
 MLS ID #PADE2122850, Melissa Saunders Ward, Century 21 The Real Estate Store. Bright MLS
 - $688,0005 bd4 ba2.3k sqft630 Mount Alverno Rd, Media, PA 19063For SaleMLS ID #PADE2120960, Pia Arellano, Keller Williams Real Estate - Media. Bright MLS
- $760,0004 bd3 ba2.6k sqft400 Marple Rd, Broomall, PA 19008For SaleMLS ID #PADE2121128, Raichel Barzilay, Palmer Mack Real Estate Services. Bright MLS
- $575,0004 bd3 ba2.4k sqft34 Marlborough Ln, Glen Mills, PA 19342For SaleMLS ID #PADE2122696, Tony DeSanctis, RE/MAX Professional Realty. Bright MLS
- $799,0004 bd3 ba2.9k sqft247 Yarmouth Ln, Media, PA 19063For SaleMLS ID #PADE2120888, Keith Raport, Tesla Realty Group, LLC. Bright MLS
- $549,9004 bd3 ba2k sqft2635 Springfield Rd, Broomall, PA 19008For SaleMLS ID #PADE2119966, Lisa Cataldi, Homestarr Realty. Bright MLS
- $789,5003 bd3 ba1.9k sqft2734 Old Cedar Grove Rd, Broomall, PA 19008For SaleMLS ID #PADE2123610, Janet Hnatin, Philadelphia Real Estate. Bright MLS
- $615,0004 bd3 ba2.9k sqft1 Embassy Cir, East Norriton, PA 19403For SaleMLS ID #PAMC2194124, Cindy Nacarelli, Keller Williams Realty Group. Bright MLS
- $725,0005 bd3 ba3k sqft373 Ivy Ln, Glen Mills, PA 19342For SaleMLS ID #PADE2123050, Sara Fritz, Compass RE. Bright MLS
- $679,9804 bd3 ba2.1k sqft1141 School House Ln, West Chester, PA 19382For SaleMLS ID #PACT2131606, Bob Badolato, BHHS Fox & Roach-Media. Bright MLS
- $750,0004 bd3 ba2.2k sqft821 Serpentine Dr, West Chester, PA 19382For SaleMLS ID #PACT2133220, Brian Foraker, Foraker Realty Co.. Bright MLS
- $600,0004 bd2 ba2.2k sqft202 Westmont Ave, Haddon Township, NJ 08108For SaleMLS ID #NJCD2125474, Genevieve Haldeman, Keller Williams Realty - Medford. Bright MLS
- $560,0004 bd3 ba2.7k sqft643 Highland Ave, Cherry Hill, NJ 08002For SaleMLS ID #NJCD2121902, Darlene Mayernik, Keller Williams Premier. Bright MLS
- $699,9004 bd3 ba3k sqft1110 Webster Dr, Wilmington, DE 19803For SaleMLS ID #DENC2109974, Earl Endrich, BHHS Fox & Roach - Hockessin. Bright MLS
- $495,0005 bd3 ba2.7k sqft2470 Dutton Mill Rd, Aston, PA 19014For SaleMLS ID #PADE2122910, REGINA OUTTERBRIDGE, Keller Williams Realty Group. Bright MLS
- $499,9004 bd3 ba2k sqft2415 Rambler Rd, Wilmington, DE 19810For SaleMLS ID #DENC2111486, Mike Walton, Compass. Bright MLS
