Welcome to Fairfield Glade! Home to Five Championship Golf courses, eleven Lakes, two marinas, hiking trails, water falls, and the most visited national park in the country only two hours way-the Smoky Mountains! There is plenty to do in our beautiful Fairfield Glade community. Pickle ball, swimming, art classes... so much to do in the next and best stage-Retirement! We've really tried to think of everything in this home that sets at the 11th hole on The Dorchester course. Sit back and relax on the screened back porch, catch the games or grill while overlooking the golf course. It has the view, yet maintains its privacy(cart trail opposite side of course from house) for much needed tranquility. Soffit lighting gently lights the property in the evenings, accenting the beautifully designed exterior with its faux wood grained oak garage doors, vertical siding w/ Tennessee natural stone and professional landscaping. Natural wood porch ceilings, hemlock posts- it's all part of the heartbeat of the southern style that many have come to love about Tennessee. The home comes generator ready. A Trane high efficiency, HVAC unit to keep you comfortable and save on utility bills. Encapsulated crawlspace, tankless, gas water heater, 3 car garage with 8' tall doors. The larger garage is 24' deep!! Dedicated circuits for the freezer or extra Fridge. One step into house from garage. The driveway and yard is level for easy access for you and your guests. The interior has been thoughtfully designed as well. Beautiful, warm walls with wainscoting accents throughout. Gorgeous fireplace that anchors the spacious living area. The cabinets are subtle, classy with a timeless color. The cabinetry is soft close of course with plenty of deep drawers for easier access. The cabinetry is accented with a natural honed quartzite, bronze pulls and handles, and a beautiful white ceramic sink. Under the cabinet lighting, microwave drawer, 36'' gas range(dual fuel) for the chef in the house. This kitchen is so spacious yet practical. You will enjoy cooking in this one! A nicely designed mudroom off the kitchen that you enter from the garage. Laundry room with butcher block countertops, ship lap accented wall and casement window make this a delight to hangout in. Pass through from the mudroom to laundry to master closet with custom built shelves and easy access to to master bath! The master bath is every woman's dream! Spa like feel from the gorgeous tile, custom designed shower, his and hers vanities with casement window to let the fresh air in. Linen cabinets in the water closet. Pass through to the Master Bedroom. It is so convenient! Talking about a view from the bedroom of the golf course- it's got one! Box trey, recessed lighting, transom window, 4 Way light switch for lamps(turn them on at the door and turn them off while lying in bed). The builder has thought through so many details in this home! Bedroom 2 has a vaulted ceiling and overlooks the golf course as well! Bedroom 3(front bedroom) is large enough to use as a media room and or office. However, the builder has designed bedroom 3's closet for a home office that can be closed in the evenings and all that paper work is out of sight and out of mind. So many features and comforts in this home. All it needs is your personal touch! Speak directly to the builder about everything that's went into making 690 Westchester Drive the beauty it is-Qualls Construction LLC. Call today and get started on the next and best chapter of your lives! Welcome to Tennessee living!
Pending
Price cut: $15.1K (7/10)
$559,900
690 Westchester Dr, Fairfield Glade, TN 38558
3beds
2,035sqft
Single Family Residence
Built in 2026
0.25 Acres Lot
$550,800 Zestimate®
$275/sqft
$89/mo HOA
What's special
Overlooking the golf courseHemlock postsBronze pulls and handlesScreened back porchNatural wood porch ceilingsBeautiful white ceramic sinkCustom designed shower
- 112 days |
- 120 |
- 1 |
Zillow last checked:
Listing updated:
Listed by:
Regina Qualls 931-510-2399,
The Realty Firm 931-202-1599
Source: East Tennessee Realtors,MLS#: 1339324
Facts & features
Interior
Bedrooms & bathrooms
- Bedrooms: 3
- Bathrooms: 2
- Full bathrooms: 2
Heating
- Central, Propane
Cooling
- Central Air
Appliances
- Included: Tankless Water Heater, Gas Range, Dishwasher, Microwave, Refrigerator
Features
- Walk-In Closet(s), Kitchen Island, Pantry, Eat-in Kitchen
- Windows: Windows - Vinyl, Insulated Windows, ENERGY STAR Qualified Windows
- Basement: Crawl Space Sealed
- Number of fireplaces: 1
- Fireplace features: Electric
Interior area
- Total structure area: 2,035
- Total interior livable area: 2,035 sqft
Property
Parking
- Total spaces: 3
- Parking features: Off Street, Garage Door Opener, Attached, Main Level
- Attached garage spaces: 3
Features
- Exterior features: Prof Landscaped, Tennis Court(s)
- Has view: Yes
- View description: Country Setting, Golf Course, Trees/Woods
- Frontage type: Golf Course
Lot
- Size: 0.25 Acres
- Dimensions: 81 x 140
- Features: Wooded, Near Golf Course, On Golf Course, Level
Details
- Parcel number: 103D F 03500 000
Construction
Type & style
- Home type: SingleFamily
- Architectural style: Other,Cottage,Traditional
- Property subtype: Single Family Residence
Materials
- Vinyl Siding, Block, Frame
Condition
- Year built: 2026
Utilities & green energy
- Sewer: Public Sewer
- Water: Public
Community & HOA
Community
- Features: Sidewalks
- Security: Smoke Detector(s)
- Subdivision: Dorchester
HOA
- Has HOA: Yes
- Amenities included: Golf Course, Playground, Recreation Facilities, Security
- Services included: Fire Protection, Trash, Sewer, Security, Some Amenities
- HOA fee: $89 monthly
Location
- Region: Fairfield Glade
Financial & listing details
- Price per square foot: $275/sqft
- Tax assessed value: $22,000
- Annual tax amount: $62
- Date on market: 5/3/2026
- Listing terms: Cash,Conventional
Estimated market value
$550,800
$523,000 - $578,000
$2,472/mo
Price history
| Date | Event | Price |
|---|---|---|
| 7/12/2026 | Pending sale | $559,900$275/sqft |
Source:  East Tennessee Realtors #1339324 Report a problem East Tennessee Realtors #1339324 Report a problem | ||
| 7/10/2026 | Price change | $559,900-2.6%$275/sqft |
Source: East Tennessee Realtors #1339324 Report a problem | ||
| 5/3/2026 | Listed for sale | $575,000+2775%$283/sqft |
Source: East Tennessee Realtors #1339324 Report a problem | ||
| 6/18/2025 | Sold | $20,000+81.8%$10/sqft |
Source: Public Record Report a problem | ||
| 4/4/2022 | Sold | $11,000-30.8%$5/sqft |
Source: East Tennessee Realtors #1178676 Report a problem | ||
| 3/3/2022 | Pending sale | $15,900$8/sqft |
Source: East Tennessee Realtors #1178676 Report a problem | ||
| 1/24/2022 | Listed for sale | $15,900-9.1%$8/sqft |
Source: East Tennessee Realtors #1178676 Report a problem | ||
| 9/28/2001 | Sold | $17,500-22.2%$9/sqft |
Source: Public Record Report a problem | ||
| 8/15/2000 | Sold | $22,500+28.6%$11/sqft |
Source: Public Record Report a problem | ||
| 6/2/1999 | Sold | $17,500$9/sqft |
Source: Public Record Report a problem | ||
| 2/12/1998 | Sold | $17,500$9/sqft |
Source: Public Record Report a problem | ||
Public tax history
| Year | Property taxes | Tax assessment |
|---|---|---|
| 2025 | $62 | $5,500 |
| 2024 | $62 | $5,500 |
| 2023 | $62 | $5,500 |
| 2022 | $62 -27.5% | $5,500 |
| 2021 | $86 | $5,500 |
| 2020 | $86 | $5,500 |
| 2019 | $86 | $5,500 |
| 2018 | $86 +0.1% | $5,500 |
| 2017 | $86 +2.4% | $5,500 |
| 2016 | $84 +2% | $5,500 |
| 2015 | $82 | $5,500 |
| 2014 | $82 | $5,500 |
| 2013 | $82 -0.2% | $5,500 |
| 2012 | $83 | $5,500 |
| 2011 | -- | $5,500 -6.8% |
| 2010 | $84 +7.1% | $5,900 |
| 2009 | $78 +7.3% | $5,900 |
| 2008 | $73 | $5,900 |
| 2007 | $73 -24.4% | $5,900 |
| 2006 | $97 +18% | $5,900 +18% |
| 2005 | $82 | $5,000 |
| 2004 | $82 +13.9% | $5,000 |
| 2002 | $72 | $5,000 |
| 2001 | -- | $5,000 -75% |
| 2000 | -- | $20,000 |
Find assessor info on the county website
Monthly payment
Est. payment
Payment breakdown
Explore the cost of this home by adjusting the details. Changes won't be saved.Climate risks
Neighborhood: 38558
Nearby schools
GreatSchools rating
- 7/10Crab Orchard Elementary SchoolGrades: PK-8Distance: 3.9 mi
- 5/10Stone Memorial High SchoolGrades: 9-12Distance: 8 mi
- $22,000-- bd-- ba-- sqft688 Westchester Dr, Fairfield Glade, TN 38558Off Market
- $22,0000.26 acres692 Westchester Dr, Fairfield Glade, TN 38558Off Market

- $460,0003 bd2 ba1.8k sqft686 Westchester Dr, Fairfield Glade, TN 38558Sold

- $17,5000.26 acres686 Westchester Dr LOT 33, Crossville, TN 38558Sold

- $22,000-- bd-- ba-- sqft694 Westchester Dr, Fairfield Glade, TN 38558Off Market
- $180,0003 bd2 ba1.7k sqft18 Prestonwood Ter, Crossville, TN 38558Sold
- $14,0000.26 acres684 Westchester Dr, Fairfield Glade, TN 38558Lot/Land
- $15,000-- bd-- ba-- sqft16 Prestonwood Ter, Crossville, TN 38558Off Market
A local agent can set up tours, give advice and negotiate with sellers.
Similar homes
- $650,0003 bd2 ba2.1k sqft118 Hedgewood Point, Crossville, TN 38558For Sale
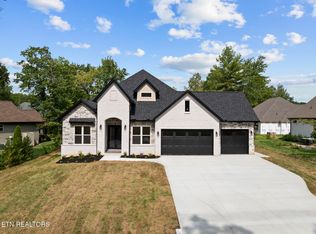
 MLS ID #1352781, Andy Peterson, eXp Realty, LLC. East Tennessee Realtors
 - $550,0003 bd2 ba2k sqft692 Saint George Dr, Fairfield Glade, TN 38558For Sale
 MLS ID #1347042, Regina Qualls, The Realty Firm. East Tennessee Realtors
 - $510,0003 bd2 ba1.7k sqft20 Rolling Green Ct, Fairfield Glade, TN 38558For Sale
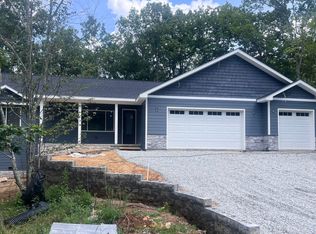 MLS ID #1352029, Annette Renaud, Crye-Leike Brown Realty. East Tennessee Realtors
 - $510,0003 bd2 ba1.7k sqft20 Rolling Green Ct #9, Crossville, TN 38558New Construction
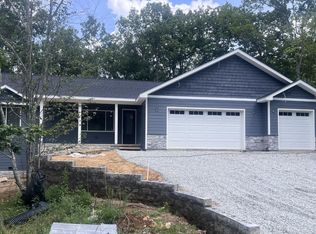
 MLS ID #3513887, Annette Renaud. RealTracs MLS as distributed by MLS GRID
 - $449,0003 bd2 ba1.7k sqft741 Westchester Dr, Fairfield Glade, TN 38558For SaleMLS ID #1351555, Sarah Doran, Glade Realty. East Tennessee Realtors
- $565,0003 bd2 ba2k sqft152 Adler Ln, Fairfield Glade, TN 38558For SaleMLS ID #1345358, Melissa Williams, Mountaineer Realty LLC. East Tennessee Realtors
- $479,9003 bd2 ba1.7k sqft151 Hawes Cir, Crossville, TN 38558For SaleMLS ID #1335970, Daniel Patterson, New Age Realty, LLC. East Tennessee Realtors
- $525,0003 bd2 ba1.8k sqft154 Hawes Cir, Crossville, TN 38558For SaleMLS ID #1309595, Misty Galloway, Glade Realty. East Tennessee Realtors
- $509,0003 bd2 ba1.7k sqft124 Canterbury Dr, Fairfield Glade, TN 38558For SaleMLS ID #1293658, Glenn C Kirkwood, Monarch Realty Group. East Tennessee Realtors
- $599,9003 bd2 ba1.7k sqft203 Dublin Ln, Fairfield Glade, TN 38558For SaleMLS ID #1336123, Suni Nelson, Glade Realty. East Tennessee Realtors
- $434,5003 bd2 ba1.7k sqft162 Hawes Cir, Crossville, TN 38558For SaleMLS ID #1340319, Brooke Phillips, The Real Estate Collective. East Tennessee Realtors
- $379,0003 bd2 ba1.8k sqft129 Lisa Ln, Crossville, TN 38558For SaleMLS ID #1343155, Sheryl Webb, Weichert, Realtors-The Webb Agency. East Tennessee Realtors
- $579,0003 bd3 ba1.9k sqft124 Markham Ln, Crossville, TN 38558For Sale
 MLS ID #240850, Rick Potter, Century 21 Realty Group. UCMLS
 - $579,0003 bd3 ba1.9k sqft124 Markham Ln Lot 86, Crossville, TN 38558New ConstructionMLS ID #3049914, Rick Potter. RealTracs MLS as distributed by MLS GRID
- $475,0003 bd2 ba1.7k sqft386 Saint George Dr, Crossville, TN 38558For SaleMLS ID #1330700, Jason Sitton, Alliance Real Estate. East Tennessee Realtors
- from $548,0003 bd2 ba1.7k sqftThe Welbourn Plan, Fairfield Glade, Crossville, TN 38558New ConstructionFairfield Homes TN
- $460,0003 bd2 ba1.6k sqft382 Saint George Dr, Crossville, TN 38558For SaleMLS ID #1344130, Lynette Turner, Isham-Jones Realty. East Tennessee Realtors
- $427,0003 bd3 ba2.2k sqft18 Heather Glen Dr, Fairfield Glade, TN 38558For SaleMLS ID #1340452, Karen Bertram, Blue Beagle Properties. East Tennessee Realtors
- $455,0003 bd2 ba1.7k sqft27 Ashford Pl, Crossville, TN 38558For SaleMLS ID #1347983, Genelle M. Thomas, Better Homes and Garden Real Estate Gwin Realty. East Tennessee Realtors
- $475,0002 bd2 ba1.8k sqft144 Hawes Cir, Crossville, TN 38558For SaleMLS ID #1330260, Ralph L Morgan, Pioneer Realty, Inc.. East Tennessee Realtors
