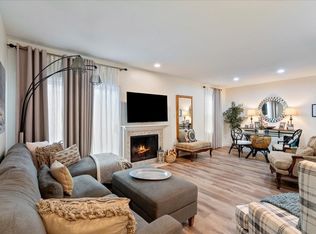
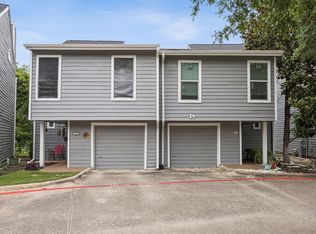
Location, location, location! Discover a move-in ready 2-bedroom, 2-bath second-floor condo tucked among mature trees in the sought-after Lake Highlands area, within Richardson ISD. Enjoy the convenience of a gated entrance, easy access to White Rock Trail and Lake Highlands Trail, plus the nearby DART station for effortless commuting. Newly painted and boasting updated windows, doors, and an upgraded electrical panel, this home blends charm with peace of mind.
Inside, the kitchen and bath vanities showcase granite counters, while a skylight and numerous windows welcome in abundant natural light. The spacious primary suite features a large walk-in closet that can be customized to your needs, and the second bedroom offers its own walk-in closet. Both bathrooms include linen closets, providing plenty of storage. Pictures are from previous listin.
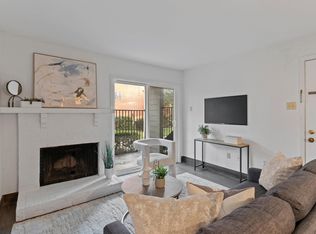
Relax on the side patio off the dining area, complete with outdoor storage, or enjoy the front porch with a convenient storm door. A beautiful wood-burning fireplace offers a cozy focal point in the living room. Assigned covered parking is located near the building for added ease.
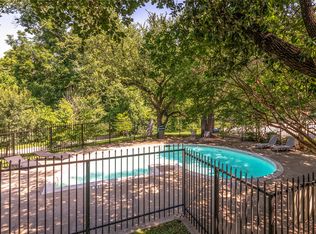
Take advantage of the refreshing community pool or explore scenic hiking trails just steps away, perfect for outdoor enthusiasts. Whether you’re looking to unwind or stay active, this exceptional condo has you covered. Welcome to your new home—schedule a viewing today!
For sale
$220,000
6900 Skillman St APT 708, Dallas, TX 75231
2beds
964sqft
Condominium
Built in 1981
-- sqft lot
$215,300 Zestimate®
$228/sqft
$481/mo HOA
What's special
Newly paintedUpdated windowsGated entranceTucked among mature treesSpacious primary suiteUpgraded electrical panel
- 18 days
- 147
- 3
Zillow last checked:
Listing updated:
Listed by:
Sergio Rocha 0522166 972-467-9086,
United Real Estate 972-372-0590
Source: NTREIS,MLS#: 21391588
Facts & features
Interior
Bedrooms & bathrooms
- Bedrooms: 2
- Bathrooms: 2
- Full bathrooms: 2
Primary bedroom
- Features: Ceiling Fan(s), En Suite Bathroom, Walk-In Closet(s)
- Level: First
- Dimensions: 14 x 11
Bedroom
- Features: Ceiling Fan(s), Walk-In Closet(s)
- Level: Second
- Dimensions: 10 x 10
Kitchen
- Features: Breakfast Bar, Built-in Features, Granite Counters, Pantry
- Level: Second
- Dimensions: 10 x 4
Laundry
- Features: Closet
- Level: Second
- Dimensions: 5 x 3
Living room
- Features: Ceiling Fan(s), Fireplace
- Level: Second
- Dimensions: 13 x 14
Heating
- Central, Electric, Fireplace(s)
Cooling
- Central Air, Ceiling Fan(s), Electric
Appliances
- Included: Electric Range, Disposal, Gas Water Heater, Microwave, Refrigerator
- Laundry: Washer Hookup, Dryer Hookup, ElectricDryer Hookup, Laundry in Utility Room
Features
- Eat-in Kitchen, Granite Counters, High Speed Internet, Pantry, Walk-In Closet(s)
- Flooring: Carpet, Laminate, Linoleum
- Has basement: No
- Number of fireplaces: 1
- Fireplace features: Glass Doors, Living Room, Masonry, Wood Burning
Interior area
- Total interior livable area: 964 sqft
Video & virtual tour
Property
Parking
- Total spaces: 1
- Parking features: Additional Parking, Assigned, Common, Carport, Electric Gate, Guest, Gated, No Garage, Outside, Permit Required, Parking Lot
- Carport spaces: 1
Features
- Levels: One
- Stories: 1
- Patio & porch: Balcony, Covered
- Exterior features: Balcony, Storage
- Pool features: Fenced, Gunite, In Ground, Outdoor Pool, Pool, Community
Lot
- Size: 3.88 Acres
- Features: Native Plants
- Residential vegetation: Grassed, Heavily Wooded
Details
- Parcel number: 00000792886730000
Construction
Type & style
- Home type: Condo
- Architectural style: Traditional
- Property subtype: Condominium
- Attached to another structure: Yes
Materials
- Brick, Wood Siding
- Foundation: Slab
- Roof: Composition
Condition
- Resale
- Year built: 1981
Utilities & green energy
- Sewer: Public Sewer
- Water: Public
- Utilities for property: Cable Available, Electricity Connected, Sewer Available, Water Available
Community & HOA
Community
- Features: Pool, Trails/Paths, Community Mailbox, Curbs, Gated, Sidewalks
- Security: Security Gate, Gated Community, Smoke Detector(s)
- Subdivision: Skillman Bend Condo
HOA
- Has HOA: Yes
- Amenities included: Maintenance Front Yard
- Services included: All Facilities, Association Management, Insurance, Maintenance Grounds, Maintenance Structure, Pest Control, Sewer, Security, Trash, Water
- HOA fee: $481 monthly
- HOA name: Principal Management Group
- HOA phone: 214-368-4030
Location
- Region: Dallas
Financial & listing details
- Price per square foot: $228/sqft
- Tax assessed value: $173,520
- Annual tax amount: $2,365
- Date on market: 9/22/2026
- Listing terms: Cash,Conventional,1031 Exchange,Texas Vet
- Road surface type: Asphalt
Estimated market value
$215,300
$205,000 - $226,000
$1,620/mo
Price history
| Date | Event | Price |
|---|---|---|
| 9/22/2026 | Listed for sale | $220,000+10%$228/sqft |
Source: NTREIS #21391588 Report a problem | ||
| 11/6/2024 | Listing removed | $1,750$2/sqft |
Source: Zillow Rentals Report a problem | ||
| 10/5/2024 | Listed for rent | $1,750$2/sqft |
Source: Zillow Rentals Report a problem | ||
| 5/31/2024 | Sold | -- |
Source: NTREIS #20546356 Report a problem | ||
| 5/16/2024 | Pending sale | $200,000$207/sqft |
Source: NTREIS #20546356 Report a problem | ||
| 5/8/2024 | Contingent | $200,000$207/sqft |
Source: NTREIS #20546356 Report a problem | ||
| 3/17/2024 | Listed for sale | $200,000$207/sqft |
Source: NTREIS #20546356 Report a problem | ||
Public tax history
| Year | Property taxes | Tax assessment |
|---|---|---|
| 2025 | $2,365 | $173,520 |
| 2024 | -- | $173,520 +20% |
| 2023 | -- | $144,600 |
| 2022 | -- | $144,600 +25% |
| 2021 | -- | $115,680 |
| 2020 | -- | $115,680 |
| 2019 | -- | $115,680 +71.4% |
| 2018 | $107 | $67,480 +40% |
| 2017 | $107 +128.4% | $48,200 +11.1% |
| 2016 | $47 -73.8% | $43,380 |
| 2015 | $179 | $43,380 |
| 2014 | $179 | $43,380 |
| 2013 | -- | -- |
| 2012 | -- | -- |
| 2011 | -- | -- |
| 2010 | -- | -- |
| 2009 | -- | -- |
| 2008 | -- | -- |
| 2007 | -- | -- |
| 2005 | -- | -- |
| 2004 | -- | -- |
| 2003 | -- | -- |
| 2002 | -- | -- |
| 2001 | -- | -- |
Find assessor info on the county website
Monthly payment
Est. payment
Payment breakdown
Explore the cost of this home by adjusting the details. Changes won't be saved.Climate risks
Neighborhood: 75231
Nearby schools
Schools provided by the listing agent
- Elementary: White Rock
- Middle: Lake Highlands
- High: Lake Highlands
- District: Richardson ISD
Source: NTREIS. This data may not be complete. We recommend contacting the local school district to confirm school assignments for this home.

Similar homes
- $189,5002 bd2 ba964 sqft6900 Skillman St APT 305, Dallas, TX 75231For Sale
 MLS ID #21313316, Lin Xu. NTREIS
 - $229,9002 bd3 ba1.3k sqft7432 E Northwest Hwy #112, Dallas, TX 75231For Sale
 MLS ID #21392465, Tom Macatee. NTREIS
 - $209,9002 bd2 ba1.3k sqft9222 Church Rd APT 108, Dallas, TX 75231For Sale
 MLS ID #21200648, Scott Noblett. NTREIS
 - $239,9003 bd2 ba1.1k sqft7340 Skillman St APT 808, Dallas, TX 75231For Sale
 MLS ID #21284676, Tod Franklin. NTREIS
