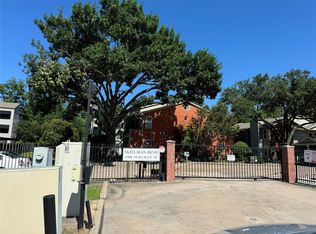
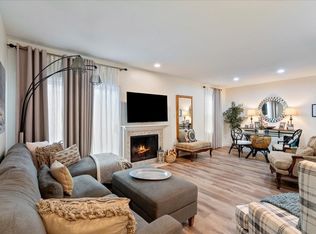
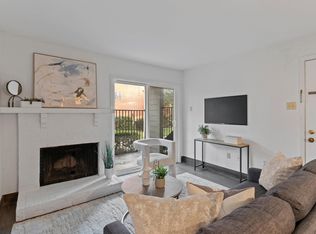
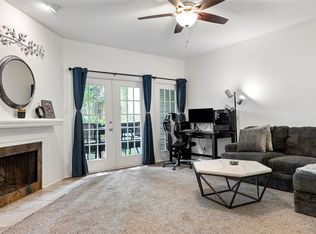
Location, Location, Location!! Beautiful 2-story Condo with the layout and feel of a Townhome in Highly Sought After SKILLMAN BEND CONDOS — steps away from LAKE HIGHLANDS & WHITE ROCK TRAIL. Gorgeous views of the creek from the Condo, with a Covered Patio off the Primary bedroom on the Second floor and a second patio off the living area on the first floor, both with great views!! This condo has been recently updated with beautiful flooring throughout: Engineered wood on the first floor, laminate on the second, and tile in the Kitchen and bathrooms — NO CARPET! Painted cabinets in the Kitchen and granite type countertops complete the updated feel. Large, bright living room with a beautiful cozy fireplace. Recently painted throughout, with loads of storage. Just 7 minutes from North Park Mall — a great opportunity! BONUS-Furniture and Decorations may be included with an acceptable offer.
Pending
$215,000
6900 Skillman St APT 205, Dallas, TX 75231
2beds
1,024sqft
Single Family Residence
Built in 1981
3.88 Acres Lot
$-- Zestimate®
$210/sqft
$457/mo HOA
What's special
Beautiful cozy fireplaceRecently painted throughoutBeautiful flooring throughoutLoads of storageGranite type countertops
- 97 days
- 48
- 0
Zillow last checked:
Listing updated:
Listed by:
Roman Tellez 0649463 915-471-0675,
United Real Estate 972-372-0590
Source: NTREIS,MLS#: 21323188
Facts & features
Interior
Bedrooms & bathrooms
- Bedrooms: 2
- Bathrooms: 2
- Full bathrooms: 1
- 1/2 bathrooms: 1
Primary bedroom
- Features: En Suite Bathroom, Walk-In Closet(s)
- Level: Second
- Dimensions: 13 x 12
Bedroom
- Features: En Suite Bathroom, Walk-In Closet(s)
- Level: Second
- Dimensions: 10 x 9
Breakfast room nook
- Level: First
- Dimensions: 11 x 9
Kitchen
- Features: Built-in Features, Granite Counters, Pantry, Stone Counters
- Level: First
- Dimensions: 10 x 9
Living room
- Features: Fireplace
- Level: First
- Dimensions: 16 x 11
Utility room
- Level: First
- Dimensions: 6 x 3
Heating
- Central, Fireplace(s)
Cooling
- Central Air
Appliances
- Included: Electric Range, Microwave, Refrigerator
Features
- Decorative/Designer Lighting Fixtures, Granite Counters, Open Floorplan, Pantry, Walk-In Closet(s)
- Has basement: No
- Number of fireplaces: 1
- Fireplace features: Living Room, Wood Burning
Interior area
- Total interior livable area: 1,024 sqft
Video & virtual tour
Property
Parking
- Total spaces: 1
- Parking features: Additional Parking, Assigned, Covered, Carport, Detached Carport, Electric Gate, Gated, Parking Lot
- Carport spaces: 1
Features
- Levels: Two
- Stories: 2
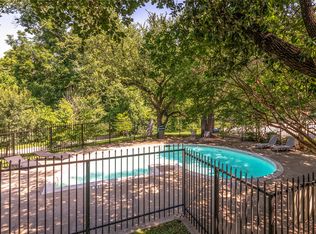
- Pool features: Pool
Lot
- Size: 3.88 Acres
Details
- Parcel number: 00000792886220000
Construction
Type & style
- Home type: SingleFamily
- Property subtype: Single Family Residence
- Attached to another structure: Yes
Materials
- Brick
Condition
- Year built: 1981
Utilities & green energy
- Sewer: Public Sewer
- Water: Public
- Utilities for property: Sewer Available, Water Available
Community & HOA
Community
- Subdivision: Skillman Bend Condo
HOA
- Has HOA: Yes
- Amenities included: Maintenance Front Yard
- Services included: All Facilities, Insurance, Maintenance Grounds, Trash
- HOA fee: $457 monthly
- HOA name: Tbd
- HOA phone: 469-566-6969
Location
- Region: Dallas
Financial & listing details
- Price per square foot: $210/sqft
- Tax assessed value: $215,000
- Annual tax amount: $5,027
- Date on market: 7/16/2026
- Cumulative days on market: 91 days
- Listing terms: Cash,Conventional,FHA 203(k),FHA,VA Loan
- Exclusions: Personal items and clothes.
Estimated market value
Not available
Estimated sales range
Not available
Not available
Price history
| Date | Event | Price |
|---|---|---|
| 9/25/2026 | Pending sale | $215,000$210/sqft |
Source: NTREIS #21323188 Report a problem | ||
| 9/18/2026 | Contingent | $215,000$210/sqft |
Source: NTREIS #21323188 Report a problem | ||
| 7/16/2026 | Listed for sale | $215,000$210/sqft |
Source: NTREIS #21323188 Report a problem | ||
Public tax history
| Year | Property taxes | Tax assessment |
|---|---|---|
| 2025 | -- | $215,000 |
| 2024 | -- | $215,000 +44.8% |
| 2023 | -- | $148,480 |
| 2022 | -- | $148,480 +20.8% |
| 2021 | -- | $122,880 |
| 2020 | -- | $122,880 |
| 2019 | -- | $122,880 +71.4% |
| 2018 | $732 -21.7% | $71,680 +40% |
| 2017 | $936 +15.1% | $51,200 +11.1% |
| 2016 | $813 -14.2% | $46,080 |
| 2015 | $948 | $46,080 |
| 2014 | $948 | $46,080 |
| 2013 | -- | -- |
| 2012 | -- | -- |
| 2011 | -- | -- |
| 2010 | -- | -- |
| 2009 | -- | -- |
| 2008 | -- | -- |
| 2007 | -- | -- |
| 2005 | -- | -- |
| 2004 | -- | -- |
| 2003 | -- | -- |
| 2002 | -- | -- |
| 2001 | -- | -- |
Find assessor info on the county website
Monthly payment
Est. payment
Payment breakdown
Explore the cost of this home by adjusting the details. Changes won't be saved.Climate risks
Neighborhood: 75231
Nearby schools
Schools provided by the listing agent
- Elementary: White Rock
- Middle: Lake Highlands
- High: Lake Highlands
- District: Richardson ISD
Source: NTREIS. This data may not be complete. We recommend contacting the local school district to confirm school assignments for this home.
Similar homes
- $189,5002 bd2 ba964 sqft6900 Skillman St APT 305, Dallas, TX 75231For Sale
 MLS ID #21313316, Lin Xu. NTREIS
 - $185,0002 bd3 ba1.2k sqft9801 Royal Ln APT 312, Dallas, TX 75231For Sale
 MLS ID #21327366, Ronnie Russell. NTREIS
 - $--2 bd2 ba1k sqft9254 Forest Ln APT 801, Dallas, TX 75243Auction
 Auction.com 2
 - $239,9003 bd2 ba1.1k sqft7340 Skillman St APT 808, Dallas, TX 75231For Sale
 MLS ID #21284676, Tod Franklin. NTREIS
