Welcome home to this professionally designed and updated 4 bed 2.5 bath home in Woods of St. Thomas. First floor features hardwood floors, large living room with custom fireplace details and additional window for natural light. Open concept into the renovated eat-in kitchen with large kitchen island and designer backsplash. Dining room currently used as an office with built-ins. Doorway off kitchen leading to large deck with pergola. Upstairs features large primary bedroom with recently renovated primary bath with dual vanity and designer tub and large shower. Sitting room or second office and large walk in closet complete this primary suite. Down the hall is 3 additional large bedrooms with a full bath with dual vanity. 2nd floor laundry offers convenience and extra storage. Basement features 2nd living area with custom built ins at the bottom of the stairs. Other finished space perfect for workout space or kids play areas. Additional Storage in the unfinished portion of the basement. 2 car rear entry garage. Large fenced in back yard perfect for entertaining or relaxing evenings and weekends.
Pending
$685,000
6902 Sprig Leaf Cir, Louisville, KY 40241
4beds
3,621sqft
:
Get pre-qualified$4,524/mo
Single Family Residence
Built in 1987
0.33 Acres Lot
$682,700 Zestimate®
$189/sqft
$80/mo HOA
What's special
- 30 days |
- 422 |
- 52 |
Likely to sell faster than
Zillow last checked:
Listing updated:
Listed by:
Kyle Bischof 502-599-9145,
Metro Realty
Source: Metro Search Inc. LLC DBA Apex MLS,MLS#: 1721308
Facts & features
Interior
Bedrooms & bathrooms
- Bedrooms: 4
- Bathrooms: 3
- Full bathrooms: 2
- 1/2 bathrooms: 1
Primary bedroom
- Level: Second
Bedroom
- Level: Second
Bedroom
- Level: Second
Bedroom
- Level: Second
Primary bathroom
- Level: Second
Half bathroom
- Level: First
Full bathroom
- Level: Second
Dining room
- Level: First
Family room
- Level: First
Family room
- Level: Basement
Kitchen
- Level: First
Laundry
- Level: Second
Living room
- Level: First
Other
- Level: Basement
Heating
- Forced Air, Natural Gas
Cooling
- Central Air
Features
- Basement: Finished
- Number of fireplaces: 1
Interior area
- Total structure area: 2,714
- Total interior livable area: 3,621 sqft
- Finished area above ground: 2,714
- Finished area below ground: 907
Property
Parking
- Total spaces: 2
- Parking features: Attached, Entry Rear, Driveway
- Attached garage spaces: 2
- Has uncovered spaces: Yes
Features
- Stories: 2
- Patio & porch: Deck
- Fencing: Other,Wood
Lot
- Size: 0.33 Acres
- Features: Sidewalk
Details
- Parcel number: 240900310000
Construction
Type & style
- Home type: SingleFamily
- Architectural style: Traditional
- Property subtype: Single Family Residence
Materials
- Brick Veneer
- Foundation: Concrete Perimeter
- Roof: Shingle
Condition
- Year built: 1987
Utilities & green energy
- Sewer: Public Sewer
- Water: Public
- Utilities for property: Electricity Connected, Natural Gas Connected
Community & HOA
Community
- Subdivision: Woods Of St Thomas
HOA
- Has HOA: Yes
- HOA fee: $960 annually
Location
- Region: Louisville
Financial & listing details
- Price per square foot: $189/sqft
- Tax assessed value: $379,490
- Annual tax amount: $4,231
- Date on market: 6/25/2026
- Electric utility on property: Yes
Estimated market value
$682,700
$649,000 - $717,000
$3,251/mo
Price history
| Date | Event | Price |
|---|---|---|
| 6/26/2026 | Pending sale | $685,000$189/sqft |
Source:  Metro Search Inc. LLC DBA Apex MLS #1721308 Report a problem Metro Search Inc. LLC DBA Apex MLS #1721308 Report a problem | ||
| 6/25/2026 | Listed for sale | $685,000+62.7%$189/sqft |
Source: Metro Search Inc. LLC DBA Apex MLS #1721308 Report a problem | ||
| 12/23/2019 | Sold | $421,000-1.5%$116/sqft |
Source: Metro Search Inc. LLC DBA Apex MLS #1546169 Report a problem | ||
| 10/28/2019 | Pending sale | $427,500$118/sqft |
Source: Semonin REALTORS #1546169 Report a problem | ||
| 10/21/2019 | Listed for sale | $427,500+5.6%$118/sqft |
Source: Semonin REALTORS #1546169 Report a problem | ||
| 12/21/2017 | Sold | $405,000-4.7%$112/sqft |
Source: Metro Search Inc. LLC DBA Apex MLS #1484470 Report a problem | ||
| 11/6/2017 | Pending sale | $425,000$117/sqft |
Source: Parker & Klein Real Estate #1484470 Report a problem | ||
| 8/24/2017 | Price change | $425,000-2.3%$117/sqft |
Source: Parker & Klein Real Estate #1484470 Report a problem | ||
| 7/13/2017 | Listed for sale | $435,000+10.3%$120/sqft |
Source: Parker & Klein Real Estate #1484470 Report a problem | ||
| 7/1/2009 | Sold | $394,400+27.2%$109/sqft |
Source: Public Record Report a problem | ||
| 5/24/2007 | Sold | $310,000$86/sqft |
Source: Public Record Report a problem | ||
Public tax history
| Year | Property taxes | Tax assessment |
|---|---|---|
| 2024 | $4,231 -2.9% | $379,490 |
| 2023 | $4,357 -0.3% | $379,490 |
| 2022 | $4,372 -16.6% | $379,490 -9.9% |
| 2021 | $5,241 +7.6% | $421,000 |
| 2020 | $4,871 | $421,000 +4% |
| 2019 | $4,871 +17% | $405,000 +9% |
| 2018 | $4,163 | $371,500 |
| 2017 | $4,163 +5.5% | $371,500 -5.8% |
| 2013 | $3,944 | $394,400 |
| 2011 | $3,944 | $394,400 |
| 2010 | $3,944 +27.2% | $394,400 +27.2% |
| 2009 | $3,100 | $310,000 +12.9% |
| 2007 | -- | $274,620 |
| 2006 | -- | $274,620 +9.7% |
| 2005 | -- | $250,290 |
| 2004 | -- | $250,290 |
Find assessor info on the county website
Monthly payment
Est. payment
Payment breakdown
Explore the cost of this home by adjusting the details. Changes won't be saved.Climate risks
Neighborhood: 40241
Nearby schools
GreatSchools rating
- 8/10Dunn Elementary SchoolGrades: K-5Distance: 1.4 mi
- 4/10Kammerer Middle SchoolGrades: 6-8Distance: 0.4 mi
- 8/10Ballard High SchoolGrades: 9-12Distance: 0.6 mi
- $684,5003 bd3 ba3.3k sqft6904 Sprig Leaf Cir, Louisville, KY 40241Off Market

- $631,4004 bd4 ba3.8k sqft6900 Sprig Leaf Cir, Louisville, KY 40241Off Market
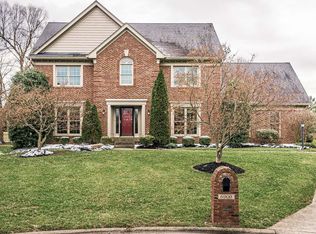
- $456,1002 bd3 ba2.3k sqft6906 Sprig Leaf Cir, Louisville, KY 40241Off Market
- $711,7004 bd4 ba4.4k sqft6901 Sprig Leaf Cir, Louisville, KY 40241Off Market

- $682,5004 bd3 ba4.3k sqft6907 Sprig Leaf Cir, Louisville, KY 40241Off Market
- $483,5002 bd2 ba2.5k sqft6909 Sprig Leaf Cir, Louisville, KY 40241Off Market
- $578,8004 bd2 ba2.8k sqft6908 Sprig Leaf Cir, Louisville, KY 40241Off Market
- $610,4004 bd3 ba3.3k sqft6905 Sprig Leaf Cir, Louisville, KY 40241Off Market
A local agent can set up tours, give advice and negotiate with sellers.
Similar homes
- $660,0004 bd4 ba4.3k sqft7642 Deer Meadow Dr, Louisville, KY 40241For Sale
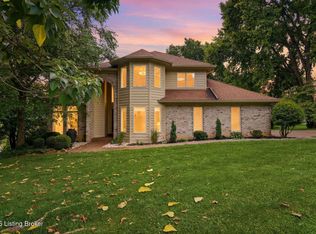
 MLS ID #1722899, Beam | Feather | Hurley, Lenihan Sotheby's Int'l Realty. Metro Search Inc. LLC DBA Apex MLS
 - $615,0004 bd3 ba3.5k sqft7611 Wolfspring Ct, Louisville, KY 40241For Sale
 MLS ID #1721760, Susan M Fischesser, Semonin Realtors. Metro Search Inc. LLC DBA Apex MLS
 - $712,5005 bd5 ba4.4k sqft417 Blankenbaker Ln, Indian Hills, KY 40207For Sale
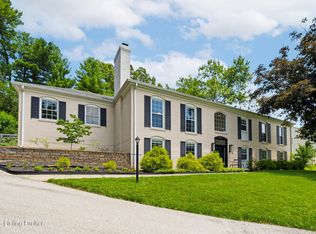 MLS ID #1722283, Cassandra Kraig, Semonin Realtors. Metro Search Inc. LLC DBA Apex MLS
 - $750,0004 bd3 ba2.6k sqft2116 Murray Ave, Louisville, KY 40205For Sale
 MLS ID #1724125, Nick Graziose, Semonin Realtors. Metro Search Inc. LLC DBA Apex MLS
 - $490,0004 bd3 ba3.1k sqft1410 Autumn Ridge Rd, Lyndon, KY 40242For SaleMLS ID #1722795, Gary Aronov, Real Estate Go To. Metro Search Inc. LLC DBA Apex MLS
- $750,0005 bd4 ba4.2k sqft10704 High Grove Pl, Louisville, KY 40223For SaleMLS ID #1721621, Anne Hayden, simpler.realestate. Metro Search Inc. LLC DBA Apex MLS
- $649,9004 bd4 ba4.6k sqft1200 Blackthorn Rd, Louisville, KY 40299For SaleMLS ID #1721548, Haleigh Booth, EXP Realty LLC. Metro Search Inc. LLC DBA Apex MLS
- $600,0005 bd4 ba3k sqft14211 Aiken Rd, Louisville, KY 40245For SaleMLS ID #1720067, Mark Waggoner, Keller Williams Louisville. Metro Search Inc. LLC DBA Apex MLS
- $625,0004 bd3 ba3.6k sqft305 Gablewood Cir, Louisville, KY 40245For SaleMLS ID #1723046, Stephanie Stewart, Homepage Realty. Metro Search Inc. LLC DBA Apex MLS
- $659,0003 bd3 ba2.6k sqft3250 Lexington Rd, Louisville, KY 40206For SaleMLS ID #1719222, Judith Watson, Kentucky Select Properties. Metro Search Inc. LLC DBA Apex MLS
- $675,0005 bd5 ba4.1k sqft4615 Northridge Cir, Crestwood, KY 40014For SaleMLS ID #1722218, David M Ackerman, United Real Estate Louisville. Metro Search Inc. LLC DBA Apex MLS
- $515,0004 bd3 ba3.1k sqft605 Glen Ct, Louisville, KY 40207For SaleMLS ID #1713026, Jay Pitts, RE/MAX Premier Properties. Metro Search Inc. LLC DBA Apex MLS
- $800,0004 bd4 ba4.7k sqft1854 Trevilian Way, Louisville, KY 40205For SaleMLS ID #1724241, Stephanie Kertis, Kentucky Select Properties. Metro Search Inc. LLC DBA Apex MLS
- $535,0004 bd4 ba3.3k sqft12918 Wooded Forest Rd, Middletown, KY 40243For SaleMLS ID #1722967, Yurisbel Garcia Dominguez, ZHomes Real Estate. Metro Search Inc. LLC DBA Apex MLS
- $575,0004 bd3 ba3.4k sqft3407 E Dogwood Cir, La Grange, KY 40031For SaleMLS ID #1723987, Carol Weber, Louisville Realty Group. Metro Search Inc. LLC DBA Apex MLS
- $825,0004 bd5 ba5.1k sqft6524 Harrods View Cir, Prospect, KY 40059For SaleMLS ID #1722851, The Weil Team, Coldwell Banker McMahan. Metro Search Inc. LLC DBA Apex MLS
- $699,9994 bd3 ba4.3k sqft6608 Eastwind Way, Crestwood, KY 40014For SaleMLS ID #1720841, Sean Stargel, Coldwell Banker McMahan. Metro Search Inc. LLC DBA Apex MLS
- $549,5004 bd3 ba3.7k sqft412 Lake Forest Pkwy, Louisville, KY 40245For SaleMLS ID #1720215, Barrett Goff, Allodium Real Estate. Metro Search Inc. LLC DBA Apex MLS
- $655,0004 bd4 ba3.3k sqft17314 Shakes Creek Dr, Fisherville, KY 40023For SaleMLS ID #1721160, Melanie Jones, Keller Williams Collective. Metro Search Inc. LLC DBA Apex MLS
- $585,0004 bd4 ba3.8k sqft15211 Abington Ridge Pl, Louisville, KY 40245For SaleMLS ID #1720780, Kevin R Edwards, Keller Williams Collective. Metro Search Inc. LLC DBA Apex MLS
