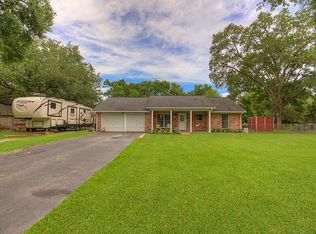
***Large Single Story on 1/2 Acre Home Site*** Desirable Meadowdale Neighborhood. Many Mature Trees. Oversized 3 Car Detached Garage. Formal Living. Formal Dining. Large Living Room Area w/Cathedral Ceiling & Exposed Beams. Wood Burning Fireplace. Gorgeous Granite Kitchen w/Abundant Solid Wood Cabinetry & Counter Space. Black Stainless Appliances. Large Breakfast Area. Huge Game Room/Bonus Room. Huge Master Retreat w/Separate Soaking Tub & Stand Up Shower. Dual Vanity Sinks. Expansive Master Closet w/Built In Shelving. Guest Bath Dual Vanity. Workshop/Storage Shed. Large Back Yard w/Extended Covered Back Patio Perfect for Outdoor Enjoyment. ***This is the One You've Been Waiting For***
For sale
$299,900
6903 Meadowlark Ln, Alvin, TX 77511
3beds
3,520sqft
Single Family Residence
Built in 1972
0.61 Acres Lot
$290,100 Zestimate®
$85/sqft
$25/mo HOA
What's special
Wood burning fireplaceFormal livingFormal diningMany mature treesDual vanity sinksGuest bath dual vanityLarge breakfast area
- 9 days
- 213
- 29
Likely to sell faster than
Zillow last checked:
Listing updated:
Listed by:
Kimberly Kibbe TREC #0621652 832-621-5733,
Kimberly Kibbe Properties
Source: HAR,MLS#: 49886460
Facts & features
Interior
Bedrooms & bathrooms
- Bedrooms: 3
- Bathrooms: 2
- Full bathrooms: 2
Primary bedroom
- Level: First
- Area: 500
- Dimensions: 25x20
Bedroom
- Level: First
- Area: 224
- Dimensions: 14x16
Bedroom
- Level: First
- Area: 224
- Dimensions: 14x16
Breakfast
- Level: First
- Area: 224
- Dimensions: 14x16
Dining room
- Level: First
- Area: 342
- Dimensions: 18x19
Kitchen
- Level: First
- Area: 435
- Dimensions: 15x29
Living room
- Level: First
- Area: 336
- Dimensions: 12x28
Heating
- Electric
Cooling
- Ceiling Fan(s), Electric
Appliances
- Included: Microwave, Free-Standing Range, Dishwasher
- Laundry: Electric Dryer Hookup, Washer Hookup
Features
- All Bedrooms Down
- Flooring: Carpet, Tile
- Number of fireplaces: 1
- Fireplace features: Wood Burning
Interior area
- Total structure area: 3,520
- Total interior livable area: 3,520 sqft
Property
Parking
- Total spaces: 3
- Parking features: Detached, Double-Wide Driveway, Extra Driveway, Workshop in Garage
- Garage spaces: 3
Features
- Stories: 1
- Patio & porch: Covered, Patio/Deck
- Exterior features: Side Yard
Lot
- Size: 0.61 Acres
- Features: Back Yard, Subdivided, 1/2 Up to 1 Acre
Details
- Additional structures: Shed(s)
- Parcel number: 65550037000
Construction
Type & style
- Home type: SingleFamily
- Architectural style: Traditional
- Property subtype: Single Family Residence
Materials
- Brick, Wood Siding
- Foundation: Slab
- Roof: Composition
Condition
- New construction: No
- Year built: 1972
Utilities & green energy
- Sewer: Septic Tank
- Water: Well
Community & HOA
Community
- Subdivision: Meadowdale
HOA
- Has HOA: Yes
- HOA fee: $300 annually
Location
- Region: Alvin
Financial & listing details
- Price per square foot: $85/sqft
- Tax assessed value: $434,410
- Annual tax amount: $6,752
- Date on market: 10/26/2026
- Listing terms: Cash,Conventional,FHA,VA Loan
Estimated market value
$290,100
$276,000 - $305,000
$2,674/mo
Price history
| Date | Event | Price |
|---|---|---|
| 10/26/2026 | Listed for sale | $299,900$85/sqft |
Source:  HAR #49886460 Report a problem | ||
| 10/26/2026 | Listing removed | $299,900$85/sqft |
Source: HAR #79230912 Report a problem | ||
| 10/21/2026 | Price change | $299,900-14.3%$85/sqft |
Source: HAR #79230912 Report a problem | ||
| 10/7/2026 | Price change | $349,900-12.5%$99/sqft |
Source: HAR #79230912 Report a problem | ||
| 9/22/2026 | Listed for sale | $399,900$114/sqft |
Source: HAR #79230912 Report a problem | ||
Public tax history
| Year | Property taxes | Tax assessment |
|---|---|---|
| 2025 | $1,457 +15% | $333,478 +10% |
| 2024 | $1,267 +14.3% | $303,162 +10% |
| 2023 | $1,109 -58% | $275,602 +10% |
| 2022 | $2,640 +3% | $250,547 +10% |
| 2021 | $2,562 | $227,770 +2.8% |
| 2020 | -- | $221,599 +10% |
| 2019 | $2,395 +8.2% | $201,454 +10% |
| 2018 | $2,214 | $183,140 +3.9% |
| 2017 | $2,214 -41.3% | $176,190 |
| 2016 | $3,771 | $176,190 +12.3% |
| 2015 | $3,771 | $156,900 -11.9% |
| 2014 | $3,771 | $178,120 +1% |
| 2012 | -- | $176,280 -8% |
| 2011 | -- | $191,520 |
| 2010 | -- | $191,520 +29% |
| 2009 | -- | $148,410 |
| 2008 | -- | $148,410 +9.3% |
| 2006 | -- | $135,780 -0.4% |
| 2005 | -- | $136,290 +6.2% |
| 2004 | -- | $128,310 +8.1% |
| 2003 | -- | $118,730 +5.8% |
| 2002 | -- | $112,210 +7.6% |
| 2001 | -- | $104,310 |
Find assessor info on the county website
Monthly payment
Est. payment
Payment breakdown
Explore the cost of this home by adjusting the details. Changes won't be saved.Climate risks
Neighborhood: 77511
Nearby schools
Schools provided by the listing agent
- Elementary: Walt Disney Elementary School
- Middle: Alvin Junior High School
- High: Alvin High School
Source: HAR. This data may not be complete. We recommend contacting the local school district to confirm school assignments for this home.
Similar homes
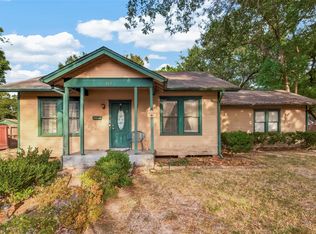
- $285,0004 bd2 ba2.4k sqft315 S Johnson St, Alvin, TX 77511For Sale
 MLS ID #83658123, Ozzie Ramirez, AEA Realty, LLC. HAR
- $299,2494 bd2 ba2k sqft4513 S Meadows St, Alvin, TX 77511For Sale
 MLS ID #31813660, Chet Polniazek, 1st Texas Realty Services. HAR
- $279,0003 bd2 ba1.9k sqft3425 Van Ness Dr, Alvin, TX 77511For Sale
 MLS ID #10254192, Dovie Williams, Texas Home Team. HAR
- $299,9003 bd2 ba2.8k sqft1621 & 1623 W Adoue St, Alvin, TX 77511For Sale
 MLS ID #41099080, Mahir Rizvon, Happen Houston. HAR
