Welcome to 6905 James Madison Way! This spacious 4-bedroom, 2-bath home offers approximately 2,300 square feet of comfortable living space with a functional layout designed for everyday living. Featuring six total rooms, including a bright living room and a well-appointed kitchen, this home provides plenty of space for both relaxing and entertaining. The attached 2-car garage offers added convenience and storage, while the no-basement design makes maintenance simple. Conveniently located in the heart of Louisville, this property is close to shopping, dining, parks, and major roadways. Don't miss the opportunity to make this spacious home your own!
Pending
$275,000
6905 James Madison Way, Louisville, KY 40272
4beds
2,300sqft
:
Get pre-qualified$1,803/mo
Single Family Residence
Built in 2025
6,969 Square Feet Lot
$275,500 Zestimate®
$120/sqft
$-- HOA
What's special
Well-appointed kitchen
- 28 days |
- 976 |
- 86 |
Zillow last checked:
Listing updated:
Listed by:
Monet M Bullard 502-306-3380,
Totally About Houses
Source: Metro Search Inc. LLC DBA Apex MLS,MLS#: 1722317
Facts & features
Interior
Bedrooms & bathrooms
- Bedrooms: 4
- Bathrooms: 2
- Full bathrooms: 2
Primary bedroom
- Level: First
Bedroom
- Level: Second
Bedroom
- Level: Second
Bedroom
- Level: Second
Kitchen
- Level: First
Laundry
- Level: Second
Living room
- Level: First
Heating
- Forced Air
Cooling
- Central Air
Features
- Basement: None
- Has fireplace: No
Interior area
- Total structure area: 2,300
- Total interior livable area: 2,300 sqft
- Finished area above ground: 2,300
- Finished area below ground: 0
Property
Parking
- Total spaces: 2
- Parking features: Attached
- Attached garage spaces: 2
Features
- Stories: 2
- Fencing: Wood
Lot
- Size: 6,969 Square Feet
Details
- Parcel number: 25373200020000
Construction
Type & style
- Home type: SingleFamily
- Architectural style: Other
- Property subtype: Single Family Residence
Materials
- Other
- Roof: Shingle
Condition
- Year built: 2025
Utilities & green energy
- Utilities for property: Electricity Connected
Community & HOA
Community
- Subdivision: Fawn Lakes
HOA
- Has HOA: No
Location
- Region: Louisville
Financial & listing details
- Price per square foot: $120/sqft
- Tax assessed value: $19,080
- Annual tax amount: $222
- Date on market: 7/3/2026
- Electric utility on property: Yes
Estimated market value
$275,500
$262,000 - $289,000
$2,568/mo
Price history
| Date | Event | Price |
|---|---|---|
| 7/6/2026 | Pending sale | $275,000$120/sqft |
Source:  Metro Search Inc. LLC DBA Apex MLS #1722317 Report a problem Metro Search Inc. LLC DBA Apex MLS #1722317 Report a problem | ||
| 7/3/2026 | Listed for sale | $275,000+5400%$120/sqft |
Source: Metro Search Inc. LLC DBA Apex MLS #1722317 Report a problem | ||
| 10/15/2019 | Sold | $5,000$2/sqft |
Source: Metro Search Inc. LLC DBA Apex MLS #1541709 Report a problem | ||
| 8/30/2019 | Listed for sale | $5,000$2/sqft |
Source: Semonin REALTORS #1541709 Report a problem | ||
| 1/18/2018 | Sold | $5,000$2/sqft |
Source: Public Record Report a problem | ||
Public tax history
| Year | Property taxes | Tax assessment |
|---|---|---|
| 2024 | $222 -2.8% | $19,080 |
| 2023 | $229 -16.7% | $19,080 -16.4% |
| 2022 | $274 -7.2% | $22,830 |
| 2021 | $296 +11.9% | $22,830 |
| 2020 | $264 | $22,830 |
| 2019 | $264 +3.3% | $22,830 |
| 2018 | $256 | $22,830 |
| 2017 | $256 +12.1% | $22,830 |
| 2013 | $228 | $22,830 |
| 2011 | $228 | $22,830 |
| 2010 | $228 | $22,830 |
| 2009 | $228 | $22,830 |
| 2007 | -- | $22,830 |
| 2006 | -- | $22,830 |
Find assessor info on the county website
Monthly payment
Est. payment
Payment breakdown
Explore the cost of this home by adjusting the details. Changes won't be saved.Climate risks
Neighborhood: Pleasure Ridge Park
Nearby schools
GreatSchools rating
- NARobert Frost Sixth-Grade AcademyGrades: 6Distance: 3.9 mi
- 1/10Valley Traditional High SchoolGrades: 9-12Distance: 3.1 mi
- 2/10Stuart Middle SchoolGrades: 6-8Distance: 3.9 mi
- $219,5003 bd2 ba1.2k sqft6907 James Madison Way, Louisville, KY 40272Off Market
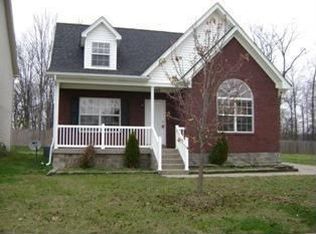
- $213,6003 bd2 ba1.1k sqft6903 James Madison Way, Louisville, KY 40272Off Market
- $267,1003 bd2 ba1.4k sqft6909 James Madison Way, Louisville, KY 40272Off Market
- $226,9004 bd2 ba1.5k sqft6901 James Madison Way, Louisville, KY 40272Off Market
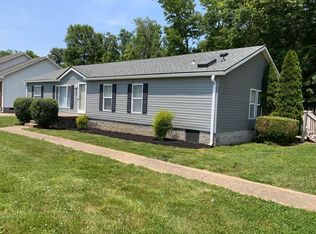
- $217,6003 bd2 ba1.1k sqft6911 James Madison Way, Louisville, KY 40272Off Market
- $250,0003 bd3 ba938 sqft6904 James Madison Way, Louisville, KY 40272Off Market
- $228,1003 bd2 ba1.3k sqft6906 James Madison Way, Louisville, KY 40272Off Market
- $225,0003 bd1 ba1.3k sqft6902 James Madison Way, Louisville, KY 40272Off Market
A local agent can set up tours, give advice and negotiate with sellers.
Similar homes
- $324,9004 bd2 ba1.7k sqft6904 Train Station Way, Louisville, KY 40272For Sale

 MLS ID #1716657, Michael A Schaefer, Schuler Bauer Real Estate Services ERA Powered. Metro Search Inc. LLC DBA Apex MLS
 - $258,0003 bd2 ba2.4k sqft9801 Fireside Dr, Louisville, KY 40272For Sale
 MLS ID #1723347, Yurima Fernandez Perez, ZHomes Real Estate. Metro Search Inc. LLC DBA Apex MLS
 - $247,2504 bd2 ba2.1k sqft9903 Ponder Ln, Louisville, KY 40272For Sale
 MLS ID #1720629, Rafael Stewart, Semonin Realtors. Metro Search Inc. LLC DBA Apex MLS
 - $263,9003 bd2 ba1.3k sqft7712 3rd Street Rd, Louisville, KY 40214For Sale
 MLS ID #1725038, Jose A Ortiz, 85W Real Estate. Metro Search Inc. LLC DBA Apex MLS
 - $310,0003 bd3 ba1.6k sqft4809 Grecian Ct, Louisville, KY 40272For SaleMLS ID #1707281, Andy M Wolf, EXP Realty LLC. Metro Search Inc. LLC DBA Apex MLS
- $329,0003 bd3 ba2.9k sqft9206 Lakeridge Dr, Louisville, KY 40272For SaleMLS ID #1721838, Gilbert Zaldivar, ZHomes Real Estate. Metro Search Inc. LLC DBA Apex MLS
- $274,0003 bd2 ba2.2k sqft2600 Rockford Ln, Louisville, KY 40216For SaleMLS ID #1716756, Keren Benabou, RE/MAX Premier Properties. Metro Search Inc. LLC DBA Apex MLS
- $320,0004 bd3 ba2.7k sqft6706 Lunar Dr, Louisville, KY 40258For SaleMLS ID #1724331, Stephania Hernandez Perez, Americus Realty Group. Metro Search Inc. LLC DBA Apex MLS
- $275,0004 bd2 ba1.4k sqft1249 Springdale Dr, Louisville, KY 40213For SaleMLS ID #1722508, Max J Hargis, DREAM J P Pirtle REALTORS. Metro Search Inc. LLC DBA Apex MLS
- $244,9994 bd2 ba2.4k sqft3210 Mildred Dr, Shively, KY 40216For SaleMLS ID #1722546, Hunter Gann, Weichert Realtors - ABG. Metro Search Inc. LLC DBA Apex MLS
- $369,9003 bd3 ba2k sqft7036 Train Station Way, Louisville, KY 40272For SaleMLS ID #1708815, Bette Thieneman, BERKSHIRE HATHAWAY HomeServices, Parks & Weisberg Realtors. Metro Search Inc. LLC DBA Apex MLS
- $284,9003 bd2 ba2.5k sqft5218 Famous Way, Louisville, KY 40219For SaleMLS ID #1723744, Judith N Gonzalez, ZHomes Real Estate. Metro Search Inc. LLC DBA Apex MLS
- $279,0002 bd2 ba1.1k sqft1034 S Shelby St, Louisville, KY 40203For SaleMLS ID #1725013, Christy Webster, United Real Estate Louisville. Metro Search Inc. LLC DBA Apex MLS
- $280,0004 bd3 ba1.8k sqft651 Beech Grove Rd, Shepherdsville, KY 40165For SaleMLS ID #1724262, Gilbert Zaldivar, ZHomes Real Estate. Metro Search Inc. LLC DBA Apex MLS
- $354,9004 bd3 ba2.6k sqft12103 Parkview Trace Dr, Louisville, KY 40229For SaleMLS ID #1725026, Paola Morante Escobar, Lifestyl Louisville. Metro Search Inc. LLC DBA Apex MLS
- $274,9003 bd2 ba1.5k sqft7613 Lesane Dr, Louisville, KY 40214For SaleMLS ID #1719082, Jenney Martin Perez, Americus Realty Group. Metro Search Inc. LLC DBA Apex MLS
- $293,0003 bd2 ba1.4k sqft7323 Browns Ln, Louisville, KY 40258For SaleMLS ID #1711853, Carmen P Cabral, 85W Real Estate. Metro Search Inc. LLC DBA Apex MLS
- $280,0005 bd2 ba1.5k sqft1421 Berry Blvd, Louisville, KY 40215For SaleMLS ID #1718543, Maylin Rodriguez Ayala, ZHomes Real Estate. Metro Search Inc. LLC DBA Apex MLS
- $319,0003 bd3 ba1.8k sqft6592 Sylvania 6 Rd, Louisville, KY 40258For SaleMLS ID #1716436, Jake Guhy, Allodium Real Estate. Metro Search Inc. LLC DBA Apex MLS
- $319,0003 bd3 ba1.8k sqft6590 Sylvania 6 Rd, Louisville, KY 40258For SaleMLS ID #1716429, Jake Guhy, Allodium Real Estate. Metro Search Inc. LLC DBA Apex MLS
