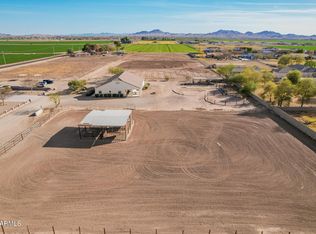
Welcome to your Arizona dream home! Situated on a 1 acre lot with NO HOA, this custom estate features 6 bedrooms, 4.5 bathrooms, including a private mother-in-law suite with its own entrance. Enjoy tile flooring throughout, remodeled bathrooms, a spacious kitchen with abundant cabinetry and counter space, and a luxurious primary suite with dual vanities, a freestanding tub, and oversized his/her walk-in closets. Owned solar, two newer A/C units, new water heaters, solar skylights, a new 300-ft private well, and whole-home water filtration. Outside, you'll find a 6 car garage, 2 RV gates, RV hookups, horse stalls, a chicken coop, gazebo, fountain, covered patio, mature trees, and plenty of room for your RVs, boats, toys, entertaining and with the city amenities minutes away!
For sale
$1,190,000
6905 S 219TH Drive, Buckeye, AZ 85326
6beds
4,780sqft
:
Get pre-qualified$6,853/mo
Single Family Residence
Built in 2009
1 Acres Lot
$-- Zestimate®
$249/sqft
$-- HOA
What's special
Covered patioChicken coopHorse stallsLuxurious primary suiteMature treesRemodeled bathroomsSolar skylights
- 9 days |
- 479 |
- 34 |
Likely to sell faster than
Zillow last checked:
Listing updated:
Listed by:
Claudia A Ruiz Saenz 623-298-9428,
Real Broker
Source: ARMLS,MLS#: 7055217
Facts & features
Interior
Bedrooms & bathrooms
- Bedrooms: 6
- Bathrooms: 5
- Full bathrooms: 4
- 1/2 bathrooms: 1
Heating
- Electric
Cooling
- Central Air, Ceiling Fan(s), Programmable Thmstat
Appliances
- Included: Water Softener Owned, Built-in Microwave, Dishwasher, Electric Range, Electric Oven, Electric Cooktop, Built-In Electric Oven
Features
- Pantry, High Speed Internet, Granite Counters, Double Vanity, Eat-in Kitchen, Breakfast Bar, 9+ Flat Ceilings, No Interior Steps, Vaulted Ceiling(s), Full Bth Master Bdrm, Separate Shwr & Tub
- Flooring: Tile
- Windows: Screens, Low Emissivity Windows, Solar Screens, Double Pane Windows
- Has basement: No
- Has fireplace: No
Interior area
- Total structure area: 4,780
- Total interior livable area: 4,780 sqft
Property
Parking
- Total spaces: 16
- Parking features: RV Access/Parking, Gated, RV Gate, Garage Door Opener, Attch'd Gar Cabinets, Storage, Side Vehicle Entry
- Garage spaces: 6
- Uncovered spaces: 10
Features
- Stories: 1
- Patio & porch: Covered, Patio
- Exterior features: Storage, RV Hookup
- Spa features: None
- Fencing: Front Yard,Back Yard,Block,Wrought Iron
- Has view: Yes
- View description: Desert
Lot
- Size: 1 Acres
- Features: Sprinklers In Front, Grass Front, Grass Back
Details
- Additional structures: Workshop, Shed(s), Gazebo
- Parcel number: 50444010R
- Horses can be raised: Yes
Construction
Type & style
- Home type: SingleFamily
- Architectural style: Spanish,Santa Barbara/Tuscan
- Property subtype: Single Family Residence
Materials
- Stucco, Other, Wood Frame, Painted, Stone
- Roof: Tile
Condition
- Year built: 2009
Details
- Builder name: GALLERIA BUILDERS
Utilities & green energy
- Sewer: Private Sewer, Septic Tank
- Water: Private Well
Green energy
- Energy efficient items: Solar Panels
Community & HOA
Community
- Features: Biking/Walking Path
- Security: Security System Owned
- Subdivision: Metes & Bounds
HOA
- Has HOA: No
- Services included: No Fees
Location
- Region: Buckeye
Financial & listing details
- Price per square foot: $249/sqft
- Tax assessed value: $686,100
- Annual tax amount: $5,745
- Date on market: 7/17/2026
- Cumulative days on market: 9 days
- Listing terms: Cash,Conventional,VA Loan
- Ownership: Fee Simple
- Road surface type: Dirt
Estimated market value
Not available
Estimated sales range
Not available
Not available
Price history
| Date | Event | Price |
|---|---|---|
| 7/17/2026 | Listed for sale | $1,190,000+1.3%$249/sqft |
Source:  ARMLS #7055217 Report a problem ARMLS #7055217 Report a problem | ||
| 12/13/2023 | Listing removed | -- |
Source: ARMLS #6329680 Report a problem | ||
| 6/12/2022 | Sold | $1,175,000-2.1%$246/sqft |
Source: ARMLS #6346869 Report a problem | ||
| 5/13/2022 | Pending sale | $1,199,999$251/sqft |
Source: ARMLS #6346869 Report a problem | ||
| 3/15/2022 | Price change | $1,199,999-13%$251/sqft |
Source: ARMLS #6346869 Report a problem | ||
| 2/24/2022 | Price change | $1,380,000-1.4%$289/sqft |
Source: ARMLS #6346869 Report a problem | ||
| 1/26/2022 | Listed for sale | $1,400,000$293/sqft |
Source: ARMLS #6346869 Report a problem | ||
| 1/6/2022 | Listing removed | $1,400,000$293/sqft |
Source: ARMLS #6329680 Report a problem | ||
| 1/6/2022 | Listed for sale | $1,400,000+211.1%$293/sqft |
Source: ARMLS #6329680 Report a problem | ||
| 4/20/2017 | Sold | $450,000-2.2%$94/sqft |
Source: ARMLS #5413163 Report a problem | ||
| 2/3/2017 | Price change | $459,990-3.2%$96/sqft |
Source: RE/MAX-Preferred Choice #5413163 Report a problem | ||
| 11/28/2016 | Price change | $474,990-1%$99/sqft |
Source: RE/MAX-Preferred Choice #5413163 Report a problem | ||
| 10/19/2016 | Price change | $479,9900%$100/sqft |
Source: RE/MAX-Preferred Choice #5413163 Report a problem | ||
| 9/14/2016 | Listed for sale | $479,999-2%$100/sqft |
Source: RE/MAX-Preferred Choice #5413163 Report a problem | ||
| 6/28/2016 | Listing removed | $489,999$103/sqft |
Source: RE/MAX-Preferred Choice #5413163 Report a problem | ||
| 5/5/2016 | Price change | $489,999-2%$103/sqft |
Source: RE/MAX-Preferred Choice #5413163 Report a problem | ||
| 4/22/2016 | Price change | $499,9890%$105/sqft |
Source: RE/MAX-Preferred Choice #5413163 Report a problem | ||
| 4/7/2016 | Price change | $499,9900%$105/sqft |
Source: RE/MAX-Preferred Choice #5413163 Report a problem | ||
| 3/30/2016 | Price change | $499,999+0%$105/sqft |
Source: RE/MAX-Preferred Choice #5413163 Report a problem | ||
| 3/15/2016 | Listed for sale | $499,990+257.1%$105/sqft |
Source: RE/MAX-Preferred Choice #5413163 Report a problem | ||
| 10/4/2006 | Sold | $140,000$29/sqft |
Source: Public Record Report a problem | ||
Public tax history
| Year | Property taxes | Tax assessment |
|---|---|---|
| 2025 | $3,784 +4.4% | $68,610 -11.4% |
| 2024 | $3,625 +0.3% | $77,420 +84.7% |
| 2023 | $3,614 -27% | $41,916 -18.2% |
| 2022 | $4,951 +2.8% | $51,270 -3% |
| 2021 | $4,817 +3.1% | $52,850 +3.3% |
| 2020 | $4,672 +15.3% | $51,160 +6.8% |
| 2019 | $4,051 | $47,910 +21.1% |
| 2018 | $4,051 +3% | $39,560 +13.7% |
| 2017 | $3,932 +5.5% | $34,780 -2.4% |
| 2016 | $3,729 -5% | $35,650 -5.6% |
| 2015 | $3,926 | $37,780 +20.3% |
| 2014 | -- | $31,400 +25.8% |
| 2013 | -- | $24,960 +6.4% |
| 2012 | -- | $23,450 +15.5% |
| 2011 | -- | $20,300 +48.4% |
| 2010 | -- | $13,680 -37.1% |
| 2009 | -- | $21,760 -14.2% |
| 2008 | -- | $25,360 +223.5% |
| 2007 | -- | $7,840 |
Find assessor info on the county website
Monthly payment
Est. payment
Payment breakdown
Explore the cost of this home by adjusting the details. Changes won't be saved.Climate risks
Neighborhood: 85326
Nearby schools
GreatSchools rating
- 8/10Liberty Elementary SchoolGrades: PK-8Distance: 2.1 mi
- 5/10Buckeye Union High SchoolGrades: 9-12Distance: 3.3 mi
- 3/10BUHSD Institute of Online LearningGrades: 9-12Distance: 4.8 mi
Schools provided by the listing agent
- Elementary: Liberty Elementary School
- Middle: Liberty Elementary School
- High: Buckeye Union High School
- District: Liberty Elementary District
Source: ARMLS. This data may not be complete. We recommend contacting the local school district to confirm school assignments for this home.
- $155,000-- bd-- ba-- sqft6927 S 219th Dr, Buckeye, AZ 85326Sold
- $532,1005 bd3 ba2.8k sqft6811 S 219th Dr, Buckeye, AZ 85326Off Market
- $840,0004 bd3 ba2.6k sqft6917 S 219th Dr, Buckeye, AZ 85326Sold

- $165,0001 Acres0 N 219th Dr #0, Buckeye, AZ 85326Sold
- $625,0004 bd3 ba2.5k sqft6924 S 219th Dr, Buckeye, AZ 85326Sold
- $661,900-- bd3 ba2.3k sqft6823 S 220th Ave, Buckeye, AZ 85326Off Market
- $155,0001 Acres6927 S 219th Dr #Y, Buckeye, AZ 85326Sold
- $662,100-- bd4 ba2.6k sqft6907 S 220th Ave, Buckeye, AZ 85326Off Market
A local agent can set up tours, give advice and negotiate with sellers.
Similar homes
- $1,299,0005 bd6 ba4.7k sqft8503 S 217TH Avenue, Buckeye, AZ 85326For Sale
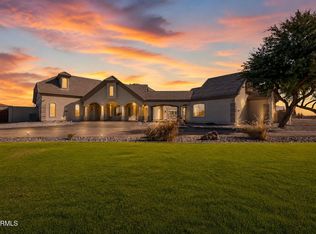 MLS ID #6953959, Angela Vida Vega, My Home Group Real Estate. ARMLS
 - $1,067,0003 bd4 ba3.5k sqft19524 W Corto Lane, Buckeye, AZ 85326For Sale
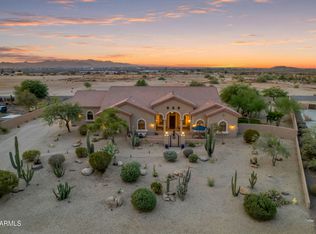 MLS ID #7051573, Caitlin McKeague, Real Broker. ARMLS
 - $850,0004 bd2 ba2.4k sqft3511 S 201ST Drive, Buckeye, AZ 85326For Sale
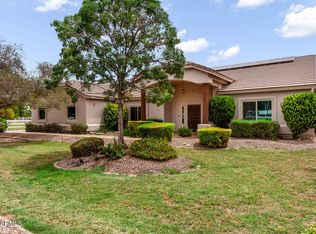 MLS ID #7051721, Tori Flores, Realty ONE Group. ARMLS
 - $1,200,0004 bd4 ba2.7k sqft19516 W CORTO Lane, Buckeye, AZ 85326For Sale
 MLS ID #7047536, Brett Drefs, Keller Williams Arizona Realty. ARMLS
 - $1,460,0004 bd4 ba3.4k sqft5604 S 225TH Avenue, Buckeye, AZ 85326For SaleMLS ID #7050950, Shelley Pendergast, Western AZ Ranch & Real Estate LLC. ARMLS
- $865,0004 bd3 ba2.7k sqft21908 W BELOAT Road, Buckeye, AZ 85326For SaleMLS ID #6977505, Carmen Humphrey, RE/MAX Desert Showcase. ARMLS
- $979,9004 bd4 ba2.9k sqft25747 W Blue Sky Way, Buckeye, AZ 85326For Sale
 MLS ID #94153, Kathy A Justesen, West USA Realty. CAAR
 - $724,0006 bd4 ba3k sqft22548 W HUNTINGTON Drive, Buckeye, AZ 85326For SaleMLS ID #7056931, Anthony Kirlew, eXp Realty. ARMLS
- $1,249,0005 bd4 ba3.9k sqft2817 S 195TH Lane, Buckeye, AZ 85326For SaleMLS ID #6836027, Claudia Rabago, My Home Group Real Estate. ARMLS
- $670,0004 bd3 ba2.5k sqft6248 S Dean Rd Road, Buckeye, AZ 85326For SaleMLS ID #6999150, Jaqueline Morales Erives, A.Z. & Associates. ARMLS
- $830,0005 bd3 ba3k sqft22531 W HARWELL Road, Buckeye, AZ 85326For SaleMLS ID #7002462, Erica Rodgers, Citiea. ARMLS
- $770,0004 bd3 ba2.8k sqft6205 S 195TH Drive, Buckeye, AZ 85326For SaleMLS ID #7040501, Kelly M Bridges, eXp Realty. ARMLS
- $950,0005 bd3 ba2.6k sqft9233 S 227TH Drive, Buckeye, AZ 85326For SaleMLS ID #7008330, Juan F Carlos, West USA Realty. ARMLS
- $849,0005 bd3 ba2.9k sqft22417 W LOWER BUCKEYE Road, Buckeye, AZ 85326For SaleMLS ID #7041193, Alicia M Rodriguez, My Home Group Real Estate. ARMLS
- $789,0004 bd4 ba3.7k sqft23202 W DURANGO Street, Buckeye, AZ 85326For SaleMLS ID #7042404, Lenny Behie, Fathom Realty Elite. ARMLS
- $799,0005 bd4 ba3.2k sqft7746 S 221st Drive, Buckeye, AZ 85326New ConstructionMLS ID #7023801, Justina Thoreson, Realty ONE Group. ARMLS
- $1,050,0004 bd4 ba2.8k sqft22926 W LA MIRADA Drive, Buckeye, AZ 85326New ConstructionMLS ID #6984713, Diego Romero Pena, Libertas Real Estate. ARMLS
- $787,7924 bd4 ba3.1k sqft19760 W HURON Lane, Buckeye, AZ 85326For SaleMLS ID #7057884, Ron Nixon, Caruso Real Estate. ARMLS
- $720,0003 bd3 ba2.4k sqft25744 W BLUE SKY Way, Buckeye, AZ 85326For SaleMLS ID #7008428, Shawn Wood, Arid State Land and Ag Associates,LLC. ARMLS
- $699,0004 bd3 ba2.7k sqft7688 S 221st Drive, Buckeye, AZ 85326New ConstructionMLS ID #7023798, Justina Thoreson, Realty ONE Group. ARMLS
