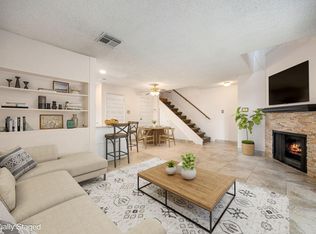
CHASEWOOD CHARMER – JUST RENOVATED, move-in ready 2-bedroom, 2-bath townhome perfect for first-time buyers. Incredible opportunity to own at an unbeatable price. This cozy home offers a functional layout with NEW 2026 PAINT, FLOORING, LIGHTING, APPLIANCES, BATHROOMS and MORE! Inside, you’ll find a welcoming living area centered around a fireplace offering a warm and inviting focal point. Bright and cheery remodeled kitchen with dining area and 2 pantries. 2 bedrooms and 2 full baths. Front of the home faces a shared courtyard, while the back offers a private fenced yard. Covered carport parking is accessed from the rear street. Beyond the home, the community features amenities including a pool, tennis court, and basketball court—perfect for relaxing or staying active just steps from your door. Plus, with easy freeway access, commuting and getting around town is quick and convenient. This property is a prime opportunity you won’t want to miss. Schedule a tour today and make it yours!
Pending
$112,000
6907 Chasewood Dr, Missouri City, TX 77489
2beds
1,164sqft
Townhouse
Built in 1974
2,029 Square Feet Lot
$-- Zestimate®
$96/sqft
$228/mo HOA
What's special
Cozy homePrivate fenced yardFunctional layout
- 115 days
- 113
- 6
Zillow last checked:
Listing updated:
Listed by:
Cathy Stubbs TREC #0437128 281-967-6149,
Keller Williams Realty Southwest
Source: HAR,MLS#: 68198354
Facts & features
Interior
Bedrooms & bathrooms
- Bedrooms: 2
- Bathrooms: 2
- Full bathrooms: 2
Rooms
- Room types: Family Room, Utility Room
Primary bedroom
- Level: First
- Area: 168
- Dimensions: 14 x 12
Bedroom
- Level: First
- Area: 120
- Dimensions: 12 x 10
Breakfast
- Level: First
- Area: 48
- Dimensions: 8 x 6
Family room
- Level: First
- Area: 234
- Dimensions: 18 x 13
Kitchen
- Level: First
- Area: 64
- Dimensions: 8 x 8
Utility room
- Level: First
Heating
- Electric
Cooling
- Ceiling Fan(s), Electric
Appliances
- Included: Disposal, Refrigerator, Microwave, Dishwasher, Washer/Dryer
- Laundry: Electric Dryer Hookup, Inside
Features
- Brick Walls, All Bedrooms Down, En-Suite Bath, Primary Bed - 1st Floor, Split Plan, Walk-In Closet(s)
- Flooring: Laminate, Tile
- Number of fireplaces: 1
- Fireplace features: Wood Burning
Interior area
- Total structure area: 1,164
- Total interior livable area: 1,164 sqft
Property
Parking
- Total spaces: 1
- Parking features: No Garage, Additional Parking, Carport, Attached & Detached
- Carport spaces: 1
Features
- Levels: One
- Stories: 1
- Exterior features: Front Green Space, Courtyard
- Fencing: Fenced
Lot
- Size: 2,029 Square Feet
- Features: Back Yard
Details
- Parcel number: 9550010146907907
Construction
Type & style
- Home type: Townhouse
- Architectural style: Other
- Property subtype: Townhouse
Materials
- Brick, Wood Siding
- Foundation: Slab
- Roof: Composition
Condition
- New construction: No
- Year built: 1974
Utilities & green energy
- Sewer: Public Sewer
- Water: Public
Green energy
- Energy efficient items: Lighting
Community & HOA
Community
- Subdivision: Willow Park
HOA
- Has HOA: Yes
- Amenities included: Basketball Court, Pool, Tennis Court(s)
- HOA fee: $228 monthly
Location
- Region: Missouri City
Financial & listing details
- Price per square foot: $96/sqft
- Tax assessed value: $96,231
- Annual tax amount: $1,923
- Date on market: 5/8/2026
- Listing terms: Cash,Conventional
- Ownership: Full Ownership
- Road surface type: Concrete, Curbs
Estimated market value
Not available
Estimated sales range
Not available
$1,349/mo
Price history
| Date | Event | Price |
|---|---|---|
| 8/28/2026 | Pending sale | $112,000$96/sqft |
Source:  HAR #68198354 Report a problem HAR #68198354 Report a problem | ||
| 8/18/2026 | Listed for sale | $112,000$96/sqft |
Source: HAR #68198354 Report a problem | ||
| 7/27/2026 | Pending sale | $112,000$96/sqft |
Source: HAR #68198354 Report a problem | ||
| 7/2/2026 | Listed for sale | $112,000$96/sqft |
Source: HAR #68198354 Report a problem | ||
| 5/25/2026 | Pending sale | $112,000$96/sqft |
Source: HAR #68198354 Report a problem | ||
| 5/8/2026 | Listed for sale | $112,000$96/sqft |
Source: HAR #68198354 Report a problem | ||
Public tax history
| Year | Property taxes | Tax assessment |
|---|---|---|
| 2025 | $1,423 | $96,231 +31% |
| 2024 | -- | $73,447 +10% |
| 2023 | -- | $66,770 +10% |
| 2022 | -- | $60,700 +10% |
| 2021 | -- | $55,180 +10% |
| 2020 | -- | $50,160 +10% |
| 2019 | -- | $45,600 +10% |
| 2018 | -- | $41,450 +10% |
| 2017 | -- | $37,680 +10% |
| 2016 | -- | $34,250 +10% |
| 2015 | $23 -47.7% | $31,140 +10% |
| 2014 | $44 | $28,310 +2.6% |
| 2013 | -- | $27,580 +3.2% |
| 2012 | -- | $26,730 -0.2% |
| 2011 | -- | $26,790 +0.1% |
| 2010 | -- | $26,760 -19.6% |
| 2009 | -- | $33,270 -13.3% |
| 2008 | -- | $38,380 -5.9% |
| 2007 | -- | $40,770 +10% |
| 2006 | -- | $37,060 +10% |
| 2005 | -- | $33,690 +10% |
| 2004 | -- | $30,630 |
| 2003 | -- | -- |
| 2002 | -- | -- |
| 2001 | -- | -- |
| 2000 | -- | -- |
Find assessor info on the county website
Monthly payment
Est. payment
Payment breakdown
Explore the cost of this home by adjusting the details. Changes won't be saved.Climate risks
Neighborhood: 77489
Nearby schools
Schools provided by the listing agent
- Elementary: Blue Ridge Elementary School (Fort Bend)
- Middle: Mcauliffe Middle School
- High: Willowridge High School
Source: HAR. This data may not be complete. We recommend contacting the local school district to confirm school assignments for this home.
- $145,2003 bd2 ba1.4k sqft6909 Chasewood Dr, Missouri City, TX 77489Off Market
- $122,4003 bd2 ba1.4k sqft6905 Chasewood Dr, Missouri City, TX 77489Off Market
- $104,8002 bd1 ba944 sqft6911 Chasewood Dr, Missouri City, TX 77489Off Market
- $102,5002 bd1 ba944 sqft6903 Chasewood Dr, Missouri City, TX 77489Off Market
Similar homes
- $100,0002 bd2 ba1k sqft10735 Braes Bend Dr, Houston, TX 77071For Sale
 MLS ID #46994671, Noe Farias, eXp Realty LLC. HAR
 - $140,0002 bd2 ba1.2k sqft11901 Bob White Dr #16-842, Houston, TX 77035For Sale
 MLS ID #22724433, Tara Patton, Royce Realty. HAR
 - $113,0001 bd2 ba964 sqft3600 Jeanetta St APT 502, Houston, TX 77063For Sale
 MLS ID #80916819, Pedro Iznaga, Redfin Corporation. HAR
 - $159,9902 bd3 ba1.4k sqft11550 Chimney Rock Rd Unit 537, Houston, TX 77035For Sale
 MLS ID #9243926, Ibrahim Massoud, New ERA TX Realty LLC. HAR
