Welcome to this beautiful Custom Brick Colonial Estate located near Beaver Creek Golf and Country club. This traditional design estate is Nestled on a spacious, gently sloping double lot, this home offers a perfect blend of character, space and everyday comfort. Step inside to find a thoughtfully designed layout featuring generous living spaces, abundant natural light, and seamless flow ideal for both entertaining and daily living. This home features, a huge primary suite with double sinks, stone walk-in shower and oversized freestanding soaking tub, and large full length closet. Convenient Main-level bedroom ideal for guests, Stunning Sunroom over looks the In ground Gunite saline pool and Outdoor hot tub with covered gazebo. The finished basement has a custom home ENTERTAINMENT THEATER and is equipped with a kitchenette and bonus room. Bonus features include a 30/50 AMP and RV parking, 3 car garage with 2 car lifts to easily fit 5 Cars. This exquisite estate offers a peaceful seclusion with mature landscaping and a private wooded setting to provide both privacy and room to enjoy the outdoors. Whether hosting gatherings or simply relaxing at home, this unique home offers it all!
Conveniently located yet tucked away, this home delivers the best of both worlds, peaceful living with easy access to everything you need!
To help buyers envision the space, select photos have been virtually staged. The home is unfurnished, and all furniture and decor shown have been digitally added for illustration purposes only.
Pending - continue to show - inspection
$1,090,000
6908 Tallywood Cir, Knoxville, TN 37918
4beds
6,848sqft
Single Family Residence
Built in 1989
1.25 Acres Lot
$-- Zestimate®
$159/sqft
$58/mo HOA
What's special
Inground gunite saline poolStone walk-in showerGenerous living spacesBonus roomAbundant natural lightLarge full length closetHuge primary suite
- 154 days
- 391
- 21
Zillow last checked:
Listing updated:
Listed by:
Kris Warfield 508-439-2020,
CENTURY 21 Legacy 865-966-2121
Source: East Tennessee Realtors,MLS#: 1334862
Facts & features
Interior
Bedrooms & bathrooms
- Bedrooms: 4
- Bathrooms: 5
- Full bathrooms: 5
Rooms
- Room types: Bonus Room
Heating
- Central, Natural Gas
Cooling
- Central Air, Attic Fan, Ceiling Fan(s)
Appliances
- Included: Dishwasher, Disposal, Dryer, Microwave, Range, Refrigerator, Self Cleaning Oven, Washer
Features
- Walk-In Closet(s), Pantry, Wet Bar, Eat-in Kitchen, Bonus Room
- Flooring: Carpet, Hardwood, Tile
- Basement: Crawl Space,Finished,Bath/Stubbed,Slab
- Number of fireplaces: 2
- Fireplace features: Masonry, Marble, Gas Log
Interior area
- Total structure area: 6,848
- Total interior livable area: 6,848 sqft
Property
Parking
- Total spaces: 3
- Parking features: Garage Faces Side, Garage Door Opener, Designated Parking, Attached, RV Access/Parking
- Attached garage spaces: 3
Features
- Has private pool: Yes
- Pool features: In Ground
- Has view: Yes
- View description: Trees/Woods
Lot
- Size: 1.25 Acres
- Dimensions: 119.58 x 167.40 x IRR
- Features: Cul-De-Sac, Wooded, Near Golf Course, Irregular Lot
Details
- Additional structures: Gazebo
- Parcel number: 048GC008
Construction
Type & style
- Home type: SingleFamily
- Architectural style: Colonial,Traditional
- Property subtype: Single Family Residence
Materials
- Brick
Condition
- Year built: 1989
Utilities & green energy
- Sewer: Public Sewer
- Water: Public
Community & HOA
Community
- Security: Smoke Detector(s)
- Subdivision: Crystal Springs Resub
HOA
- Has HOA: Yes
- Amenities included: Golf Course
- Services included: Some Amenities
- HOA fee: $700 annually
Location
- Region: Knoxville
Financial & listing details
- Price per square foot: $159/sqft
- Tax assessed value: $864,700
- Annual tax amount: $3,359
- Date on market: 4/1/2026
- Listing terms: New Loan,Cash,Conventional
Estimated market value
Not available
Estimated sales range
Not available
Not available
Price history
| Date | Event | Price |
|---|---|---|
| 8/16/2026 | Pending sale | $1,090,000$159/sqft |
Source:  East Tennessee Realtors #1334862 Report a problem East Tennessee Realtors #1334862 Report a problem | ||
| 6/3/2026 | Price change | $1,090,000-8.4%$159/sqft |
Source: East Tennessee Realtors #1334862 Report a problem | ||
| 4/1/2026 | Listed for sale | $1,190,000+58.7%$174/sqft |
Source: East Tennessee Realtors #1334862 Report a problem | ||
| 10/30/2020 | Sold | $749,900-1.3%$110/sqft |
Source:  RealTracs MLS as distributed by MLS GRID #3265218 Report a problem RealTracs MLS as distributed by MLS GRID #3265218 Report a problem | ||
| 9/7/2020 | Pending sale | $759,900$111/sqft |
Source: Keller Williams Smoky Mountains #228267 Report a problem | ||
| 6/22/2020 | Price change | $759,900-0.7%$111/sqft |
Source: Keller Williams 865-977-0770 #1113478 Report a problem | ||
| 4/8/2020 | Price change | $764,900-1.3%$112/sqft |
Source: Keller Williams 865-977-0770 #1113478 Report a problem | ||
| 11/24/2019 | Price change | $775,000-0.5%$113/sqft |
Source: Keller Williams 865-977-0770 #1093793 Report a problem | ||
| 9/10/2019 | Listed for sale | $779,000+2.6%$114/sqft |
Source: Maryville #1093793 Report a problem | ||
| 10/10/2018 | Listing removed | $759,000$111/sqft |
Source: Scenic View Realty of Knoxvill #1019234 Report a problem | ||
| 6/21/2018 | Price change | $759,000-2.7%$111/sqft |
Source: Scenic View Realty of Knoxvill #1019234 Report a problem | ||
| 4/10/2018 | Price change | $779,900-2.4%$114/sqft |
Source: Scenic View Realty of Knoxvill #1019234 Report a problem | ||
| 10/10/2017 | Listed for sale | $799,000+6.5%$117/sqft |
Source: Scenic View Realty of Knoxvill #1019234 Report a problem | ||
| 3/2/2012 | Listing removed | $749,900$110/sqft |
Source: RE/MAX Preferred Properties #702302 Report a problem | ||
| 2/14/2011 | Price change | $749,900-4.8%$110/sqft |
Source: RE/MAX Preferred Properties #702302 Report a problem | ||
| 4/22/2010 | Price change | $788,000-1.4%$115/sqft |
Source: RE/Max Preferred Properties #702302 Report a problem | ||
| 3/14/2010 | Listed for sale | $799,000+45.9%$117/sqft |
Source: RE/Max Preferred Properties #702302 Report a problem | ||
| 9/30/2005 | Sold | $547,500+529.3%$80/sqft |
Source: Public Record Report a problem | ||
| 4/15/2002 | Sold | $87,000$13/sqft |
Source: Public Record Report a problem | ||
Public tax history
| Year | Property taxes | Tax assessment |
|---|---|---|
| 2025 | $3,359 | $216,175 |
| 2024 | $3,359 | $216,175 |
| 2023 | $3,359 | $216,175 |
| 2022 | $3,359 +4.7% | $216,175 +42.8% |
| 2021 | $3,209 | $151,350 -75% |
| 2020 | $3,209 | $605,400 |
| 2019 | $3,209 | $605,400 |
| 2018 | $3,209 | -- |
| 2017 | $3,209 -1.4% | $151,350 |
| 2016 | $3,256 | -- |
| 2015 | $3,256 | -- |
| 2014 | $3,256 0% | -- |
| 2013 | $3,256 -53.7% | -- |
| 2012 | $7,031 | -- |
| 2011 | $7,031 | $145,875 |
| 2010 | $7,031 | $145,875 |
| 2009 | $7,031 +21.1% | $145,875 +38.2% |
| 2008 | $5,805 | $105,550 |
| 2007 | $5,805 | $105,550 |
| 2006 | $5,805 | $105,550 |
| 2005 | $5,805 +127.8% | $105,550 +22.6% |
| 2004 | $2,549 | $86,100 |
| 2003 | $2,549 | $86,100 |
| 2002 | -- | $86,100 |
| 2001 | -- | $86,100 +19.4% |
| 2000 | -- | $72,100 |
Find assessor info on the county website
Monthly payment
Est. payment
Payment breakdown
Explore the cost of this home by adjusting the details. Changes won't be saved.Climate risks
Neighborhood: 37918
Nearby schools
Schools provided by the listing agent
- Elementary: Brickey
- Middle: Halls
- High: Halls
Source: East Tennessee Realtors. This data may not be complete. We recommend contacting the local school district to confirm school assignments for this home.
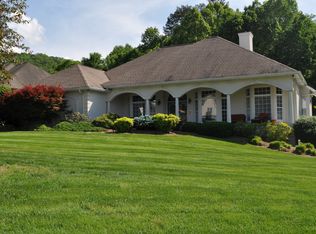
Similar homes
- $1,199,9004 bd5 ba4.7k sqft6715 Arapahoe Ln, Knoxville, TN 37918Active
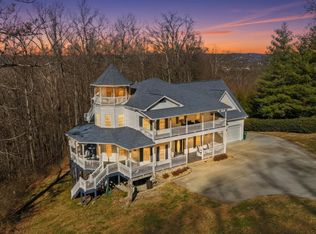
 MLS ID #1326649, Lindsay Maples, Wallace. East Tennessee Realtors
 - $899,0004 bd3 ba3.8k sqft6809 Beaver Brook Dr, Knoxville, TN 37918Active
 MLS ID #1322605, Vickie A. Bailey, Wallace. East Tennessee Realtors
 - $929,5004 bd5 ba4.9k sqft5532 Kesterbrooke Blvd, Knoxville, TN 37918Active
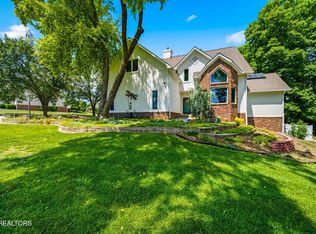 MLS ID #1341218, Suzanne Clifford, Southern Charm Homes. East Tennessee Realtors
 - $895,0004 bd5 ba4.2k sqft6536 Autumn Kayla Ln, Knoxville, TN 37918Active
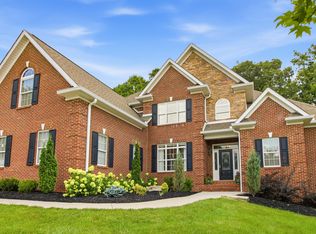 MLS ID #1347754, Natalie Saunders, Weichert REALTORS Advantage Plus. East Tennessee Realtors
 - $1,150,0004 bd5 ba6k sqft2704 Lakewood Ln, Knoxville, TN 37921ActiveMLS ID #1351147, Jennifer Scates, Wallace Jennifer Scates Group. East Tennessee Realtors
- $1,125,0004 bd4 ba4.3k sqft4713 Lyons View Pike, Knoxville, TN 37919ActiveMLS ID #1344894, Angie Riedl, Alliance Sotheby's International. East Tennessee Realtors
- $950,0003 bd3 ba3.8k sqft8708 Pedigo Ridge Way, Powell, TN 37849ActiveMLS ID #1349139, Judy Brewton, Realty Executives Associates. East Tennessee Realtors
- $689,0005 bd3 ba3.5k sqft5524 Carter Rd, Knoxville, TN 37918ActiveMLS ID #1341768, Tyler Owens, Keller Williams Signature. East Tennessee Realtors
- $775,0005 bd4 ba3.7k sqft5113 Gouffon Rd, Knoxville, TN 37918For Sale
 MLS ID #3288634, Judy Teasley. RealTracs MLS as distributed by MLS GRID
 - $950,0004 bd3 ba3.7k sqft6818 Texas Valley Rd, Knoxville, TN 37938For SaleMLS ID #3510662, Carl Young. RealTracs MLS as distributed by MLS GRID
- $1,110,0006 bd4 ba5k sqft404 Doublehead Ln, Knoxville, TN 37909ActiveMLS ID #1346701, Kara Dunn, Gables & Gates, REALTORS. East Tennessee Realtors
- $1,099,0004 bd4 ba4k sqft1736 Saint Petersburg Rd, Knoxville, TN 37922ActiveMLS ID #1342209, Rachael Wedekind, Keller Williams Signature. East Tennessee Realtors
- $550,0004 bd3 ba3.4k sqft7517 Jessilee Dr, Knoxville, TN 37938ActiveMLS ID #1351586, Beth Pyne, Realty Executives Associates. East Tennessee Realtors
- $668,0004 bd3 ba3.9k sqft3748 Whitworth Dr, Knoxville, TN 37938ActiveMLS ID #1347835, Corrine Campbell, Greater Impact Realty. East Tennessee Realtors
- $695,0005 bd3 ba3.4k sqft3900 McKamey Rd, Knoxville, TN 37921ActiveMLS ID #1345945, Crystal McNamee, Park + Alley. East Tennessee Realtors
- $1,100,0004 bd3 ba3.5k sqft824 Midway Rd, Strawberry Plains, TN 37871For SaleMLS ID #3231840, Jennifer Scates. RealTracs MLS as distributed by MLS GRID
- $729,9003 bd3 ba3.5k sqft7837 Timber Glow Trl, Knoxville, TN 37938ActiveMLS ID #1342087, Alan Cottrell, Keller Williams. East Tennessee Realtors
- $1,349,9004 bd4 ba4.1k sqft5024 Skyview Dr, Knoxville, TN 37917ActiveMLS ID #1335556, Maria Chuprinov, ReMax Preferred Properties, In. East Tennessee Realtors
- $1,079,0006 bd5 ba4k sqft9225 Mesa Verde Ln, Knoxville, TN 37922ActiveMLS ID #1347879, Yahya Alshawi, EXIT Realty Pros TN. East Tennessee Realtors
- $935,0004 bd4 ba3.6k sqft7916 Yellow Jasmine Ln, Knoxville, TN 37919ActiveMLS ID #1353600, Shawn Roderiques, Woody Creek Realty, LLC. East Tennessee Realtors
