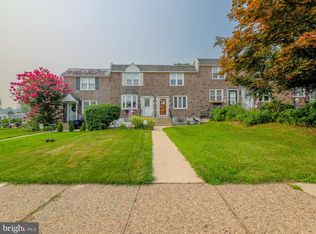
Welcome to 691 Summit Street, a three-bedroom, one-and-a-half-bath end-of-row home in King of Prussia, located in the Upper Merion Area School District. The seller is also offering a nearly one-acre adjacent parcel located on Third Street which is included in the price. Inside you will find an eat-in kitchen, a fenced backyard, and off-street parking, this home offers great value in a highly convenient location. Enter inside to find the living room with warm wood-paneled walls adding classic character. Charming arched doorways lead to the family room or your dining room, which features a ceiling fan with light and plenty of space to relax. The eat-in kitchen offers tile floors, wood cabinetry, gas cooking, and a ceiling fan with light. There’s room for a full dining table, and a door leads directly out to the fenced backyard, perfect for grilling, gardening, or simply enjoying the outdoors. A powder room completes the main level. Upstairs, you’ll find three bedrooms and a full bath. A private one-car driveway makes parking easy. Enjoy convenient access to the King of Prussia Mall, Valley Forge National Historical Park, and major routes including Route 202, I-76, and the Pennsylvania Turnpike. The property is currently tenant-occupied.
For sale
$300,000
691 Summit St, King Of Prussia, PA 19406
2beds
1,196sqft
Townhouse
Built in 1820
1,400 Square Feet Lot
$-- Zestimate®
$251/sqft
$-- HOA
What's special
Charming arched doorwaysOff-street parkingEat-in kitchenPrivate one-car drivewayFenced backyardGas cookingTile floors
- 16 days
- 682
- 37
Zillow last checked:
Listing updated:
Listed by:
Tom Toole III 610-692-6976,
RE/MAX Main Line - West Chester 6106922228,
Listing Team: Tom Toole Sales Group At Re/Max Main Line, Co-Listing Agent: Stephen Puleo 484-716-5725,
RE/MAX Main Line - West Chester
Source: Bright MLS,MLS#: PAMC2197518
Facts & features
Interior
Bedrooms & bathrooms
- Bedrooms: 2
- Bathrooms: 2
- Full bathrooms: 1
- 1/2 bathrooms: 1
- Main level bathrooms: 1
Basement
- Area: 0
Heating
- Forced Air, Natural Gas
Cooling
- None
Appliances
- Included: Oven/Range - Gas, Microwave, Dishwasher, Water Heater, Gas Water Heater
Features
- Ceiling Fan(s), Eat-in Kitchen, Walk-In Closet(s), Paneled Walls
- Doors: Storm Door(s)
- Basement: Full,Windows
- Has fireplace: No
Interior area
- Total structure area: 1,196
- Total interior livable area: 1,196 sqft
- Finished area above ground: 1,196
- Finished area below ground: 0
Property
Parking
- Total spaces: 1
- Parking features: Driveway
- Uncovered spaces: 1
Accessibility
- Accessibility features: None
Features
- Levels: Two
- Stories: 2
- Exterior features: Lighting
- Pool features: None
- Fencing: Wood,Back Yard,Privacy
Lot
- Size: 1,400 Square Feet
- Features: Level
Details
- Additional structures: Above Grade, Below Grade
- Additional parcels included: Third Street, King of Prussia tax ID 580018949019. This is .95 acres of land.
- Parcel number: 580018253004
- Zoning: RES
- Special conditions: Standard
Construction
Type & style
- Home type: Townhouse
- Architectural style: Straight Thru
- Property subtype: Townhouse
Materials
- Stucco
- Foundation: Concrete Perimeter
Condition
- New construction: No
- Year built: 1820
Utilities & green energy
- Sewer: Public Sewer
- Water: Public
Community & HOA
Community
- Subdivision: Swedeland
HOA
- Has HOA: No
Location
- Region: King Of Prussia
- Municipality: UPPER MERION TWP
Financial & listing details
- Price per square foot: $251/sqft
- Tax assessed value: $81,340
- Annual tax amount: $2,977
- Date on market: 10/30/2026
- Listing agreement: Exclusive Right To Sell
- Listing terms: Cash,Conventional
- Ownership: Fee Simple
Estimated market value
Not available
Estimated sales range
Not available
Not available
Price history
| Date | Event | Price |
|---|---|---|
| 10/30/2026 | Listed for sale | $300,000$251/sqft |
Source:  Bright MLS #PAMC2197518 Report a problem | ||
Public tax history
| Year | Property taxes | Tax assessment |
|---|---|---|
| 2025 | $2,632 +6.9% | $81,340 |
| 2024 | $2,462 | $81,340 |
| 2023 | $2,462 +6.4% | $81,340 |
| 2022 | $2,314 +3.2% | $81,340 |
| 2021 | $2,243 +2.2% | $81,340 |
| 2020 | $2,194 +4.1% | $81,340 |
| 2019 | $2,107 +1.8% | $81,340 |
| 2018 | $2,069 +3.5% | $81,340 |
| 2017 | $1,999 | $81,340 |
| 2016 | $1,999 +3.8% | $81,340 |
| 2015 | $1,925 +1.6% | $81,340 |
| 2014 | $1,895 +2.2% | $81,340 |
| 2013 | $1,855 +1.4% | $81,340 |
| 2012 | $1,830 +8.2% | $81,340 |
| 2011 | $1,691 +3.8% | $81,340 |
| 2010 | $1,629 +3.1% | $81,340 |
| 2009 | $1,580 +2.9% | $81,340 |
| 2008 | $1,535 +3.1% | -- |
| 2007 | $1,489 +4.2% | -- |
| 2006 | $1,429 +8.4% | -- |
| 2005 | $1,318 +4.6% | -- |
| 2004 | $1,260 +4.2% | -- |
| 2003 | $1,209 +2.3% | -- |
| 2002 | $1,182 +4.3% | -- |
| 2000 | $1,133 +3.5% | -- |
| 1999 | $1,095 | -- |
Find assessor info on the county website
Monthly payment
Est. payment
Payment breakdown
Explore the cost of this home by adjusting the details. Changes won't be saved.Climate risks
Neighborhood: 19406
Nearby schools
Schools provided by the listing agent
- Elementary: Gulph
- Middle: Upper Merion
- High: Upper Merion
- District: Upper Merion Area
Source: Bright MLS. This data may not be complete. We recommend contacting the local school district to confirm school assignments for this home.
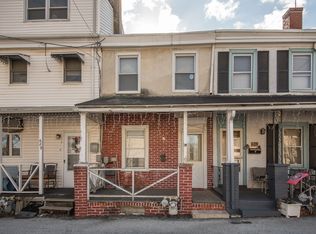

Similar homes
- $245,0004 bd2 ba1.5k sqft1039 Cherry St, Norristown, PA 19401For Sale
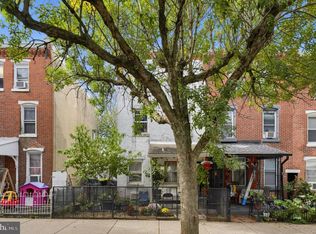
 MLS ID #PAMC2195138, Tom Toole III, RE/MAX Main Line - West Chester. Bright MLS
- $254,9003 bd1 ba1k sqft437 N Forrest Ave W, Norristown, PA 19403For Sale
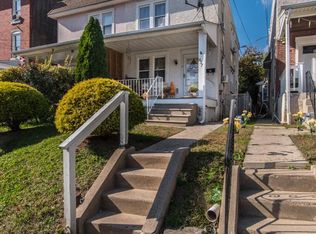 MLS ID #PAMC2199130, Christine Cole, Re/Max One Realty. Bright MLS
- $260,5002 bd2 ba1.4k sqft3119 S Harbour Dr, Palmyra, NJ 08065For Sale
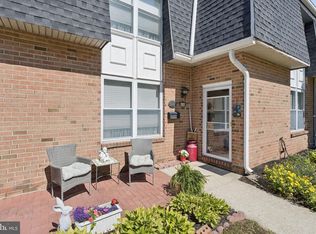 MLS ID #NJBL2124354, Eric Strohm, Garden State Properties Group - Merchantville. Bright MLS
- $274,9003 bd2 ba1.1k sqft5360 Delmar Rd, Clifton Heights, PA 19018For Sale
 MLS ID #PADE2123442, Kristine McKee, BHHS Fox&Roach-Newtown Square. Bright MLS
- $285,0002 bd2 ba1.1k sqft884 Woodlawn Ave, Phoenixville, PA 19460For SaleMLS ID #PACT2135654, Janel Loughin, Real of Pennsylvania. Bright MLS
- $299,9003 bd2 ba1.1k sqft3433 Decatur St, Philadelphia, PA 19136For SaleMLS ID #PAPH2666818, Jacky Estrada, Giraldo Real Estate Group. Bright MLS
- $310,0003 bd2 ba1.1k sqft2739 S Beulah St, Philadelphia, PA 19148For SaleMLS ID #PAPH2655936, Domenic Riverso, KW Empower. Bright MLS
- $289,9003 bd2 ba1.1k sqft1033 Daly St, Philadelphia, PA 19148For SaleMLS ID #PAPH2659692, Luna Ge, Canaan Realty Services INC. Bright MLS
- $279,0003 bd1 ba1.2k sqft6019 Ross St, Philadelphia, PA 19144For SaleMLS ID #PAPH2662388, Isis Toledo Rosas, Keller Williams Realty - Moorestown. Bright MLS
- $289,9003 bd2 ba1.3k sqft7220 Tabor Ave, Philadelphia, PA 19111For SaleMLS ID #PAPH2684790, Colleen Sabina, Keller Williams Real Estate Tri-County. Bright MLS
- $279,9004 bd3 ba1.3k sqft3431 Brighton St, Philadelphia, PA 19149For SaleMLS ID #PAPH2686460, May Chen, Canaan Realty Services INC. Bright MLS
- $285,0002 bd2 ba1k sqftNone Available, Warminster, PA 18974For SaleMLS ID #PABU2122350, Etta Norton, Quinn & Wilson, Inc.. Bright MLS
- $275,0003 bd2 ba1.3k sqft44 S Fairview Ave, Upper Darby, PA 19082For SaleMLS ID #PADE2126996, Ganeshwar Sohan, RE/MAX Prime Real Estate. Bright MLS
- $250,0003 bd2 ba1.4k sqft7850 Bayard St, Philadelphia, PA 19150For SaleMLS ID #PAPH2669724, Bill Waldman, Keller Williams Real Estate-Montgomeryville. Bright MLS
- $222,0004 bd2 ba1.1k sqft251 Cambridge Rd, Clifton Heights, PA 19018For SaleMLS ID #PADE2125838, Debbie Disciascio, Long & Foster Real Estate, Inc.. Bright MLS
- $345,0003 bd2 ba1.3k sqftMeadows At Lower Gwynned, Ambler, PA 19002For SaleMLS ID #PAMC2199586, Martino Picariello, KW Empower. Bright MLS
- $269,9003 bd1 ba1k sqft2319 S Bouvier St, Philadelphia, PA 19145For SaleMLS ID #PAPH2671140, Mr. Michael Giangiordano SR., Century 21 Forrester Real Estate. Bright MLS
- $325,0003 bd2 ba1.7k sqft3648 Essex Ln, Philadelphia, PA 19114For SaleMLS ID #PAPH2667174, Tony Clemente, Keller Williams Real Estate-Blue Bell. Bright MLS
- $265,0004 bd2 ba1.4k sqft4122 M St, Philadelphia, PA 19124For SaleMLS ID #PAPH2677402, Tammy Vasquez, Real of Pennsylvania. Bright MLS
- $350,0003 bd3 ba1.3k sqft22 W Broadway Ave, Clifton Heights, PA 19018For SaleMLS ID #PADE2127220, Caitlin Kerezsi, Keller Williams Real Estate - Media. Bright MLS
