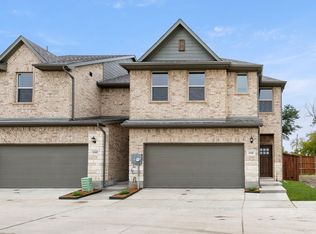
MLS# 21290317 - Built by Ashton Woods Homes - Aug 2026 completion! ~ Welcome to this elegant, brand-new two-story home located just six miles from the heart of downtown Dallas. With over 1,950 square feet of thoughtfully designed living space. Featuring 3 spacious bedrooms and 2.5 well-appointed bathrooms, this home is designed with the Laguna Collection, featuring earthy textures and soft neutrals. Discover a bright and open first floor layout, ideal for entertaining and everyday life. The expansive living, kitchen, and dining areas flow seamlessly together, creating a warm and inviting atmosphere. The chef-inspired kitchen is the centerpiece, boasting a large eat-in island perfect for casual dining, meal prep, or gathering with friends. Additional features include a walk-in pantry for ample storage and sleek, modern finishes that elevate the space. Upstairs, a versatile loft area serves as a flexible space—ideal for a home office or playroom—and separates the luxurious primary suite from the two generously sized secondary bedrooms and a full bathroom. The primary retreat includes a spacious bedroom, an elegant ensuite bathroom with dual vanities, a walk-in shower, and an oversized walk-in closet designed to keep everything organized. This home comes fully equipped with an array of modern upgrades and energy-saving features, including a complete landscaping package, a built-in sprinkler system, dual-pane energy-efficient windows, and an energy-efficient HVAC system, all designed to reduce utility costs and increase year-round comfort.
Pending
$436,935
6910 Mission Tejas Dr, Dallas, TX 75228
3beds
1,975sqft
:
Get pre-qualified$3,326/mo
Single Family Residence
Built in 2025
1,089 Square Feet Lot
$407,800 Zestimate®
$221/sqft
$167/mo HOA
What's special
Dual-pane energy-efficient windowsChef-inspired kitchenWarm and inviting atmosphereBuilt-in sprinkler systemLuxurious primary suiteComplete landscaping packageWalk-in shower
- 50 days |
- 13 |
- 0 |
Zillow last checked:
Listing updated:
Listed by:
Ben Caballero 888-872-6006,
HomesUSA.com 888-872-6006
Source: NTREIS,MLS#: 21290317
Facts & features
Interior
Bedrooms & bathrooms
- Bedrooms: 3
- Bathrooms: 3
- Full bathrooms: 2
- 1/2 bathrooms: 1
Primary bedroom
- Level: Second
- Dimensions: 14 x 15
Bedroom
- Level: Second
- Dimensions: 11 x 11
Bedroom
- Level: Second
- Dimensions: 13 x 12
Living room
- Level: Second
- Dimensions: 10 x 12
Living room
- Level: First
- Dimensions: 15 x 20
Heating
- Central
Cooling
- Central Air, Ceiling Fan(s)
Appliances
- Included: Dishwasher, Disposal
- Laundry: Laundry in Utility Room
Features
- Eat-in Kitchen, High Speed Internet, Kitchen Island, Open Floorplan, Wired for Data, Walk-In Closet(s)
- Flooring: Carpet, Luxury Vinyl Plank
- Has basement: No
- Has fireplace: No
Interior area
- Total interior livable area: 1,975 sqft
Property
Parking
- Total spaces: 2
- Parking features: Door-Multi
- Attached garage spaces: 2
Features
- Levels: Two
- Stories: 2
- Pool features: None, Community
Lot
- Size: 1,089 Square Feet
- Dimensions: 30 x 108
Details
- Parcel number: 00612900411520000
Construction
Type & style
- Home type: SingleFamily
- Architectural style: Traditional,Detached
- Property subtype: Single Family Residence
Materials
- Brick, Radiant Barrier
- Foundation: Slab
- Roof: Composition,Shingle
Condition
- New construction: Yes
- Year built: 2025
Utilities & green energy
- Sewer: Public Sewer
- Water: Public
- Utilities for property: Sewer Available, Underground Utilities, Water Available
Green energy
- Energy efficient items: Construction, Doors, Insulation
Community & HOA
Community
- Features: Park, Pool
- Subdivision: Sereno Oaks At Buckner Terrace
HOA
- Has HOA: Yes
- Services included: All Facilities, Maintenance Grounds, Maintenance Structure
- HOA fee: $500 quarterly
- HOA name: Wilbow Timberlawn
- HOA phone: 972-479-0697
Location
- Region: Dallas
Financial & listing details
- Price per square foot: $221/sqft
- Date on market: 6/3/2026
Estimated market value
$407,800
$383,000 - $432,000
$2,978/mo
Price history
| Date | Event | Price |
|---|---|---|
| 6/3/2026 | Pending sale | $436,935$221/sqft |
Source: NTREIS #21290317 Report a problem | ||
| 6/3/2026 | Listed for sale | $436,935$221/sqft |
Source:  Ashton Woods Homes Report a problem Ashton Woods Homes Report a problem | ||
Public tax history
Tax history is unavailable.
Monthly payment
Est. payment
Payment breakdown
Explore the cost of this home by adjusting the details. Changes won't be saved.Climate risks
Neighborhood: Buckner Terrace
Nearby schools
GreatSchools rating
- 7/10Urban Park Elementary SchoolGrades: PK-5Distance: 1.5 mi
- 3/10Ann Richards Middle SchoolGrades: 6-8Distance: 3.2 mi
- 3/10Skyline High SchoolGrades: 9-12Distance: 1.7 mi
Schools provided by the listing agent
- Elementary: Rowe
- Middle: H.W. Lang
- High: Skyline
- District: Dallas ISD
Source: NTREIS. This data may not be complete. We recommend contacting the local school district to confirm school assignments for this home.
- $429,0003 bd3 ba2k sqft6914 Mission Tejas Dr, Dallas, TX 75228Pending
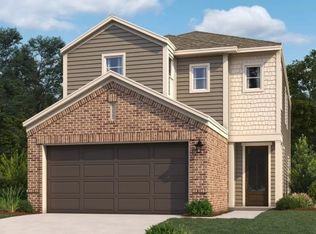
- $444,5203 bd3 ba2k sqft6906 Mission Tejas Dr, Dallas, TX 75228Pending
- $--3 bd3 ba1.9k sqft6902 Mission Tejas Dr, Dallas, TX 75228Sold

- $--3 bd3 ba2k sqft6915 Mission Tejas Dr, Dallas, TX 75228Sold

- $435,0003 bd3 ba1.9k sqft6918 Mission Tejas Dr, Dallas, TX 75228Pending
- $--3 bd3 ba2k sqft6923 Mission Tejas Dr, Dallas, TX 75228Sold
- $--3 bd3 ba2k sqft6907 Mission Tejas Dr, Dallas, TX 75228Sold
- $--3 bd3 ba2k sqft6931 Mission Tejas Dr, Dallas, TX 75228Sold
A local agent can set up tours, give advice and negotiate with sellers.
A local lender can help you make sure your offer is ready when you are.
Similar homes
- $431,9303 bd3 ba1.9k sqft2521 Lost Maples Ln, Dallas, TX 75228New Construction
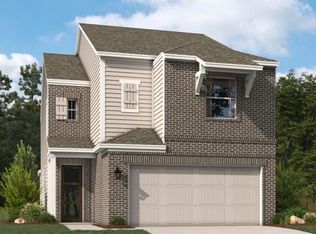 NTREIS
 - $440,9163 bd3 ba2k sqft2517 Lost Maples Ln, Dallas, TX 75228New Construction
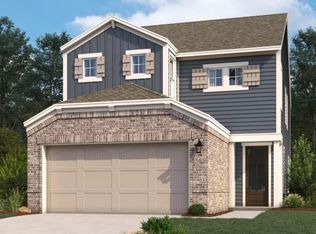 NTREIS
 - from $408,9903 bd3 ba2k sqftSierra Plan, Sereno Oaks at Buckner Terrace, Dallas, TX 75228New Construction
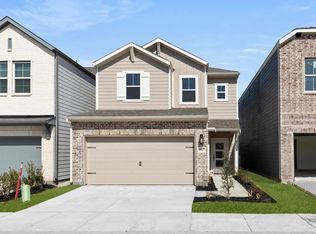 Ashton Woods Homes
 - from $369,9903 bd3 ba1.9k sqftOpal Plan, Sereno Oaks, Dallas, TX 75228New Construction
 Impression Homes
 - from $359,9903 bd3 ba1.8k sqftJasper Plan, Sereno Oaks, Dallas, TX 75228New ConstructionImpression Homes
- $379,9003 bd2 ba1.7k sqft5719 Enchanted Ln, Dallas, TX 75227For SaleMLS ID #21282835, Jack McLemore. NTREIS
- $389,9993 bd2 ba1.6k sqft10526 Andover Dr, Dallas, TX 75228For SaleMLS ID #21202423, Tiffany Ingram. NTREIS
- $429,0004 bd3 ba2k sqft6314 Myrtle St, Dallas, TX 75215For SaleMLS ID #21324951, Sheldon Cooksey. NTREIS
- $429,0004 bd3 ba2.1k sqft2505 Pennsylvania Ave, Dallas, TX 75215For SaleMLS ID #21265462, Mustafa Jawadwala. NTREIS
- $419,9002 bd3 ba1.5k sqft2523 Hondo Ave #102, Dallas, TX 75219For SaleMLS ID #21337794, Mark Dewey. NTREIS
- $399,9003 bd2 ba2.1k sqft706 W Five Mile Pkwy, Dallas, TX 75224For SaleMLS ID #21294524, Heidi Everley. NTREIS
- $469,0003 bd2 ba1.2k sqft300 Steinman Ave, Dallas, TX 75203For SaleMLS ID #21258640, Sara Rios. NTREIS
- $420,0004 bd3 ba2.3k sqft960 Knoxbridge Rd, Forney, TX 75126For SaleMLS ID #21277199, Laura Ortiz. NTREIS
- $440,5854 bd3 ba2k sqft8405 Everly Dr, Garland, TX 75043New ConstructionMLS ID #21324114, Kim Reasor. NTREIS
- $398,0003 bd2 ba1.9k sqft12607 Gaslite Cir, Farmers Branch, TX 75234For SaleMLS ID #21314737, Gene Lamb. NTREIS
- $374,9994 bd3 ba2k sqft10110 Budtime Ln, Dallas, TX 75217For SaleMLS ID #21219258, Alma Davalos. NTREIS
- $374,9994 bd3 ba2k sqft10161 Budtime Ln, Dallas, TX 75217For SaleMLS ID #21219250, Alma Davalos. NTREIS
- $447,2704 bd3 ba2.5k sqft7090 Bison Creek Ln, Garland, TX 75043New ConstructionNTREIS
- $330,0004 bd3 ba1.9k sqft2210 Bethurum Ave, Dallas, TX 75215For SaleMLS ID #21314927, LESTON Eustache. NTREIS
- $457,7454 bd3 ba2.3k sqft8414 Everly Dr, Garland, TX 75043New ConstructionNTREIS
