Brand new roof on this Sundance home with 4 bedrooms, 3 baths, and 2718' sq ft ~2-car attached garage on a large 20,000 sq ft lot with a POOL! This home has been loved and meticulously cared for! Sellers raised their family here and entertained large groups and hosted many family parties, thanks to the perfect floor plan and yard! Freshly refinished hardwood floors and updated paint and fixtures throughout! New, updated kitchen with granite countertops and appliances staying! 3 wood-burning fireplaces throughout the home with 3 bedrooms, 2 baths on the main floor with laundry, and a large family room with FP, and a 4th bedroom. In-ground gunite pool with a new 1-year-old surface and all accessories in the shed for the pool staying with sale of the home, including the solar cover!
Pending
$599,900
6912 W Johannsen Ave, Nine Mile Falls, WA 99026
4beds
3baths
2,718sqft
Single Family Residence
Built in 1973
0.46 Acres Lot
$601,100 Zestimate®
$221/sqft
$-- HOA
What's special
Freshly refinished hardwood floorsPerfect floor planGranite countertopsAppliances stayingNew updated kitchen
- 11 days |
- 177 |
- 5 |
Zillow last checked:
Listing updated:
Listed by:
Marie Pence 509-230-8457,
Windermere North,
Matt Mehring 509-496-4713,
Windermere North
Source: SMLS as distributed by MLS GRID,MLS#: 202622597
Facts & features
Interior
Bedrooms & bathrooms
- Bedrooms: 4
- Bathrooms: 3
Basement
- Level: Basement
First floor
- Level: First
- Area: 1994 Square Feet
Heating
- Natural Gas, Forced Air
Cooling
- Central Air
Appliances
- Included: Range, Dishwasher, Refrigerator, Disposal, Microwave
- Laundry: In Basement
Features
- Cathedral Ceiling(s), Hard Surface Counters
- Flooring: Wood
- Windows: Vinyl Frames
- Basement: Partial,Finished,Rec/Family Area
- Number of fireplaces: 3
- Fireplace features: Wood Burning
Interior area
- Total structure area: 2,718
- Total interior livable area: 2,718 sqft
Property
Parking
- Total spaces: 2
- Parking features: Attached, Garage Door Opener, Off Site
- Garage spaces: 2
Features
- Has private pool: Yes
- Pool features: In Ground
- Fencing: Fenced Yard
Lot
- Size: 0.46 Acres
- Features: Sprinkler - Automatic, Level, Oversized Lot
Details
- Parcel number: 26163.0105
Construction
Type & style
- Home type: SingleFamily
- Architectural style: Craftsman,Traditional
- Property subtype: Single Family Residence
Materials
- Stone Veneer, Wood Siding
- Roof: Composition
Condition
- New construction: No
- Year built: 1973
Community & HOA
Community
- Subdivision: East Seven Mile
Location
- Region: Nine Mile Falls
Financial & listing details
- Price per square foot: $221/sqft
- Tax assessed value: $471,900
- Annual tax amount: $4,336
- Date on market: 8/14/2026
- Listing terms: FHA,VA Loan,Conventional,Cash
- Road surface type: Paved
Estimated market value
$601,100
$571,000 - $631,000
$3,313/mo
Price history
| Date | Event | Price |
|---|---|---|
| 8/18/2026 | Pending sale | $599,900$221/sqft |
Source:  SMLS as distributed by MLS GRID #202622597 Report a problem SMLS as distributed by MLS GRID #202622597 Report a problem | ||
| 8/14/2026 | Listed for sale | $599,900$221/sqft |
Source: SMLS as distributed by MLS GRID #202622597 Report a problem | ||
Public tax history
| Year | Property taxes | Tax assessment |
|---|---|---|
| 2025 | $4,336 +0.2% | $471,900 -0.5% |
| 2024 | $4,327 +10.8% | $474,300 +5% |
| 2023 | $3,904 -1.6% | $451,800 |
| 2022 | $3,967 +22.3% | $451,800 +41.3% |
| 2021 | $3,244 -10% | $319,800 +10.9% |
| 2020 | $3,606 +8.5% | $288,400 +6.7% |
| 2019 | $3,324 | $270,300 +4.3% |
| 2018 | $3,324 -5.1% | $259,100 +3.6% |
| 2017 | $3,501 +6.8% | $250,100 +4.6% |
| 2016 | $3,279 -1.6% | $239,200 +2.7% |
| 2015 | $3,332 | $233,000 +2.8% |
| 2014 | $3,332 | $226,700 |
| 2013 | $3,332 +3% | -- |
| 2011 | $3,235 -6.1% | -- |
| 2010 | $3,443 | -- |
| 2009 | $3,443 -0.6% | -- |
| 2008 | $3,463 | -- |
| 2007 | $3,463 -72.6% | $271,700 |
| 2005 | $12,648 +382.3% | -- |
| 2004 | $2,623 +0.1% | -- |
| 2003 | $2,619 | -- |
| 2002 | $2,619 -2.1% | -- |
| 2001 | $2,675 +19.5% | $155,500 +20.3% |
| 1999 | $2,239 | $129,300 |
Find assessor info on the county website
Monthly payment
Est. payment
Payment breakdown
Explore the cost of this home by adjusting the details. Changes won't be saved.Climate risks
Neighborhood: 99026
Nearby schools
GreatSchools rating
- 6/10Nine Mile Falls Elementary SchoolGrades: K-5Distance: 3.1 mi
- 8/10Lakeside Middle SchoolGrades: 6-8Distance: 7.2 mi
- 9/10Lakeside High SchoolGrades: 9-12Distance: 5 mi
Schools provided by the listing agent
- Elementary: Nine Mile
- Middle: Lakeside MS
- High: Lakeside
- District: Nine Mile Falls
Source: SMLS as distributed by MLS GRID. This data may not be complete. We recommend contacting the local school district to confirm school assignments for this home.
- $545,0004 bd2 ba3.8k sqft6922 W Johannsen Ave, Nine Mile Falls, WA 99026Pending

- $494,4003 bd3 ba1.5k sqft6904 W Johannsen Ave, Nine Mile Falls, WA 99026Off Market
- $475,0004 bd3 ba3.4k sqft6915 W Johannsen Ave, Nine Mile Falls, WA 99026For Sale

- $523,0003 bd3 ba3.4k sqft7004 W Johannsen Ave, Nine Mile Falls, WA 99026Off Market
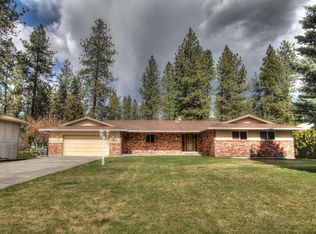
- $381,0003 bd2 ba1.1k sqft6907 W Johannsen Ave, Nine Mile Falls, WA 99026Off Market
- $503,4003 bd2 ba1.7k sqft6820 W Johannsen Ave, Nine Mile Falls, WA 99026Off Market
- $523,4005 bd3 ba2.5k sqft6919 W Johannsen Ave, Nine Mile Falls, WA 99026Off Market
- $477,4005 bd3 ba3.2k sqft6821 W Johannsen Ave, Nine Mile Falls, WA 99026Off Market
A local agent can set up tours, give advice and negotiate with sellers.
Similar homes
- $515,0005 bd3 ba3.3k sqft9313 N Ellenwood Ct, Nine Mile Falls, WA 99026For Sale
 MLS ID #202620793, Taylor Ward, Amplify Real Estate Services. SMLS as distributed by MLS GRID
 - $475,0004 bd3 ba3.4k sqft6915 W Johannsen Ave, Nine Mile Falls, WA 99026For SaleMLS ID #202618828, Michelle Matiska, Realty One Group Eclipse. SMLS as distributed by MLS GRID
- $529,0005 bd3 ba2.9k sqft8516 N Greenwood St, Spokane, WA 99208For Sale
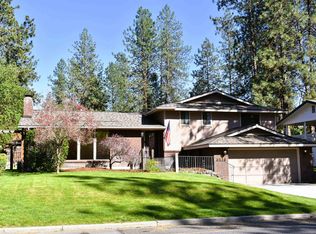 MLS ID #202616991, James Walker, Coldwell Banker Tomlinson. SMLS as distributed by MLS GRID
 - $444,5003 bd2 ba1.9k sqft9920 N Parkside Dr, Nine Mile Falls, WA 99026For Sale
 MLS ID #202622398, Chase Baxter, eXp Realty 4 Degrees. SMLS as distributed by MLS GRID
 - $--4 bd1 ba1.7k sqft5401 N Driscoll Blvd, Spokane, WA 99205AuctionAuction.com 2
- $--4 bd3 ba2k sqft11825 N Atlantic St, Spokane, WA 99218AuctionAuction.com 2
- $539,9005 bd4 ba2.8k sqft4301 W Shawnee Ave, Spokane, WA 99208For SaleMLS ID #202621839, Alex Ganea, Engel & Volkers Western Frontier. SMLS as distributed by MLS GRID
- $539,9005 bd3 ba3.2k sqft10416 N College Cir, Spokane, WA 99218For SaleMLS ID #202622432, Dyer Davis, Windermere North. SMLS as distributed by MLS GRID
- $489,0004 bd3 ba2.9k sqft5211 W Myrtlewood Court, Spokane, WA 99208ActiveMLS ID #2556755, Michele Bryantt. NWMLS as distributed by MLS GRID
- $--5 bd3 ba2.2k sqft7006 N Cincinnati St, Spokane, WA 99208AuctionAuction.com 2
- $719,9004 bd3 ba2.8k sqft10110 N Moss Ln, Spokane, WA 99208For SaleMLS ID #202623071, Benji Estrellado, Cheney Realty, Inc.. SMLS as distributed by MLS GRID
- $650,0005 bd3 ba3.7k sqft5603 E 27th Ave, Spokane, WA 99223For SaleMLS ID #202622982, Caleb Spencer, LT Real Estate. SMLS as distributed by MLS GRID
- $--5 bd2 ba1.7k sqft4514 N Stevens St, Spokane, WA 99205AuctionAuction.com 2
- $620,0003 bd3 ba2.5k sqft27722 N River Estates Dr, Chattaroy, WA 99003For SaleMLS ID #202622629, Josiah Boone, Windermere North. SMLS as distributed by MLS GRID
- $525,0005 bd2 ba3.2k sqft9522 N Wall St, Spokane, WA 99218For SaleMLS ID #202621455, Abbey Parsons, Coldwell Banker Tomlinson. SMLS as distributed by MLS GRID
- $472,9004 bd3 ba2.6k sqft5983 Blackstone Way, Nine Mile Falls, WA 99026For SaleMLS ID #202616369, Rozella Ehrler, Redfin. SMLS as distributed by MLS GRID
- $530,0004 bd3 ba3k sqft407 E Carriage Ct, Spokane, WA 99218For SaleMLS ID #202618641, Emiley Rios, eXp Realty, LLC. SMLS as distributed by MLS GRID
- $589,9004 bd3 ba2.3k sqft14821 E 21st Ct, Veradale, WA 99037For SaleMLS ID #202622591, Lisa Sweeney, Realty One Group Eclipse. SMLS as distributed by MLS GRID
- $575,0005 bd3 ba3.2k sqft517 W Bolan Ave, Spokane, WA 99224For SaleMLS ID #202622880, Elizabeth Beard, eXp Realty, LLC. SMLS as distributed by MLS GRID
- $430,0005 bd3 ba2.5k sqft8223 N Howard St, Spokane, WA 99208For SaleMLS ID #202622503, Katie Debill, Windermere Manito, LLC. SMLS as distributed by MLS GRID
