Beautiful move in ready one owner custom rancher w/ a 3-car garage sited on a 20,000 SF expansive flat lot! 4BR/2 BA. 1,943 SF upstairs & 1,875 SF in partially finished lower level. Very well-maintained w/custom features including 5 bay windows, 2 skylights, custom cabinets, quality wood windows, & separate living & dining rooms or offices. Includes A/C, forced air gas heat, large composite deck, retractable awning, gas piping for hot tub/BBQ, fenced backyard, storage shed, City of Spokane water, gas stove in family room & wood burning stove in finished LL area, mud room off garage has washer/dryer, laundry sink & a shower, alarm system, 1,500 SF +/- of unfinished space in the lower-level w/bathroom plumbing already stubbed in. RV/boat storage on the side of the garage with backyard access for a future shop building, NO HOA. 15–20-minute drive to downtown along peaceful Aubrey White Pkwy. Five-minute walk on community access trails to the Spokane River. Close to Riverside State Park.
Pending
$545,000
6922 W Johannsen Ave, Nine Mile Falls, WA 99026
4beds
2baths
3,818sqft
Single Family Residence
Built in 1987
0.46 Acres Lot
$-- Zestimate®
$143/sqft
$-- HOA
What's special
Quality wood windowsLarge composite deckFenced backyardCustom cabinetsForced air gas heatRetractable awningAlarm system
- 10 days |
- 355 |
- 15 |
Zillow last checked:
Listing updated:
Listed by:
Joe Dinnison Phone:509-869-4509,
John L Scott, Inc.
Source: SMLS as distributed by MLS GRID,MLS#: 202622470
Facts & features
Interior
Bedrooms & bathrooms
- Bedrooms: 4
- Bathrooms: 2
Basement
- Level: Basement
First floor
- Level: First
- Area: 1943 Square Feet
Heating
- Natural Gas, Forced Air, Hot Water
Cooling
- Central Air
Appliances
- Included: Free-Standing Range, Dishwasher, Refrigerator, Disposal, Microwave, Washer, Dryer
Features
- Natural Woodwork, Hard Surface Counters
- Windows: Bay Window(s), Skylight(s), Wood Frames, LVP/LVT Flr
- Basement: Full,Partially Finished,RI Bath,Rec/Family Area
- Number of fireplaces: 2
Interior area
- Total structure area: 3,818
- Total interior livable area: 3,818 sqft
Property
Parking
- Total spaces: 3
- Parking features: Attached, RV Access/Parking, Workshop in Garage, Garage Door Opener, Oversized
- Garage spaces: 3
Features
- Levels: One
- Stories: 1
- Fencing: Fenced Yard
- Has view: Yes
- View description: Territorial
Lot
- Size: 0.46 Acres
- Features: Sprinkler - Automatic, Level, Oversized Lot
Details
- Parcel number: 26163.0106
Construction
Type & style
- Home type: SingleFamily
- Architectural style: Ranch,Contemporary
- Property subtype: Single Family Residence
Materials
- Siding, Cedar
- Roof: Composition
Condition
- New construction: No
- Year built: 1987
Community & HOA
HOA
- Has HOA: No
Location
- Region: Nine Mile Falls
Financial & listing details
- Price per square foot: $143/sqft
- Tax assessed value: $454,300
- Annual tax amount: $4,178
- Date on market: 8/12/2026
- Listing terms: FHA,VA Loan,Conventional,Cash
- Road surface type: Paved
Estimated market value
Not available
Estimated sales range
Not available
Not available
Price history
| Date | Event | Price |
|---|---|---|
| 8/19/2026 | Pending sale | $545,000$143/sqft |
Source:  SMLS as distributed by MLS GRID #202622470 Report a problem SMLS as distributed by MLS GRID #202622470 Report a problem | ||
| 8/12/2026 | Listed for sale | $545,000$143/sqft |
Source: SMLS as distributed by MLS GRID #202622470 Report a problem | ||
Public tax history
| Year | Property taxes | Tax assessment |
|---|---|---|
| 2025 | $4,178 -1.6% | $454,300 -2.3% |
| 2024 | $4,245 +10.9% | $465,200 +5.1% |
| 2023 | $3,827 +3.9% | $442,700 +5.6% |
| 2022 | $3,685 +21.5% | $419,200 +38.9% |
| 2021 | $3,032 -11.4% | $301,900 +10.5% |
| 2020 | $3,420 +5.3% | $273,300 +3.6% |
| 2019 | $3,247 | $263,900 +2.4% |
| 2018 | $3,247 -6.8% | $257,700 +3.7% |
| 2017 | $3,483 +6.8% | $248,600 +5.8% |
| 2016 | $3,260 -0.3% | $234,900 +2.8% |
| 2015 | $3,270 | $228,600 +2.8% |
| 2014 | $3,270 | $222,300 |
| 2013 | $3,270 +3.3% | -- |
| 2011 | $3,165 -6.2% | -- |
| 2010 | $3,376 | -- |
| 2009 | $3,376 -9% | -- |
| 2008 | $3,710 | -- |
| 2007 | $3,710 -73.7% | $291,400 |
| 2005 | $14,128 +382.1% | -- |
| 2004 | $2,931 +0.1% | -- |
| 2003 | $2,927 | -- |
| 2002 | $2,927 -2.2% | -- |
| 2001 | $2,994 +2.2% | $174,100 +3% |
| 1999 | $2,928 | $169,100 |
Find assessor info on the county website
Monthly payment
Est. payment
Payment breakdown
Explore the cost of this home by adjusting the details. Changes won't be saved.Climate risks
Neighborhood: 99026
Nearby schools
GreatSchools rating
- 6/10Nine Mile Falls Elementary SchoolGrades: K-5Distance: 3.1 mi
- 8/10Lakeside Middle SchoolGrades: 6-8Distance: 7.2 mi
- 9/10Lakeside High SchoolGrades: 9-12Distance: 5 mi
Schools provided by the listing agent
- Elementary: Nine Mile
- Middle: Lakeside
- High: Lakeside
- District: Nine Mile Falls
Source: SMLS as distributed by MLS GRID. This data may not be complete. We recommend contacting the local school district to confirm school assignments for this home.
- $599,9004 bd3 ba2.7k sqft6912 W Johannsen Ave, Nine Mile Falls, WA 99026Pending

- $522,7003 bd3 ba3.4k sqft7004 W Johannsen Ave, Nine Mile Falls, WA 99026Off Market
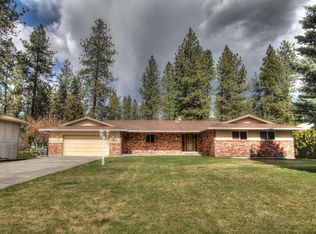
- $523,4005 bd3 ba2.5k sqft6919 W Johannsen Ave, Nine Mile Falls, WA 99026Off Market

- $475,0004 bd3 ba3.4k sqft6915 W Johannsen Ave, Nine Mile Falls, WA 99026For Sale

- $540,0005 bd3 ba3k sqft7012 W Johannsen Ave, Nine Mile Falls, WA 99026Sold
- $494,4003 bd3 ba1.5k sqft6904 W Johannsen Ave, Nine Mile Falls, WA 99026Off Market
- $467,0004 bd-- ba2.3k sqft7005 W Johannsen Ave, Nine Mile Falls, WA 99026Sold
- $378,4003 bd2 ba1.1k sqft6907 W Johannsen Ave, Nine Mile Falls, WA 99026Off Market
A local agent can set up tours, give advice and negotiate with sellers.
Similar homes
- $515,0005 bd3 ba3.3k sqft9313 N Ellenwood Ct, Nine Mile Falls, WA 99026For Sale
 MLS ID #202620793, Taylor Ward, Amplify Real Estate Services. SMLS as distributed by MLS GRID
 - $444,5003 bd2 ba1.9k sqft9920 N Parkside Dr, Nine Mile Falls, WA 99026For Sale
 MLS ID #202622398, Chase Baxter, eXp Realty 4 Degrees. SMLS as distributed by MLS GRID
 - $499,9505 bd3 ba2.5k sqft7421 W Lanzce Ct, Nine Mile Falls, WA 99026For Sale
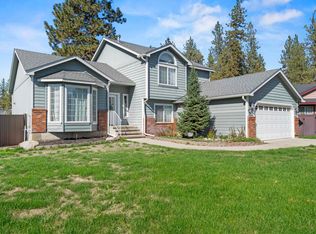 MLS ID #202619599, Rebecca Ruark, Windermere Valley. SMLS as distributed by MLS GRID
 - $685,0005 bd4 ba4k sqft7303 W Links Ct, Nine Mile Falls, WA 99026For Sale
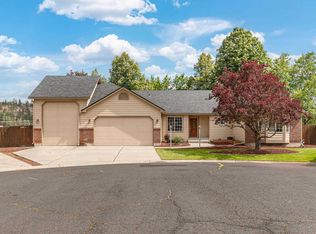 MLS ID #202619053, Aaron Farr, REAL Broker LLC. SMLS as distributed by MLS GRID
 - $515,0004 bd3 ba3.4k sqft9708 N Fotheringham St, Spokane, WA 99208For SaleMLS ID #202621312, Angela Foote, Keller Williams Spokane - Main. SMLS as distributed by MLS GRID
- $549,0004 bd3 ba3.2k sqft415 E Elto Ave, Spokane, WA 99208For SaleMLS ID #202623020, Desiree Renshaw, eXp Realty, LLC. SMLS as distributed by MLS GRID
- $539,9005 bd4 ba2.8k sqft4301 W Shawnee Ave, Spokane, WA 99208For SaleMLS ID #202621839, Alex Ganea, Engel & Volkers Western Frontier. SMLS as distributed by MLS GRID
- $539,9005 bd3 ba3.2k sqft10416 N College Cir, Spokane, WA 99218For SaleMLS ID #202622432, Dyer Davis, Windermere North. SMLS as distributed by MLS GRID
- $614,9004 bd3 ba2.9k sqft13012 W Greenfield Rd, Nine Mile Falls, WA 99026For SaleMLS ID #202619469, Jim Lister, Windermere Manito, LLC. SMLS as distributed by MLS GRID
- $515,0004 bd4 ba3.3k sqft9806 N Seminole Dr, Spokane, WA 99208For SaleMLS ID #202614599, Perry Domini, eXp Realty 4 Degrees. SMLS as distributed by MLS GRID
- $750,0004 bd4 ba3.7k sqft16607 N Primrose Ln, Nine Mile Falls, WA 99026For SaleMLS ID #202621953, Ken Jones, CENTURY 21 Beutler & Associates. SMLS as distributed by MLS GRID
- $530,0004 bd3 ba3k sqft407 E Carriage Ct, Spokane, WA 99218For SaleMLS ID #202618641, Emiley Rios, eXp Realty, LLC. SMLS as distributed by MLS GRID
- $564,9004 bd3 ba3.3k sqft12116 N Morton Dr, Spokane, WA 99218For SaleMLS ID #202618297, David Lawrence, Windermere North. SMLS as distributed by MLS GRID
- $575,0004 bd3 ba2.8k sqft215 W Elcliff Ave, Spokane, WA 99218For SaleMLS ID #202618254, Todd Grubb, Keller Williams Spokane - Main. SMLS as distributed by MLS GRID
- $539,9505 bd3 ba3k sqft4417 E Woodglen Rd, Mead, WA 99021For SaleMLS ID #202620756, Brad Spears, Home Sales Spokane. SMLS as distributed by MLS GRID
- $469,5005 bd3 ba2.2k sqft5304 W Russett Dr, Spokane, WA 99208For SaleMLS ID #202620617, Cami Flaget, Realty One Group Eclipse. SMLS as distributed by MLS GRID
- $535,0005 bd3 ba3.2k sqft15310 N Cincinnati St, Spokane, WA 99208For SaleMLS ID #202619587, Kali Butler, EXIT Real Estate Professionals. SMLS as distributed by MLS GRID
- $585,0004 bd3 ba2.4k sqft11311 N Lancelot Dr, Spokane, WA 99218For SaleMLS ID #202619865, Eric Peterson, Keller Williams Spokane - Main. SMLS as distributed by MLS GRID
- $483,0004 bd2 ba2.8k sqft6225 W 48th Ave, Spokane, WA 99224For SaleMLS ID #202622194, Kristina Carlson, eXp Realty, LLC Branch. SMLS as distributed by MLS GRID
- $425,0004 bd2 ba1.9k sqft211 E Astor Dr, Spokane, WA 99208For SaleMLS ID #202622702, Robert Bond, The Experience Northwest. SMLS as distributed by MLS GRID
