Discover the charm of 6912 Woodstock Drive, tucked away in one of Charlotte’s most desirable neighborhoods, Starmount. This home offers the perfect blend of comfort, functionality, and style! Step inside to a warm and inviting living room, bathed in natural light and perfectly suited for cozy evenings or entertaining guests. The thoughtful layout includes an eat-in kitchen with access to the downstairs, where you’ll find a huge, fully finished living space as well as an additional bedroom and full bathroom, perfect for hosting visitors or creating a private retreat. Upstairs, find 3 spacious bedrooms! Ascend another staircase to find a heated and cooled bonus space perfect for an office or a playroom! The large backyard is fully fenced. Convenient access to shops and restaurants!
Under contract-show
$530,000
6912 Woodstock Dr, Charlotte, NC 28210
4beds
1,762sqft
Single Family Residence
Built in 1963
0.25 Acres Lot
$509,000 Zestimate®
$301/sqft
$-- HOA
What's special
Bathed in natural lightEat-in kitchenLarge backyard
- 95 days |
- 581 |
- 51 |
Zillow last checked:
Listing updated:
Listed by:
Megan Long megan.long@bovenderteam.com,
COMPASS
Source: Canopy MLS as distributed by MLS GRID,MLS#: 4383867
Facts & features
Interior
Bedrooms & bathrooms
- Bedrooms: 4
- Bathrooms: 3
- Full bathrooms: 3
Primary bedroom
- Features: Ceiling Fan(s), En Suite Bathroom
- Level: Upper
Bedroom s
- Features: Ceiling Fan(s)
- Level: Upper
Bedroom s
- Features: Ceiling Fan(s)
- Level: Upper
Bedroom s
- Level: Lower
Bathroom full
- Level: Upper
Bathroom full
- Level: Upper
Bathroom full
- Level: Lower
Bonus room
- Level: Third
Dining area
- Level: Main
Kitchen
- Level: Main
Laundry
- Level: Lower
Living room
- Level: Main
Recreation room
- Level: Lower
Heating
- Forced Air, Natural Gas
Cooling
- Ceiling Fan(s), Central Air, Electric
Appliances
- Included: Dishwasher, Disposal, Dryer, Electric Range, Gas Water Heater, Microwave, Refrigerator, Washer, Washer/Dryer
- Laundry: Electric Dryer Hookup, Laundry Room, Lower Level, Washer Hookup
Features
- Flooring: Tile, Wood
- Has basement: No
- Attic: Walk-In
Interior area
- Total structure area: 1,762
- Total interior livable area: 1,762 sqft
- Finished area above ground: 1,218
- Finished area below ground: 0
Video & virtual tour
Property
Parking
- Total spaces: 3
- Parking features: Driveway
- Uncovered spaces: 3
Features
- Levels: Multi/Split
- Patio & porch: Covered, Front Porch, Patio
- Fencing: Back Yard,Full,Wood
Lot
- Size: 0.25 Acres
Details
- Additional structures: Shed(s)
- Parcel number: 17317623
- Zoning: N1-B
- Special conditions: Standard
Construction
Type & style
- Home type: SingleFamily
- Property subtype: Single Family Residence
Materials
- Brick Partial, Vinyl
- Foundation: Crawl Space, Slab
Condition
- New construction: No
- Year built: 1963
Utilities & green energy
- Sewer: Public Sewer
- Water: City
- Utilities for property: Cable Available, Electricity Connected
Community & HOA
Community
- Subdivision: Starmount
Location
- Region: Charlotte
Financial & listing details
- Price per square foot: $301/sqft
- Tax assessed value: $445,100
- Annual tax amount: $3,588
- Date on market: 5/22/2026
- Cumulative days on market: 95 days
- Listing terms: Cash,Conventional,FHA,VA Loan
- Electric utility on property: Yes
- Road surface type: Asphalt, Paved
Estimated market value
$509,000
$484,000 - $534,000
$2,775/mo
Price history
| Date | Event | Price |
|---|---|---|
| 5/22/2026 | Listed for sale | $530,000+61.6%$301/sqft |
Source:  Canopy MLS as distributed by MLS GRID #4383867 Report a problem Canopy MLS as distributed by MLS GRID #4383867 Report a problem | ||
| 5/27/2020 | Sold | $328,000-5.5%$186/sqft |
Source: Canopy MLS as distributed by MLS GRID #3598412 Report a problem | ||
| 3/6/2020 | Listed for sale | $347,000+26.2%$197/sqft |
Source: Dickens Mitchener & Associates Inc #3598412 Report a problem | ||
| 11/28/2017 | Sold | $274,900$156/sqft |
Source: Canopy MLS as distributed by MLS GRID #3316887 Report a problem | ||
| 10/25/2017 | Pending sale | $274,900$156/sqft |
Source: 5 Points Realty #3316887 Report a problem | ||
| 10/18/2017 | Price change | $274,900-3.5%$156/sqft |
Source: 5 Points Realty #3316887 Report a problem | ||
| 9/30/2017 | Price change | $284,900-5%$162/sqft |
Source: 5 Points Realty #3316887 Report a problem | ||
| 9/1/2017 | Listed for sale | $299,900+99.9%$170/sqft |
Source: 5 Points Realty #3316887 Report a problem | ||
| 6/1/2017 | Sold | $150,000+22%$85/sqft |
Source: Public Record Report a problem | ||
| 10/29/1998 | Sold | $123,000$70/sqft |
Source: Public Record Report a problem | ||
Public tax history
| Year | Property taxes | Tax assessment |
|---|---|---|
| 2025 | $3,588 +1.8% | $445,100 |
| 2024 | $3,524 +3.5% | $445,100 |
| 2023 | $3,404 +8.4% | $445,100 +42.5% |
| 2022 | $3,139 +0.4% | $312,300 |
| 2021 | $3,128 +0.2% | $312,300 |
| 2020 | $3,121 +0.5% | $312,300 |
| 2019 | $3,105 +52.2% | $312,300 +108.3% |
| 2018 | $2,040 +2.3% | $149,900 |
| 2017 | $1,994 | $149,900 |
| 2016 | $1,994 | $149,900 |
| 2015 | $1,994 -15.1% | $149,900 -15.8% |
| 2014 | $2,348 | $178,000 |
| 2013 | -- | $178,000 -0.1% |
| 2012 | -- | $178,100 |
| 2011 | -- | $178,100 +21.7% |
| 2010 | -- | $146,300 |
| 2009 | -- | $146,300 |
| 2008 | -- | $146,300 |
| 2007 | -- | $146,300 |
| 2006 | -- | $146,300 |
| 2005 | -- | $146,300 |
| 2004 | -- | $146,300 |
| 2003 | -- | $146,300 +24.5% |
| 2002 | -- | $117,550 |
| 2001 | -- | $117,550 |
| 2000 | -- | $117,550 |
Find assessor info on the county website
Monthly payment
Est. payment
Payment breakdown
Explore the cost of this home by adjusting the details. Changes won't be saved.Climate risks
Neighborhood: Starmount Forest
Nearby schools
GreatSchools rating
- 2/10Starmount Academy Of ExcellenceGrades: PK-5Distance: 0.4 mi
- 5/10Carmel MiddleGrades: 6-8Distance: 3.5 mi
- 5/10South Mecklenburg HighGrades: 9-12Distance: 1.9 mi
Schools provided by the listing agent
- Elementary: Starmount
- Middle: Carmel
- High: South Mecklenburg
Source: Canopy MLS as distributed by MLS GRID. This data may not be complete. We recommend contacting the local school district to confirm school assignments for this home.
- $561,5004 bd3 ba2k sqft6900 Woodstock Dr, Charlotte, NC 28210Off Market
- $519,4003 bd2 ba1.7k sqft6918 Woodstock Dr, Charlotte, NC 28210Off Market
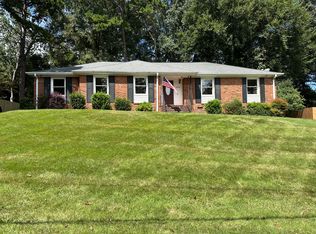
- $444,8004 bd2 ba1.6k sqft7626 Woodstream Dr, Charlotte, NC 28210Off Market
- $590,0003 bd2 ba1.7k sqft6922 Woodstock Dr, Charlotte, NC 28210Sold

- $365,9003 bd1 ba1.2k sqft7618 Woodstream Dr, Charlotte, NC 28210Off Market
- $490,7003 bd2 ba2.4k sqft6909 Woodstock Dr, Charlotte, NC 28210Off Market
- $418,4003 bd2 ba1.1k sqft6917 Woodstock Dr, Charlotte, NC 28210Off Market
- $539,1003 bd2 ba1.3k sqft6915 Oakstone Pl, Charlotte, NC 28210Off Market
A local agent can set up tours, give advice and negotiate with sellers.
Similar homes
- $539,0003 bd2 ba1.7k sqft7316 Thorncliff Dr, Charlotte, NC 28210For Sale

 MLS ID #4415912, Bobby Sisk, Nestlewood Realty, LLC. Canopy MLS as distributed by MLS GRID
 - $530,0003 bd2 ba1.9k sqft6240 Candlewood Dr, Charlotte, NC 28210For Sale
 MLS ID #4414036, Aokie James, Real Broker, LLC. Canopy MLS as distributed by MLS GRID
 - $645,0004 bd3 ba2.2k sqft6819 Woodstock Dr, Charlotte, NC 28210For Sale
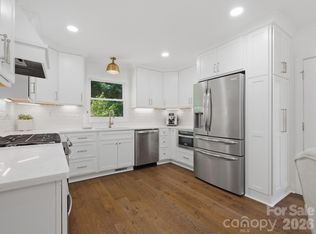 MLS ID #4394251, Jessica Lamb, Keller Williams Ballantyne Area. Canopy MLS as distributed by MLS GRID
 - $500,0004 bd2 ba1.5k sqft1926 Tyvola Rd, Charlotte, NC 28210For Sale
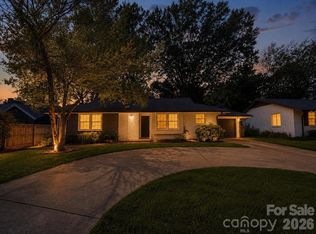 MLS ID #4412010, Michael Guerra, Lifestyle International Realty. Canopy MLS as distributed by MLS GRID
 - $520,0003 bd3 ba2k sqft4128 Park South Station Blvd, Charlotte, NC 28210For SaleMLS ID #4416323, TJ Allen, Coldwell Banker Realty. Canopy MLS as distributed by MLS GRID
- $625,0004 bd2 ba1.7k sqft6834 Woodstream Dr, Charlotte, NC 28210For SaleMLS ID #4416290, Ashley Diaz De Los Santos, Diaz Realty & Investments, LLC. Canopy MLS as distributed by MLS GRID
- $550,0003 bd2 ba1.6k sqft1410 Burnley Rd, Charlotte, NC 28210For SaleMLS ID #4380063, Richard Roskind, Coldwell Banker Realty. Canopy MLS as distributed by MLS GRID
- $489,0003 bd3 ba1.7k sqft6621 Starcrest Dr, Charlotte, NC 28210For SaleMLS ID #4364053, Regina Toner, Opendoor Brokerage LLC. Canopy MLS as distributed by MLS GRID
- $555,0003 bd2 ba1.2k sqft6239 Netherwood Dr, Charlotte, NC 28210For SaleMLS ID #4380008, Vivian Knight, RE/MAX Executive. Canopy MLS as distributed by MLS GRID
- $490,0003 bd2 ba1.2k sqft1338 Edgewater Dr, Charlotte, NC 28210For SaleMLS ID #4401777, Thomas Elrod, Keller Williams Ballantyne Area. Canopy MLS as distributed by MLS GRID
- $525,0003 bd3 ba1.8k sqft2726 Heidleburg Ln, Charlotte, NC 28210For SaleMLS ID #4377864, Mary Shumate, Howard Hanna Allen Tate SouthPark. Canopy MLS as distributed by MLS GRID
- $550,0003 bd3 ba2.1k sqft3831 Park South Station Blvd, Charlotte, NC 28210For SaleMLS ID #4398889, TJ Allen, Coldwell Banker Realty. Canopy MLS as distributed by MLS GRID
- $665,0002 bd3 ba1.9k sqft2216 Shadyview Dr, Charlotte, NC 28210For Sale By Owner
- $533,0003 bd3 ba1.7k sqft8802 Kirchenbaum Dr, Charlotte, NC 28210For SaleMLS ID #4370557, Jennifer Costello, Costello Real Estate and Investments LLC. Canopy MLS as distributed by MLS GRID
- $649,0004 bd3 ba1.9k sqft2811 Creekbed Ln, Charlotte, NC 28210For SaleMLS ID #4401236, Ruby Kravitz, NorthGroup Real Estate LLC. Canopy MLS as distributed by MLS GRID
- $380,0003 bd2 ba1.6k sqft7200 Woodstock Dr, Charlotte, NC 28210For SaleMLS ID #4412072, Jody Christensen, Keller Williams Ballantyne Area. Canopy MLS as distributed by MLS GRID
- $495,0003 bd2 ba1.3k sqft1749 Archdale Dr, Charlotte, NC 28210For SaleMLS ID #4357388, Summer Savin, Berkshire Hathaway HomeServices Carolinas Realty. Canopy MLS as distributed by MLS GRID
- $625,0004 bd2 ba1.7k sqft6610 Woodstream Dr, Charlotte, NC 28210For SaleMLS ID #4415076, Ashley Diaz De Los Santos, Diaz Realty & Investments, LLC. Canopy MLS as distributed by MLS GRID
- $489,0003 bd3 ba1.5k sqft8826 Leipzig Dr, Charlotte, NC 28210For SaleMLS ID #4401179, Zach Howder, Lantern Realty & Development, LLC. Canopy MLS as distributed by MLS GRID
- $645,0004 bd2 ba2.1k sqft8644 Kirchenbaum Dr, Charlotte, NC 28210For SaleMLS ID #4386953, Brian Bergeron, Howard Hanna Allen Tate Charlotte South. Canopy MLS as distributed by MLS GRID
