Welcome to this beautifully maintained end-unit townhome in the picturesque Park South Station neighborhood! Filled with natural light and thoughtfully updated throughout, this 3-bedroom, 2.5-bath home offers a floor plan that truly stands apart. In addition to the spacious main living area with a gas log fireplace, you'll find both a dedicated downstairs office and a bright sunroom, providing incredible flexibility for working from home, relaxing, or entertaining. Upstairs the carpet is in pristine condition and the primary bathroom shower has been updated with beautiful frameless glass. You'll also find TWO spacious walk in closets in the primary bedroom! Step outside to a lovely fenced backyard and patio. The home has been exceptionally cared for and is truly move-in ready.
Park South Station is one of South Charlotte's most desirable gated communities, known for its mature trees, sidewalks, outstanding amenities, and unbeatable location. Residents enjoy a Jr. Olympic swimming pool, clubhouse, fitness center, dog park, playground, recreation areas, and an active social community. Even better, the neighborhood offers direct access to the Little Sugar Creek Greenway, with this home conveniently located nearby. All of this just minutes from SouthPark, Montford, Park Road Shopping Center, Quail Hollow, and some of Charlotte's best dining, shopping, and entertainment. With easy access to I-77, Uptown, and CLT Airport, the location is hard to beat. An end unit, dedicated office, sunroom, fenced backyard, and incredible condition make this one a standout in Park South Station!
Active
$520,000
4128 Park South Station Blvd, Charlotte, NC 28210
3beds
2,088sqft
Townhouse
Built in 2016
0.08 Acres Lot
$-- Zestimate®
$249/sqft
$405/mo HOA
What's special
Gas log fireplaceEnd-unit townhomeFilled with natural lightBright sunroomDedicated officeThoughtfully updated throughoutEnd unit
- 7 days |
- 252 |
- 23 |
Likely to sell faster than
Zillow last checked:
Listing updated:
Listed by:
TJ Allen tyler.allen@cbrealty.com,
Coldwell Banker Realty,
Kim Grace,
Coldwell Banker Realty
Source: Canopy MLS as distributed by MLS GRID,MLS#: 4416323
Facts & features
Interior
Bedrooms & bathrooms
- Bedrooms: 3
- Bathrooms: 3
- Full bathrooms: 2
- 1/2 bathrooms: 1
Primary bedroom
- Features: En Suite Bathroom, Tray Ceiling(s), Walk-In Closet(s)
- Level: Upper
Bedroom s
- Features: Ceiling Fan(s)
- Level: Upper
Bedroom s
- Features: Ceiling Fan(s)
- Level: Upper
Bathroom half
- Level: Main
Bathroom full
- Level: Upper
Bathroom full
- Level: Upper
Breakfast
- Level: Main
Kitchen
- Features: Breakfast Bar
- Level: Main
Laundry
- Level: Upper
Living room
- Level: Main
Office
- Level: Main
Sunroom
- Level: Main
Heating
- Forced Air, Natural Gas
Cooling
- Ceiling Fan(s), Central Air
Appliances
- Included: Dishwasher, Gas Range, Microwave, Oven
- Laundry: Laundry Room, Upper Level
Features
- Breakfast Bar, Open Floorplan, Pantry, Walk-In Closet(s)
- Flooring: Carpet, Tile, Wood
- Has basement: No
- Fireplace features: Gas, Gas Log, Living Room
Interior area
- Total structure area: 2,088
- Total interior livable area: 2,088 sqft
- Finished area above ground: 2,088
- Finished area below ground: 0
Property
Parking
- Total spaces: 2
- Parking features: Driveway, Attached Garage, Garage Door Opener, Garage Faces Front, Garage on Main Level
- Attached garage spaces: 2
- Has uncovered spaces: Yes
Features
- Levels: Two
- Stories: 2
- Entry location: Main
- Patio & porch: Patio
- Exterior features: Lawn Maintenance
- Pool features: Community
- Fencing: Back Yard,Fenced
Lot
- Size: 0.08 Acres
- Features: Corner Lot, End Unit, Level
Details
- Parcel number: 17334209
- Zoning: MX-2
- Special conditions: Standard
Construction
Type & style
- Home type: Townhouse
- Property subtype: Townhouse
Materials
- Brick Partial, Vinyl
- Foundation: Slab
Condition
- New construction: No
- Year built: 2016
Utilities & green energy
- Sewer: Other - See Remarks
- Water: Other - See Remarks
Community & HOA
Community
- Features: Clubhouse, Dog Park, Fitness Center, Gated, Picnic Area, Playground, Recreation Area, Sidewalks, Street Lights
- Subdivision: Park South Station
HOA
- Has HOA: Yes
- HOA fee: $122 monthly
- HOA name: Park South Station Master Association
- Second HOA fee: $283 monthly
- Second HOA name: Park South Station Townhome Association
Location
- Region: Charlotte
Financial & listing details
- Price per square foot: $249/sqft
- Tax assessed value: $458,500
- Date on market: 8/21/2026
- Cumulative days on market: 7 days
- Listing terms: Cash,Conventional,FHA,VA Loan
- Road surface type: Concrete, Paved
Estimated market value
Not available
Estimated sales range
Not available
Not available
Price history
| Date | Event | Price |
|---|---|---|
| 8/21/2026 | Listed for sale | $520,000+24.7%$249/sqft |
Source:  Canopy MLS as distributed by MLS GRID #4416323 Report a problem Canopy MLS as distributed by MLS GRID #4416323 Report a problem | ||
| 7/12/2021 | Sold | $417,000+5.6%$200/sqft |
Source: Canopy MLS as distributed by MLS GRID #3737727 Report a problem | ||
| 6/7/2021 | Contingent | $394,900$189/sqft |
Source: Canopy MLS as distributed by MLS GRID #3737727 Report a problem | ||
| 6/3/2021 | Listed for sale | $394,900+29.9%$189/sqft |
Source: Canopy MLS as distributed by MLS GRID #3737727 Report a problem | ||
| 6/20/2016 | Sold | $304,000$146/sqft |
Source: Public Record Report a problem | ||
Public tax history
| Year | Property taxes | Tax assessment |
|---|---|---|
| 2025 | -- | $458,500 |
| 2024 | -- | $458,500 |
| 2023 | -- | $458,500 +47.3% |
| 2022 | $2,844 +16.3% | $311,200 |
| 2021 | $2,446 +19.4% | $311,200 |
| 2020 | $2,048 +32.6% | $311,200 |
| 2019 | $1,544 +143.5% | $311,200 +61.7% |
| 2018 | $634 | $192,500 |
| 2017 | -- | $192,500 |
Find assessor info on the county website
Monthly payment
Est. payment
Payment breakdown
Explore the cost of this home by adjusting the details. Changes won't be saved.Climate risks
Neighborhood: Starmount
Nearby schools
GreatSchools rating
- 3/10Huntingtowne Farms ElementaryGrades: PK-5Distance: 0.7 mi
- 5/10Carmel MiddleGrades: 6-8Distance: 3.4 mi
- 5/10South Mecklenburg HighGrades: 9-12Distance: 2.3 mi
Schools provided by the listing agent
- Elementary: Huntingtowne Farms
- Middle: Carmel
- High: South Mecklenburg
Source: Canopy MLS as distributed by MLS GRID. This data may not be complete. We recommend contacting the local school district to confirm school assignments for this home.
- $467,4003 bd3 ba1.8k sqft4124 Park South Station Blvd, Charlotte, NC 28210Off Market

- $495,0003 bd2 ba2k sqft4134 Park South Station Blvd, Charlotte, NC 28210Off Market
- $493,3003 bd2 ba1.8k sqft4120 Park South Station Blvd, Charlotte, NC 28210Off Market
- $493,0003 bd2 ba2.1k sqft4138 Park South Station Blvd, Charlotte, NC 28210Off Market
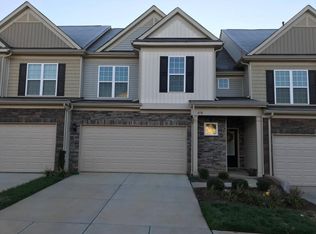
- $477,0003 bd3 ba1.9k sqft4116 Park South Station Blvd, Charlotte, NC 28210Off Market
- $489,8003 bd3 ba1.9k sqft4121 Station Square Ct, Charlotte, NC 28210Off Market
- $453,6003 bd3 ba1.8k sqft4121 Station Square Ct #753, Charlotte, NC 28210Off Market
- $515,0003 bd3 ba2.1k sqft4142 Park South Station Blvd, Charlotte, NC 28210Sold
A local agent can set up tours, give advice and negotiate with sellers.
Similar homes
- $505,0003 bd3 ba2k sqft2612 Katy Flyer Ave, Charlotte, NC 28210For Sale By Owner
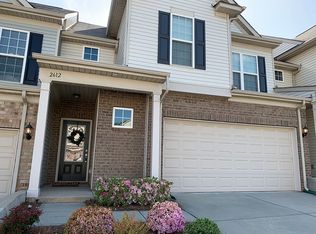
- $484,9003 bd3 ba2k sqft5842 Glassport Ln, Charlotte, NC 28210For Sale
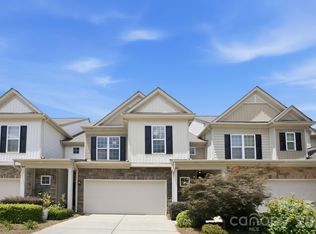
 MLS ID #4409928, Nick Cannon, COMPASS. Canopy MLS as distributed by MLS GRID
 - $499,0003 bd4 ba2.4k sqft4308 Park South Station Blvd, Charlotte, NC 28210For Sale
 MLS ID #4414197, TJ Allen, Coldwell Banker Realty. Canopy MLS as distributed by MLS GRID
 - $479,0003 bd3 ba1.9k sqft5951 Carrollton Ln, Charlotte, NC 28210For Sale
 MLS ID #4409578, TJ Allen, Coldwell Banker Realty. Canopy MLS as distributed by MLS GRID
 - $465,0003 bd3 ba1.9k sqft5125 Mount Clare Ln, Charlotte, NC 28210For SaleMLS ID #4393612, Julia Lund, Berkshire Hathaway HomeServices Carolinas Realty. Canopy MLS as distributed by MLS GRID
- $485,0003 bd3 ba2k sqft6629 Portland Rose Ln, Charlotte, NC 28210For SaleMLS ID #4392112, Mari-Beth Romeo Blackwell, Helen Adams Realty. Canopy MLS as distributed by MLS GRID
- $450,0003 bd3 ba1.6k sqft2434 Royal York Ave, Charlotte, NC 28210For SaleMLS ID #4411418, Mary Helen Tomlinson Davis, Helen Adams Realty. Canopy MLS as distributed by MLS GRID
- $480,0003 bd3 ba1.9k sqft6017 Carrollton Ln, Charlotte, NC 28210For SaleMLS ID #4400871, Liz Wells, Helen Adams Realty. Canopy MLS as distributed by MLS GRID
- $550,0003 bd3 ba2.1k sqft3831 Park South Station Blvd, Charlotte, NC 28210For SaleMLS ID #4398889, TJ Allen, Coldwell Banker Realty. Canopy MLS as distributed by MLS GRID
- $530,0003 bd2 ba1.9k sqft6240 Candlewood Dr, Charlotte, NC 28210For SaleMLS ID #4414036, Aokie James, Real Broker, LLC. Canopy MLS as distributed by MLS GRID
- $439,9003 bd3 ba1.6k sqft4148 Park South Station Blvd, Charlotte, NC 28210For SaleMLS ID #4406700, Geoff Campbell, Geoff Campbell Realty Inc. Canopy MLS as distributed by MLS GRID
- $539,0003 bd2 ba1.7k sqft7316 Thorncliff Dr, Charlotte, NC 28210For SaleMLS ID #4415912, Bobby Sisk, Nestlewood Realty, LLC. Canopy MLS as distributed by MLS GRID
- $429,5003 bd3 ba1.6k sqft2447 Diplomat Ln, Charlotte, NC 28210For SaleMLS ID #4411552, Diana Limon, Berkshire Hathaway HomeServices Carolinas Realty. Canopy MLS as distributed by MLS GRID
- $455,0003 bd3 ba1.8k sqft4350 Park South Station Blvd, Charlotte, NC 28210For SaleMLS ID #4366634, Sydney Alexander, Helen Adams Realty. Canopy MLS as distributed by MLS GRID
- $414,9003 bd3 ba1.6k sqft2419 Diplomat Ln, Charlotte, NC 28210For SaleMLS ID #4413506, Bethaina Joudi, Keller Williams Ballantyne Area. Canopy MLS as distributed by MLS GRID
- $599,0003 bd2 ba1.8k sqft1724 Delchester Dr, Charlotte, NC 28210For SaleMLS ID #4418788, Brett Carraway, Northstar Real Estate, LLC. Canopy MLS as distributed by MLS GRID
- $424,9504 bd2 ba1.6k sqft7600 Woodstream Dr, Charlotte, NC 28210For SaleMLS ID #4419032, Aric Beals, Talley Properties. Canopy MLS as distributed by MLS GRID
- $449,9993 bd3 ba1.9k sqft1839 Royal Gorge Ave, Charlotte, NC 28210For SaleMLS ID #4389326, Gloria Walsh, Coldwell Banker Realty. Canopy MLS as distributed by MLS GRID
- $465,0003 bd3 ba1.8k sqft2207 Whitford Ln, Charlotte, NC 28210For SaleMLS ID #4366216, Chris Linscheid, Ivester Jackson Christie's. Canopy MLS as distributed by MLS GRID
- $679,9003 bd2 ba1.6k sqft3101 Northampton Dr, Charlotte, NC 28210For SaleMLS ID #4410944, Steph Kronen, COMPASS. Canopy MLS as distributed by MLS GRID
