Welcome to a home that has been truly loved and meticulously cared for by the same owner for the past 18 years. This 3-bedroom, 3.5-bathroom basement townhome in Park South Station offers a rare combination of space, privacy, storage, and low-maintenance living. Inside, you’ll find updated flooring, fresh paint, abundant natural light, and a brand-new roof. Two bedrooms are located upstairs, while the finished basement offers an additional bedroom and full bathroom, creating a flexible space ideal for guests, a home office, or additional living area. The unfinished basement space provides exceptional storage.
Out back is one of the home’s most special features. An 18-year-old fig tree, planted when the original owner moved in, provides beautiful shade and privacy over the back patio. Combined with the coveted privacy fence, this outdoor space feels like a peaceful escape tucked away within the neighborhood.
Park South Station offers complete exterior maintenance coverage for its townhomes, along with a Jr. Olympic pool, fitness center, clubhouse, dog park, playground, green spaces, sidewalks, and direct access to the Little Sugar Creek Greenway. Conveniently located in South Charlotte near SouthPark, shopping, dining, and major commuter routes, this home offers space and convenience in one of the area’s most amenity-rich communities.
For 18 years, this home has been the backdrop for countless memories, many of them made under the shade of that fig tree. Now, it’s ready for its next chapter and for you to call it home.
Active
$499,000
4308 Park South Station Blvd, Charlotte, NC 28210
3beds
2,426sqft
Townhouse
Built in 2008
0.05 Acres Lot
$492,000 Zestimate®
$206/sqft
$405/mo HOA
What's special
- 12 days |
- 328 |
- 13 |
Likely to sell faster than
Zillow last checked:
Listing updated:
Listed by:
TJ Allen tyler.allen@cbrealty.com,
Coldwell Banker Realty,
Kim Grace,
Coldwell Banker Realty
Source: Canopy MLS as distributed by MLS GRID,MLS#: 4414197
Facts & features
Interior
Bedrooms & bathrooms
- Bedrooms: 3
- Bathrooms: 4
- Full bathrooms: 3
- 1/2 bathrooms: 1
Primary bedroom
- Features: En Suite Bathroom, Walk-In Closet(s)
- Level: Upper
Bedroom s
- Level: Upper
Bedroom s
- Features: Built-in Features, En Suite Bathroom
- Level: Basement
Bathroom half
- Level: Main
Bathroom full
- Features: Garden Tub
- Level: Upper
Bathroom full
- Level: Upper
Bathroom full
- Level: Basement
Breakfast
- Level: Main
Dining room
- Level: Main
Kitchen
- Features: Breakfast Bar
- Level: Main
Living room
- Level: Main
Heating
- Forced Air, Natural Gas
Cooling
- Ceiling Fan(s), Central Air
Appliances
- Included: Dishwasher, Dryer, Gas Cooktop, Microwave, Oven, Refrigerator, Washer
- Laundry: Upper Level
Features
- Breakfast Bar, Built-in Features, Soaking Tub, Open Floorplan, Pantry, Walk-In Closet(s)
- Flooring: Carpet, Tile, Wood
- Basement: Interior Entry,Partially Finished,Walk-Out Access
- Fireplace features: Gas, Living Room
Interior area
- Total structure area: 1,913
- Total interior livable area: 2,426 sqft
- Finished area above ground: 1,913
- Finished area below ground: 513
Property
Parking
- Parking features: Assigned, Parking Space(s)
Features
- Levels: Two
- Stories: 2
- Entry location: Main
- Patio & porch: Deck, Patio
- Pool features: Community
- Fencing: Fenced,Privacy
Lot
- Size: 0.05 Acres
- Features: Orchard(s), Private, Wooded
Details
- Parcel number: 17306228
- Zoning: MX-2
- Special conditions: Standard
Construction
Type & style
- Home type: Townhouse
- Property subtype: Townhouse
Materials
- Brick Partial
Condition
- New construction: No
- Year built: 2008
Utilities & green energy
- Sewer: Other - See Remarks
- Water: Other - See Remarks
Community & HOA
Community
- Features: Clubhouse, Dog Park, Fitness Center, Gated, Picnic Area, Playground, Recreation Area, Sidewalks, Street Lights
- Subdivision: Park South Station
HOA
- Has HOA: Yes
- HOA fee: $122 monthly
- HOA name: PSS Master Association
- Second HOA fee: $283 monthly
- Second HOA name: PSS Townhome Association
Location
- Region: Charlotte
Financial & listing details
- Price per square foot: $206/sqft
- Tax assessed value: $383,800
- Date on market: 8/14/2026
- Cumulative days on market: 12 days
- Listing terms: Cash,Conventional,FHA,VA Loan
- Exclusions: Swinging Chair outside not included, light fixture in Formal Dining room(to the left when entering from the front door) not included
- Road surface type: None, Paved
Estimated market value
$492,000
$467,000 - $517,000
$2,300/mo
Price history
| Date | Event | Price |
|---|---|---|
| 8/15/2026 | Listed for sale | $499,000+124.8%$206/sqft |
Source:  Canopy MLS as distributed by MLS GRID #4414197 Report a problem Canopy MLS as distributed by MLS GRID #4414197 Report a problem | ||
| 5/20/2008 | Sold | $222,000$92/sqft |
Source: Public Record Report a problem | ||
Public tax history
| Year | Property taxes | Tax assessment |
|---|---|---|
| 2025 | -- | $383,800 |
| 2024 | -- | $383,800 |
| 2023 | -- | $383,800 +36.4% |
| 2022 | -- | $281,300 |
| 2021 | -- | $281,300 |
| 2020 | -- | $281,300 |
| 2019 | -- | $281,300 +37.6% |
| 2018 | -- | $204,500 |
| 2017 | $2,668 | $204,500 |
| 2016 | $2,668 | $204,500 |
| 2015 | $2,668 +0.1% | $204,500 |
| 2014 | $2,666 | $204,500 |
| 2013 | -- | $204,500 |
| 2012 | -- | $204,500 |
| 2011 | -- | $204,500 +7.9% |
| 2010 | -- | $189,500 |
Find assessor info on the county website
Monthly payment
Est. payment
Payment breakdown
Explore the cost of this home by adjusting the details. Changes won't be saved.Climate risks
Neighborhood: Starmount
Nearby schools
GreatSchools rating
- 3/10Huntingtowne Farms ElementaryGrades: PK-5Distance: 0.8 mi
- 5/10Carmel MiddleGrades: 6-8Distance: 3.4 mi
- 5/10South Mecklenburg HighGrades: 9-12Distance: 2.4 mi
Schools provided by the listing agent
- Elementary: Huntingtowne Farms
- Middle: Carmel
- High: South Mecklenburg
Source: Canopy MLS as distributed by MLS GRID. This data may not be complete. We recommend contacting the local school district to confirm school assignments for this home.
- $525,0003 bd4 ba2.8k sqft4304 Park South Station Blvd, Charlotte, NC 28210Sold

- $426,8002 bd2 ba2.1k sqft4304 Park South Station Blvd #0, Charlotte, NC 28210Off Market
- $466,7004 bd3 ba2.3k sqft4312 Park South Station Blvd, Charlotte, NC 28210Off Market

- $485,7004 bd3 ba2.6k sqft4300 Park South Station Blvd, Charlotte, NC 28210Off Market

- $545,0004 bd4 ba2.9k sqft4318 Park South Station Blvd, Charlotte, NC 28210Off Market
- $417,7003 bd3 ba1.4k sqft4298 Park South Station Blvd, Charlotte, NC 28210Off Market
- $493,9003 bd3 ba2.8k sqft4322 Park South Station Blvd, Charlotte, NC 28210Off Market
- $441,1002 bd2 ba-- sqft4322 Park South Station Blvd #A, Charlotte, NC 28210Off Market
A local agent can set up tours, give advice and negotiate with sellers.
Similar homes
- $520,0003 bd3 ba2k sqft4128 Park South Station Blvd, Charlotte, NC 28210For Sale

 MLS ID #4416323, TJ Allen, Coldwell Banker Realty. Canopy MLS as distributed by MLS GRID
 - $484,9003 bd3 ba2k sqft5842 Glassport Ln, Charlotte, NC 28210For Sale
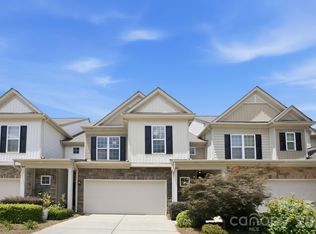 MLS ID #4409928, Nick Cannon, COMPASS. Canopy MLS as distributed by MLS GRID
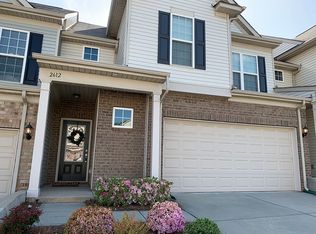
 - $505,0003 bd3 ba2k sqft2612 Katy Flyer Ave, Charlotte, NC 28210For Sale By Owner
- $479,0003 bd3 ba1.9k sqft5951 Carrollton Ln, Charlotte, NC 28210For Sale
 MLS ID #4409578, TJ Allen, Coldwell Banker Realty. Canopy MLS as distributed by MLS GRID
 - $475,0003 bd3 ba1.9k sqft5125 Mount Clare Ln, Charlotte, NC 28210For SaleMLS ID #4393612, Julia Lund, Berkshire Hathaway HomeServices Carolinas Realty. Canopy MLS as distributed by MLS GRID
- $485,0003 bd3 ba2k sqft6629 Portland Rose Ln, Charlotte, NC 28210For SaleMLS ID #4392112, Mari-Beth Romeo Blackwell, Helen Adams Realty. Canopy MLS as distributed by MLS GRID
- $480,0003 bd3 ba1.9k sqft6017 Carrollton Ln, Charlotte, NC 28210For SaleMLS ID #4400871, Liz Wells, Helen Adams Realty. Canopy MLS as distributed by MLS GRID
- $465,0003 bd3 ba1.8k sqft2207 Whitford Ln, Charlotte, NC 28210For SaleMLS ID #4366216, Chris Linscheid, Ivester Jackson Christie's. Canopy MLS as distributed by MLS GRID
- $450,0003 bd3 ba1.6k sqft2434 Royal York Ave, Charlotte, NC 28210For SaleMLS ID #4411418, Mary Helen Tomlinson Davis, Helen Adams Realty. Canopy MLS as distributed by MLS GRID
- $445,0003 bd3 ba1.9k sqft2301 Whitford Ln, Charlotte, NC 28210For SaleMLS ID #4358842, Sydney Alexander, Helen Adams Realty. Canopy MLS as distributed by MLS GRID
- $449,9993 bd3 ba1.9k sqft1839 Royal Gorge Ave, Charlotte, NC 28210For SaleMLS ID #4389326, Gloria Walsh, Coldwell Banker Realty. Canopy MLS as distributed by MLS GRID
- $439,9003 bd3 ba1.6k sqft4148 Park South Station Blvd, Charlotte, NC 28210For SaleMLS ID #4406700, Geoff Campbell, Geoff Campbell Realty Inc. Canopy MLS as distributed by MLS GRID
- $530,0003 bd2 ba1.9k sqft6240 Candlewood Dr, Charlotte, NC 28210For SaleMLS ID #4414036, Aokie James, Real Broker, LLC. Canopy MLS as distributed by MLS GRID
- $429,5003 bd3 ba1.6k sqft2447 Diplomat Ln, Charlotte, NC 28210For SaleMLS ID #4411552, Diana Limon, Berkshire Hathaway HomeServices Carolinas Realty. Canopy MLS as distributed by MLS GRID
- $455,0003 bd3 ba1.8k sqft4350 Park South Station Blvd, Charlotte, NC 28210For SaleMLS ID #4366634, Sydney Alexander, Helen Adams Realty. Canopy MLS as distributed by MLS GRID
- $414,9003 bd3 ba1.6k sqft2419 Diplomat Ln, Charlotte, NC 28210For SaleMLS ID #4413506, Bethaina Joudi, Keller Williams Ballantyne Area. Canopy MLS as distributed by MLS GRID
- $440,0003 bd3 ba2k sqft3233 Park South Station Blvd, Charlotte, NC 28210For SaleMLS ID #4381537, Brian Steiger, Keller Williams Premier. Canopy MLS as distributed by MLS GRID
- $639,9904 bd3 ba3k sqft3342 Park South Station Blvd, Charlotte, NC 28210For SaleMLS ID #4417276, Balaji Tatineni, JVC Realty, LLC. Canopy MLS as distributed by MLS GRID
- $429,0003 bd3 ba1.9k sqft5922 Union Pacific Ave, Charlotte, NC 28210For SaleMLS ID #4341974, TJ Allen, Coldwell Banker Realty. Canopy MLS as distributed by MLS GRID
- $539,0003 bd2 ba1.7k sqft7316 Thorncliff Dr, Charlotte, NC 28210For SaleMLS ID #4415912, Bobby Sisk, Nestlewood Realty, LLC. Canopy MLS as distributed by MLS GRID
