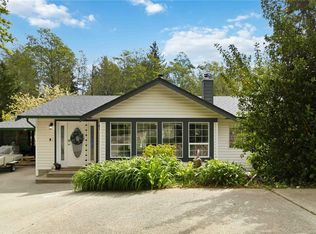
Minutes from the heart of Sooke Village and steps to Broomhill Park, this thoughtfully updated home offers the space & flexibility of a duplex with the comfort & privacy of a detached single-family home. Featuring 2,200+ sq. ft., the main level offers 3 bedrooms & 2 bathrooms, while downstairs includes a 1-bedroom in-law suite plus versatile flex space. The large lot provides carport/covered patio, ample parking, a south-facing deck, huge backyard & fire pit. Extensive updates include a custom kitchen, new flooring, updated bathrooms, laminate flooring, solid-core doors & hardware, freshly painted interiors, removal of textured ceilings, and new garage & front doors. Exterior improvements include updated siding, window trim & flashing, black gutters & soffits, an 8x10 shed with soffit & lighting, plus a vinyl deck with custom aluminum frosted-glass railings. A fantastic opportunity for first-time buyers, families or those seeking mortgage-helper potential in a prime Sooke location.
For sale
C$734,900
6913 Larkspur Rd, Sooke, BC V9Z 0M8
4beds
3baths
2,226sqft
Half Duplex
Built in 1994
3,049 Square Feet Lot
$-- Zestimate®
C$330/sqft
C$-- HOA
What's special
Versatile flex spaceLarge lotAmple parkingSouth-facing deckHuge backyardFire pitCustom kitchen
- 6 days
- 24
- 7
Zillow last checked:
Listing updated:
Listed by:
Cole Swetlikoe Personal Real Estate Corporation,
RE/MAX Camosun,
Seb Kaiser Personal Real Estate Corporation,
RE/MAX Camosun
Source: VIVA,MLS®#: 1048968
Facts & features
Interior
Bedrooms & bathrooms
- Bedrooms: 4
- Bathrooms: 3
- Main level bathrooms: 2
- Main level bedrooms: 3
Kitchen
- Level: Main,Lower
Heating
- Baseboard, Electric
Cooling
- Air Conditioning, Wall Unit(s)
Appliances
- Laundry: Common Area
Features
- Basement: Crawl Space,Finished,Full,Walk-Out Access,With Windows
- Has fireplace: No
- Fireplace features: Other
Interior area
- Total structure area: 2,731
- Total interior livable area: 2,226 sqft
Video & virtual tour
Property
Parking
- Total spaces: 2
- Parking features: Attached, Carport, Driveway, Garage
- Garage spaces: 1
- Carport spaces: 1
- Has uncovered spaces: Yes
Accessibility
- Accessibility features: Customized Wheelchair Accessible
Features
- Levels: 0
- Entry location: Main Level
- Patio & porch: Balcony/Patio
- Exterior features: Low Maintenance Yard
- Fencing: Partial
Lot
- Size: 3,049 Square Feet
- Features: Rectangular Lot
Details
- Parcel number: 018761534
- Zoning description: Duplex
Construction
Type & style
- Home type: SingleFamily
- Property subtype: Half Duplex
- Attached to another structure: Yes
Materials
- Insulation: Ceiling, Insulation: Walls, Vinyl Siding
- Foundation: Concrete Perimeter
- Roof: Asphalt Shingle
Condition
- Resale
- New construction: No
- Year built: 1994
Utilities & green energy
- Water: Municipal
Community & HOA
Location
- Region: Sooke
Financial & listing details
- Price per square foot: C$330/sqft
- Tax assessed value: C$654,000
- Annual tax amount: C$4,116
- Date on market: 9/8/2026
- Ownership: Freehold/Strata
Price history
| Date | Event | Price |
|---|---|---|
| 9/8/2026 | Listed for sale | C$734,900C$330/sqft |
Source: VIVA #1048968 Report a problem | ||
Public tax history
Tax history is unavailable.
Climate risks
Neighborhood: V9Z
Similar homes
- C$699,9003 bd2 ba1.6k sqft2011 Govenlock Pl, Sooke, BC V9Z 0M8For Sale
 MLS ID #1047574, Tammi Dimock Personal Real Estate Corporation, Royal LePage Coast Capital - Sooke. VIVA
 - C$849,9004 bd3 ba2.2k sqft2227 French Rd S, Sooke, BC V9Z 1J5For Sale
 MLS ID #1046611, Tammi Dimock Personal Real Estate Corporation, Royal LePage Coast Capital - Sooke. VIVA
 - C$799,0004 bd3 ba2.4k sqft2363 Galena Rd, Sooke, BC V9Z 0M4For Sale
 MLS ID #1042475, Tessa Strong Personal Real Estate Corporation, Royal LePage Coast Capital - Chatterton. VIVA
 - C$599,9003 bd2 ba1.2k sqft2165 Maple Rd N, Sooke, BC V9Z 0M8For Sale
 MLS ID #1043303, Tammi Dimock Personal Real Estate Corporation, Royal LePage Coast Capital - Sooke. VIVA
