Welcome to 6914 Orinoco Street, a beautifully maintained home in the desirable Metro Verde area just off Sonoma Boulevard in Las Cruces. Offering 1,324 square feet of comfortable living space, this home features 3 bedrooms and 2 bathrooms, along with a well-appointed kitchen complete with all appliances. The pitched roof adds character and curb appeal, while the fully landscaped yard provides a welcoming outdoor setting with low-maintenance appeal. Enjoy the convenience of a 1-year home warranty for added peace of mind. Ideally located with easy access to Red Hawk Golf Course, the NASA facility, White Sands Missile Range, shopping, medical services, parks, and schools, this home combines comfort, convenience, and an excellent location. Don't miss the opportunity to make this Metro Verde property your new home!
Pending
$275,000
6914 Orinoco St, Las Cruces, NM 88012
3beds
1,324sqft
Single Family Residence, Residential
Built in 2023
4,791 Square Feet Lot
$274,200 Zestimate®
$208/sqft
$-- HOA
What's special
- 53 days
- 34
- 2
Likely to sell faster than
Zillow last checked:
Listing updated:
Listed by:
Elias Elizaldez 575-915-2999,
EXIT Realty Horizons 575-532-5678
Source: SNMMLS as distributed by MLS GRID,MLS#: 2602687
Facts & features
Interior
Bedrooms & bathrooms
- Bedrooms: 3
- Bathrooms: 2
- Full bathrooms: 2
Rooms
- Room types: Mud Room
Primary bathroom
- Description: Double Sinks,Tile Floor,Shower Stall
Dining room
- Features: Blinds, Kitchen Combo, Tile, Chandelier
Family room
- Features: None
Kitchen
- Features: Tile Floor, Vent Fan, Refrigerator, Island, Gas Range, Garbage Disposal, Built-in Dishwasher
Living room
- Features: Blinds, Great Room, Tile, Ceiling Fan
Heating
- Natural Gas Available, Forced Air
Cooling
- Window Unit(s)
Appliances
- Laundry: Utility Room
Features
- Video Cameras Outside
- Flooring: Flooring Foundation: Slab
- Windows: Double Pane Windows, Vinyl Windows, Low Emissivity Windowsmissivity Windows
- Basement: None
Interior area
- Total structure area: 1,324
- Total interior livable area: 1,324 sqft
Property
Parking
- Total spaces: 2
- Parking features: Garage Door Opener
- Garage spaces: 2
Features
- Levels: One
- Stories: 1
- Patio & porch: Covered
- Exterior features: Enclosed Fully Landscaped Backyard.
- Fencing: Back Yard,Side Yard,Rock,Additional Wood Privacy Fencing Added
Lot
- Size: 4,791 Square Feet
- Dimensions: 0 to .24 AC
- Features: Landscaping: Fully Land Scape, Amenities: Home Warranty
Details
- Parcel number: 4009129438164
Construction
Type & style
- Home type: SingleFamily
- Architectural style: See Public Info
- Property subtype: Single Family Residence, Residential
Materials
- Frame, Stucco
- Roof: Pitched,Shingle
Condition
- New construction: No
- Year built: 2023
Details
- Builder name: Desert View Homes
Utilities & green energy
- Sewer: Public Sewer
- Water: Public
- Utilities for property: City Gas, El Paso Electric
Community & HOA
Community
- Subdivision: Metro Park Village
HOA
- Has HOA: No
Location
- Region: Las Cruces
Financial & listing details
- Price per square foot: $208/sqft
- Tax assessed value: $264,768
- Annual tax amount: $2,673
- Date on market: 8/25/2026
- Electric utility on property: Yes
Estimated market value
$274,200
$260,000 - $288,000
$1,794/mo
Price history
| Date | Event | Price |
|---|---|---|
| 8/29/2026 | Pending sale | $275,000$208/sqft |
Source: SNMMLS as distributed by MLS GRID #2602687 Report a problem | ||
| 8/25/2026 | Listed for sale | $275,000$208/sqft |
Source: SNMMLS as distributed by MLS GRID #2602687 Report a problem | ||
Public tax history
| Year | Property taxes | Tax assessment |
|---|---|---|
| 2025 | $2,673 +2.4% | $88,256 +3% |
| 2024 | $2,610 +1580.4% | $85,686 +1781.6% |
| 2023 | $155 | $4,554 |
Find assessor info on the county website
Monthly payment
Est. payment
Payment breakdown
Explore the cost of this home by adjusting the details. Changes won't be saved.Climate risks
Neighborhood: 88012
Similar homes
- $310,0003 bd2 ba1.6k sqft6962 Santa Marta St, Las Cruces, NM 88012For Sale
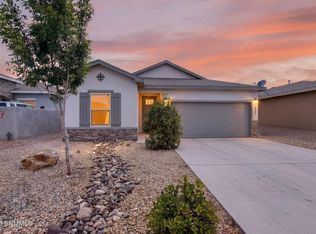 MLS ID #2602230, Margarita Trevizo Eddings, Berkshire Hathaway Homeservices - NM Properties. SNMMLS as distributed by MLS GRID
 - $312,0003 bd2 ba1.6k sqft4656 Toluca Ave, Las Cruces, NM 88012For Sale
 MLS ID #2601449, Charles P Fowler, BHGRE Steinborn & Associates. SNMMLS as distributed by MLS GRID
 - $240,0003 bd2 ba1.3k sqft4756 Diamante Ct, Las Cruces, NM 88012For Sale
 MLS ID #2603163, Monica M Escamilla, Keller Williams Realty. SNMMLS as distributed by MLS GRID
 - $299,9004 bd2 ba1.7k sqft6271 Whitetail Rd, Las Cruces, NM 88012For Sale
 MLS ID #2601582, Adrianna J Hernandez, Prosper Real Estate. SNMMLS as distributed by MLS GRID
