You can enjoy the Frederick fireworks from this spacious Ernie Ausherman-built home! Featuring 4 bedrooms, 2.5 baths, and a layout designed for comfortable everyday living and entertaining. Hardwood floors run throughout the main and upper levels, and the large rooms provide plenty of space for gatherings with family and friends. The main level features a private office, plus a convenient laundry/mudroom. A large kitchen addition overlooks the private backyard, creating a bright, welcoming space for cooking, dining, and spending time together. Spacious Living and Dining Rooms, as well as a cozy Family Room with wood-burning fireplace round out the spacious main level. Step outside to enjoy your own backyard retreat with an in-ground pool and plenty of room to relax or entertain. An oversized two-car garage provides extra space for vehicles, storage, or hobbies. With no HOA, this home gives you the freedom to enjoy your property without additional association restrictions or fees. Combining generous living space, thoughtful updates, and a private outdoor setting, this home is ready for its next owners to move in and make it their own. Roof new in 2025.
Coming soon 08/06
$669,900
6916 Summerswood Dr, Frederick, MD 21702
4beds
4,270sqft
:
Get pre-qualified$4,439/mo
Single Family Residence
Built in 1969
0.75 Acres Lot
$646,900 Zestimate®
$157/sqft
$-- HOA
What's special
- 7 days |
- 287 |
- 22 |
Zillow last checked:
Listing updated:
Listed by:
Tracy Grubb 301-748-6029,
Samson Properties 3018828710
Source: Bright MLS,MLS#: MDFR2085806
Facts & features
Interior
Bedrooms & bathrooms
- Bedrooms: 4
- Bathrooms: 3
- Full bathrooms: 2
- 1/2 bathrooms: 1
- Main level bathrooms: 1
Rooms
- Room types: Living Room, Dining Room, Primary Bedroom, Bedroom 2, Bedroom 3, Bedroom 4, Kitchen, Family Room, Laundry, Office, Recreation Room
Primary bedroom
- Features: Flooring - HardWood
- Level: Upper
Bedroom 2
- Features: Flooring - HardWood
- Level: Upper
Bedroom 3
- Features: Flooring - HardWood
- Level: Upper
Bedroom 4
- Features: Flooring - HardWood
- Level: Upper
Dining room
- Features: Flooring - HardWood
- Level: Main
Family room
- Features: Flooring - HardWood
- Level: Main
Kitchen
- Level: Main
Laundry
- Level: Main
Living room
- Features: Flooring - HardWood
- Level: Main
Mud room
- Level: Main
Office
- Features: Flooring - HardWood
- Level: Main
Recreation room
- Level: Lower
Heating
- Heat Pump, Electric
Cooling
- Central Air, Electric
Appliances
- Included: Cooktop, Dishwasher, Dryer, Oven, Refrigerator, Washer, Electric Water Heater
- Laundry: Laundry Room, Mud Room
Features
- Basement: Partially Finished
- Number of fireplaces: 1
- Fireplace features: Wood Burning
Interior area
- Total structure area: 4,270
- Total interior livable area: 4,270 sqft
- Finished area above ground: 3,038
- Finished area below ground: 1,232
Property
Parking
- Total spaces: 6
- Parking features: Garage Faces Side, Oversized, Attached, Driveway
- Attached garage spaces: 2
- Uncovered spaces: 4
Accessibility
- Accessibility features: None
Features
- Levels: Three
- Stories: 3
- Has private pool: Yes
- Pool features: In Ground, Private
Lot
- Size: 0.75 Acres
Details
- Additional structures: Above Grade, Below Grade
- Parcel number: 1124447154
- Zoning: RESIDENTIAL
- Special conditions: Standard
Construction
Type & style
- Home type: SingleFamily
- Architectural style: Colonial
- Property subtype: Single Family Residence
Materials
- Brick, Vinyl Siding, Stone
- Foundation: Crawl Space, Other
- Roof: Composition
Condition
- New construction: No
- Year built: 1969
Utilities & green energy
- Sewer: Private Septic Tank
- Water: Well
Community & HOA
Community
- Subdivision: None Available
HOA
- Has HOA: No
Location
- Region: Frederick
Financial & listing details
- Price per square foot: $157/sqft
- Tax assessed value: $526,700
- Annual tax amount: $5,727
- Date on market: 8/6/2026
- Listing agreement: Exclusive Right To Sell
- Ownership: Fee Simple
Estimated market value
$646,900
$602,000 - $692,000
$3,485/mo
Price history
Price history is unavailable.
Public tax history
| Year | Property taxes | Tax assessment |
|---|---|---|
| 2025 | $5,922 +15.9% | $472,500 +13% |
| 2024 | $5,112 +19.8% | $418,300 +14.9% |
| 2023 | $4,267 +1.4% | $364,100 |
| 2022 | $4,210 +1.4% | $364,100 +2.7% |
| 2021 | $4,153 +1.4% | $354,367 |
| 2020 | $4,096 +0.8% | -- |
| 2019 | $4,062 +0.8% | $349,500 +1.7% |
| 2018 | $4,028 +0.9% | $343,700 +0.9% |
| 2017 | $3,994 -5.1% | $340,800 +3.5% |
| 2016 | $4,209 | $329,233 +3.6% |
| 2015 | $4,209 | $317,667 +3.8% |
| 2014 | $4,209 | $306,100 |
| 2013 | -- | $306,100 |
| 2012 | -- | $306,100 -23.1% |
| 2011 | -- | $398,100 0% |
| 2010 | -- | $398,110 |
| 2009 | -- | $398,110 -9.1% |
| 2008 | -- | $437,770 +16.4% |
| 2007 | -- | $376,152 +19.6% |
| 2006 | -- | $314,536 +24.4% |
| 2005 | -- | $252,920 +5.8% |
| 2004 | -- | $239,002 +6.2% |
| 2003 | -- | $225,086 +6.6% |
| 2002 | -- | $211,170 +0.8% |
| 2001 | -- | $209,502 |
Find assessor info on the county website
Monthly payment
Est. payment
Payment breakdown
Explore the cost of this home by adjusting the details. Changes won't be saved.Climate risks
Neighborhood: 21702
Nearby schools
GreatSchools rating
- 5/10Butterfly Ridge ElementaryGrades: PK-5Distance: 1.8 mi
- 5/10Crestwood Middle SchoolGrades: 6-8Distance: 3.8 mi
- 4/10Frederick High SchoolGrades: 9-12Distance: 3 mi
Schools provided by the listing agent
- District: Frederick County Public Schools
Source: Bright MLS. This data may not be complete. We recommend contacting the local school district to confirm school assignments for this home.
- $497,900-- bd1 ba2.2k sqft6915 Summerswood Dr, Frederick, MD 21702Off Market
- $745,8006 bd4 ba3.2k sqft6914 Summerswood Dr, Frederick, MD 21702Off Market
- $899,8003 bd4 ba7.3k sqft6941 N Clifton Rd, Frederick, MD 21702Off Market
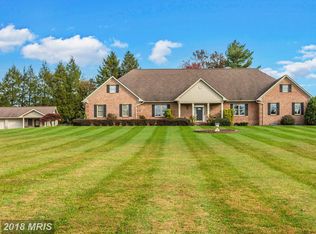
- $824,9005 bd4 ba4.4k sqft6944 N Clifton Rd, Frederick, MD 21702Sold
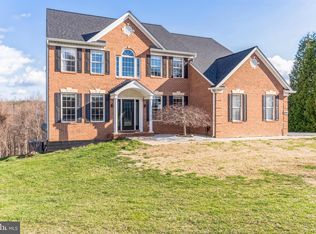
- $499,9003 bd2 ba1.9k sqft6913 Summerswood Dr, Frederick, MD 21702Off Market
- $1,000,0004 bd6 ba5.2k sqft6939 N Clifton Rd, Frederick, MD 21702Sold
- $759,700-- bd2 ba3.6k sqft6946 N Clifton Rd, Frederick, MD 21702Off Market
- $600-- bd-- ba-- sqft6939 N Clifton Rd, Frederick, MD 21702Off Market
A local agent can set up tours, give advice and negotiate with sellers.
Similar homes
- $650,0004 bd4 ba3.8k sqft2425 Hunters Chase Ct, Frederick, MD 21702For Sale

 MLS ID #MDFR2085948, Mark Cabrera, Samson Properties. Bright MLS
 - $549,0003 bd2 ba2.5k sqft7902 Juniper Dr, Frederick, MD 21702For Sale
 MLS ID #MDFR2085618, Drew Hopley, Keller Williams Realty Centre. Bright MLS
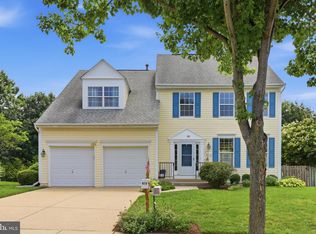
 - $625,0004 bd3 ba2.9k sqft612 Bushytail Dr, Frederick, MD 21703For Sale
 MLS ID #MDFR2083594, Peggy Magnanelli, RE/MAX Results. Bright MLS
 - $699,0005 bd4 ba4.1k sqft2214 W Greenleaf Dr, Frederick, MD 21702For Sale
 MLS ID #MDFR2084744, Lori Rogers, Keller Williams Realty Centre. Bright MLS
 - $599,9004 bd4 ba3.4k sqft10322 Old Liberty Rd, Frederick, MD 21701For SaleMLS ID #MDFR2084694, Beth Hughes, RE/MAX Realty Plus. Bright MLS
- $620,0004 bd4 ba3.3k sqftRidgeview Ii, Frederick, MD 21702For SaleMLS ID #MDFR2083752, Kelly J Steichen, EXIT Realty Center. Bright MLS
- $675,0004 bd4 ba3.3k sqft7309 Westwood Dr, Frederick, MD 21701For SaleMLS ID #MDFR2084168, Eric Verdi, IMPACT Maryland Real Estate. Bright MLS
- $610,0004 bd3 ba2.9k sqft1027 Dulaney Mill Dr, Frederick, MD 21702For SaleMLS ID #MDFR2080136, Angelo Gaydardzhiev, Keller Williams Realty. Bright MLS
- $725,0004 bd4 ba3.5k sqft4948 Teen Barnes Rd, Frederick, MD 21703For SaleMLS ID #MDFR2079796, Greg Salley, Long & Foster Real Estate, Inc.. Bright MLS
- $658,0003 bd4 ba2.7k sqft826 Trail Ave, Frederick, MD 21701For SaleMLS ID #MDFR2084088, Cathi Miller, Hagan Realty. Bright MLS
- $800,0004 bd3 ba3.9k sqft5331 Wye Creek Dr, Frederick, MD 21703For SaleMLS ID #MDFR2082732, Creig Northrop, Northrop Realty. Bright MLS
- $999,9004 bd4 ba3.9k sqft6618 Nahal Dr, Frederick, MD 21702For SaleMLS ID #MDFR2081626, Krista Saloom, RE/MAX Results. Bright MLS
- $850,0006 bd5 ba4.6k sqft6739 S Clifton Rd, Frederick, MD 21703For SaleMLS ID #MDFR2071478, David McGuire, RE/MAX Results. Bright MLS
- $845,0005 bd5 ba2.9k sqft4750 Mount Zion Rd, Frederick, MD 21703For SaleMLS ID #MDFR2085338, John Ippolito, Redfin Corp. Bright MLS
- $550,0005 bd3 ba3k sqft1206 Beechwood Dr, Frederick, MD 21701For SaleMLS ID #MDFR2085468, Sarah Reynolds, Keller Williams Realty. Bright MLS
- $--4 bd3 ba2.8k sqft6731 Meadowlawn Cir, New Market, MD 21774AuctionAuction.com 2
- $749,9003 bd4 ba2.1k sqft3606 Promise Ct, Jefferson, MD 21755For SaleMLS ID #MDFR2084426, Ron Wolfe, Charis Realty Group. Bright MLS
- $649,9004 bd3 ba2.3k sqft10293 Huron Trl, New Market, MD 21774For SaleMLS ID #MDFR2084836, Gosia CARTER, EXP Realty, LLC. Bright MLS
- $599,0003 bd3 ba2.4k sqft2748 Bennies Hill Rd, Middletown, MD 21769For SaleMLS ID #MDFR2084524, Greg Salley, Long & Foster Real Estate, Inc.. Bright MLS
- $699,0004 bd4 ba3.7k sqft5811 Winding Ridge Way, Frederick, MD 21704For SaleMLS ID #MDFR2082314, Drew Hopley, Keller Williams Realty Centre. Bright MLS
