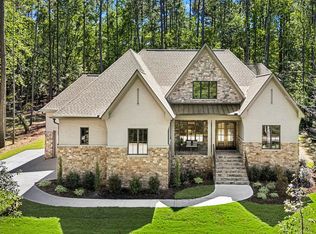
Custom-built by award-winning L and L of Raleigh, this exceptional residence is perfectly positioned on a flat, .57-acre, pool-ready homesite in a coveted North Raleigh location. Offering 3,561 square feet, the home pairs timeless architecture with refined finishes and an effortless flow for everyday living and entertaining. Hardwoods extend throughout the main level, second-floor hallway and spacious primary suite. The chef's kitchen is beautifully appointed with cabinetry reaching the ceiling, quartz countertops, an expansive center island and professional-grade stainless steel appliances. Open to the casual dining area, the family room features a fireplace framed by custom built-ins and a sliding glass door leading to the screened porch and adjoining grilling patio. The main level also offers a private guest suite, dedicated study and formal dining room. Upstairs, a triple window fills the primary retreat with natural light. The spa-inspired primary bath features separate his-and-hers vanities, a tiled shower and freestanding soaking tub. Three additional bedrooms—including a spacious teen suite—a recreation room and conveniently located laundry complete the second floor. A walk-up third floor is already framed for a future recreation room, bedroom and full bath, offering outstanding expansion potential. An oversized three-car garage completes this sophisticated North Raleigh offering.
New construction
$1,675,000
6917 Justice Dr, Raleigh, NC 27615
5beds
3,561sqft
Single Family Residence
Built in 2027
0.57 Acres Lot
$-- Zestimate®
$470/sqft
$-- HOA
What's special
Refined finishesTiled showerSpacious teen suiteTimeless architectureOversized three-car garageExpansive center islandDedicated study
- 26 days
- 861
- 83
Zillow last checked:
Listing updated:
Listed by:
Jim Allen 919-645-2114,
Coldwell Banker HPW
Source: Doorify MLS,MLS#: 10190162
Facts & features
Interior
Bedrooms & bathrooms
- Bedrooms: 5
- Bathrooms: 5
- Full bathrooms: 4
- 1/2 bathrooms: 1
- Main level bedrooms: 2
Primary bedroom
- Level: Second
- Area: 238 Square Feet
- Dimensions: 17.0 x 14.0
Bedroom 2
- Level: Main
- Area: 132 Square Feet
- Dimensions: 12.0 x 11.0
Bedroom 3
- Level: Second
- Area: 195 Square Feet
- Dimensions: 15.0 x 13.0
Bedroom 4
- Level: Second
- Area: 143 Square Feet
- Dimensions: 13.0 x 11.0
Bedroom 5
- Level: Second
- Area: 132 Square Feet
- Dimensions: 12.0 x 11.0
Breakfast room
- Level: Main
- Area: 148.5 Square Feet
- Dimensions: 13.5 x 11.0
Dining room
- Level: Main
- Area: 156 Square Feet
- Dimensions: 13.0 x 12.0
Other
- Level: Main
- Area: 77 Square Feet
- Dimensions: 11.0 x 7.0
Family room
- Level: Main
- Area: 312 Square Feet
- Dimensions: 19.5 x 16.0
Kitchen
- Level: Main
- Area: 357 Square Feet
- Dimensions: 25.5 x 14.0
Laundry
- Level: Second
- Area: 48 Square Feet
- Dimensions: 8.0 x 6.0
Mud room
- Level: Main
- Area: 55 Square Feet
- Dimensions: 11.0 x 5.0
Office
- Level: Main
- Area: 121 Square Feet
- Dimensions: 11.0 x 11.0
Other
- Description: Screened Porch
- Level: Main
- Area: 272 Square Feet
- Dimensions: 17.0 x 16.0
Other
- Description: Patio
- Level: Main
- Area: 144 Square Feet
- Dimensions: 12.0 x 12.0
Other
- Description: Future Recreational Room
- Level: Third
- Area: 336 Square Feet
- Dimensions: 21.0 x 16.0
Other
- Description: Future Bedroom 6
- Level: Third
- Area: 154 Square Feet
- Dimensions: 14.0 x 11.0
Recreation room
- Level: Second
- Area: 256 Square Feet
- Dimensions: 16.0 x 16.0
Heating
- Forced Air, Heat Pump, Natural Gas
Cooling
- Central Air, Ceiling Fan(s)
Appliances
- Included: Dishwasher, Microwave, Plumbed For Ice Maker, Range Hood
- Laundry: Electric Dryer Hookup, Laundry Room, Upper Level, Washer Hookup
Features
- Breakfast Bar, Built-in Features, Ceiling Fan(s), Crown Molding, Double Vanity, Entrance Foyer, Eat-in Kitchen, High Ceilings, In-Law Floorplan, Kitchen Island, Open Floorplan, Pantry, Recessed Lighting, Walk-In Closet(s), Separate Shower, Bathtub/Shower Combination, Walk-In Shower, Water Closet, Quartz Counters, Room Over Garage
- Flooring: Carpet, Hardwood, Tile
- Doors: Sliding Doors
- Windows: Low-Emissivity Windows
- Number of fireplaces: 1
- Fireplace features: Family Room, Gas Log
- Common walls with other units/homes: No Common Walls
Interior area
- Total structure area: 3,561
- Total interior livable area: 3,561 sqft
- Finished area above ground: 3,561
- Finished area below ground: 0
Property
Parking
- Total spaces: 6
- Parking features: Attached, Concrete, Garage Faces Front, Garage Faces Side, Garage, Garage Door Opener, Inside Entrance
- Garage spaces: 3
- Uncovered spaces: 3
Features
- Levels: Three Or More
- Stories: 2
- Patio & porch: Covered, Front Porch, Rear Porch, Screened
- Exterior features: Rain Gutters
Lot
- Size: 0.57 Acres
- Features: Back Yard, Front Yard, Landscaped, Rectangular Lot, Hardwood Trees
Details
- Parcel number: 171713041913000 0005504
- Zoning: R-4
- Special conditions: Standard
Construction
Type & style
- Home type: SingleFamily
- Architectural style: Traditional,Transitional
- Property subtype: Single Family Residence
Materials
- Fiber Cement, Stone Veneer
- Foundation: Brick/Mortar
- Roof: Architectural Shingle
Condition
- New Construction
- New construction: Yes
- Year built: 2027
- Major remodel year: 2027
Details
- Builder model: The West Oaks
- Builder name: To Be Added
Utilities & green energy
- Sewer: Public Sewer
- Water: Public
- Utilities for property: Cable Available, Electricity Connected, Natural Gas Connected, Phone Available, Water Connected
Community & HOA
Community
- Features: None
- Security: Carbon Monoxide Detector(s), Smoke Detector(s)
- Subdivision: Lake Forest
HOA
- Has HOA: No
Location
- Region: Raleigh
Financial & listing details
- Price per square foot: $470/sqft
- Tax assessed value: $404,794
- Annual tax amount: $3,550
- Date on market: 9/2/2026
- Listing agreement: Exclusive Right To Sell
- Listing terms: Cash,Conventional
- Road surface type: Asphalt
Estimated market value
Not available
Estimated sales range
Not available
Not available
Price history
| Date | Event | Price |
|---|---|---|
| 9/2/2026 | Listed for sale | $1,675,000+346.7%$470/sqft |
Source:  Doorify MLS #10190162 Report a problem Doorify MLS #10190162 Report a problem | ||
| 12/15/2025 | Sold | $375,000-6.2%$105/sqft |
Source: Doorify MLS #10131468 Report a problem | ||
| 11/18/2025 | Pending sale | $399,999$112/sqft |
Source: Doorify MLS #10131468 Report a problem | ||
| 11/7/2025 | Listed for sale | $399,999$112/sqft |
Source: Doorify MLS #10131468 Report a problem | ||
Public tax history
| Year | Property taxes | Tax assessment |
|---|---|---|
| 2025 | $3,550 +0.4% | $404,794 |
| 2024 | $3,536 +28.7% | $404,794 +61.7% |
| 2023 | $2,748 +7.6% | $250,280 |
| 2022 | $2,554 +4% | $250,280 |
| 2021 | $2,455 +1.8% | $250,280 |
| 2020 | $2,411 | $250,280 +31.7% |
| 2019 | -- | $189,966 |
| 2018 | -- | $189,966 |
| 2017 | $1,996 +2.1% | $189,966 |
| 2016 | $1,955 -9% | $189,966 -7.6% |
| 2015 | $2,148 +5.4% | $205,533 |
| 2014 | $2,038 | $205,533 |
| 2013 | -- | $205,533 |
| 2012 | -- | $205,533 |
| 2011 | -- | $205,533 |
| 2010 | -- | $205,533 |
| 2009 | -- | $205,533 |
| 2008 | -- | -- |
| 2007 | -- | -- |
| 2006 | -- | -- |
| 2005 | -- | -- |
| 2004 | -- | -- |
| 2003 | -- | -- |
| 2002 | -- | -- |
| 2001 | -- | -- |
Find assessor info on the county website
Monthly payment
Est. payment
Payment breakdown
Explore the cost of this home by adjusting the details. Changes won't be saved.Climate risks
Neighborhood: North Raleigh
Nearby schools
Schools provided by the listing agent
- Elementary: Wake - North Ridge Elementary
- Middle: Wake - West Millbrook Middle
- High: Wake - Sanderson High
Source: Doorify MLS. This data may not be complete. We recommend contacting the local school district to confirm school assignments for this home.
Similar homes
- $879,0004 bd6 ba4.5k sqft6508 Litchford Rd, Raleigh, NC 27615For Sale

 MLS ID #10187176, Lisa Rivera. Doorify MLS
 - $1,259,0004 bd3 ba3k sqftCentral Carolina Construction Inc., Raleigh, NC 27609For Sale
 MLS ID #10192290, Clair Fullerton. Doorify MLS
 - $1,650,0004 bd5 ba3.7k sqft528 Barksdale Dr, Raleigh, NC 27604New Construction
 MLS ID #10168143, Jim Allen. Doorify MLS
 - $2,295,0005 bd7 ba4.6k sqft2008 Cadenza Ln, Raleigh, NC 27614New Construction
 MLS ID #10195147, Susan Doninger Greer. Doorify MLS
 - $1,850,0004 bd5 ba3.6k sqft5308 Parkwood Dr, Raleigh, NC 27612New ConstructionMLS ID #10140936, Jim Allen. Doorify MLS
- $1,350,0004 bd5 ba3.3k sqft1001 Phoenix Pl, Raleigh, NC 27610New ConstructionMLS ID #10193993, Jim Allen. Doorify MLS
- $1,900,0004 bd5 ba4.2k sqft221 Dublin Rd, Raleigh, NC 27609New ConstructionMLS ID #10147478, Jim Allen. Doorify MLS
- $1,825,0005 bd4 ba4.1k sqft1304 Kimberly Dr, Raleigh, NC 27609New ConstructionMLS ID #10180838, Jim Allen. Doorify MLS
- $1,150,0004 bd4 ba4.8k sqft10824 Rondeau Woods Ct, Raleigh, NC 27614For SaleMLS ID #10184668, Frank Gombatz. Doorify MLS
- $1,875,0005 bd5 ba4.2k sqft1308 Kimberly Dr, Raleigh, NC 27609New ConstructionMLS ID #10180618, Jim Allen. Doorify MLS
- $1,595,0004 bd4 ba4k sqft1425 Margrave Dr, Wake Forest, NC 27587For SaleMLS ID #10178865, Taryn Mele. Doorify MLS
- $1,390,0004 bd5 ba3.7k sqftThree Kids Building and Development LLC, Raleigh, NC 27613New ConstructionMLS ID #10073978, Dona Aguayo. Doorify MLS
- $2,175,0004 bd6 ba3.9k sqft748 Currituck Dr, Raleigh, NC 27609New ConstructionMLS ID #10191932, Jim Allen. Doorify MLS
- $1,550,0005 bd5 ba3.7k sqft7901 Wexford Waters Ln, Wake Forest, NC 27587New ConstructionMLS ID #10181722, Jim Allen. Doorify MLS
- $1,635,0004 bd6 ba4.3k sqft7313 Wexford Woods Ln, Wake Forest, NC 27587New ConstructionMLS ID #10169177, Jim Allen. Doorify MLS
- $895,0004 bd3 ba3.5k sqft7915 Longleaf Branch Ct, Raleigh, NC 27612For SaleMLS ID #10184689, Liz Brown. Doorify MLS
- $1,500,0004 bd5 ba3.6k sqft1304 Sanctuary Pond Dr, Raleigh, NC 27603New ConstructionMLS ID #10152562, Jim Allen. Doorify MLS
- $1,550,0005 bd7 ba4.5k sqft8212 Mary Claire Ln, Wake Forest, NC 27587New ConstructionMLS ID #10172030, Jim Allen. Doorify MLS
- $1,525,0004 bd6 ba4.5k sqft2417 Rosslare Mews Ln, Wendell, NC 27591New ConstructionMLS ID #10185781, Jim Allen. Doorify MLS
- $1,775,0004 bd6 ba4.6k sqft7912 Wexford Waters Ln, Wake Forest, NC 27587New ConstructionMLS ID #10152768, Jim Allen. Doorify MLS
