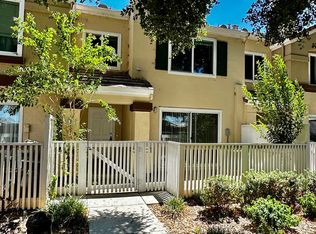
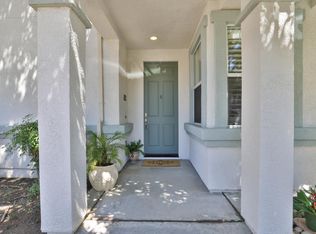
Rarely available end-unit townhome in the highly desirable California Maison community, 1,377 sq. ft. w/ 3 bedrooms & 3 full baths in one of the best the most private locations in the complex, directly across from a lush park-like greenbelt. This updated turnkey home features an open floor plan with soaring ceilings, abundant natural light, brand-new luxury plank flooring, a gas fireplace, and a main-level bedroom with a full bath ideal for guests, multigenerational living, or a home office. The kitchen offers tile countertops, a breakfast bar, stainless-steel appliances including a newer 5-burner gas range, built-in microwave, newer refrigerator, and new dishwasher. The spacious patio is perfect for entertaining and opens to the greenbelt. Upstairs are 2 private suites, including a primary retreat with vaulted ceilings, organized closets, remodeled bath with dual vanities, and peaceful park views. Additional highlights include central heating and A/C, in-unit laundry, attached garage with storage, new opener, Tesla charging unit, permitted parking, two community pools, and close proximity to Coyote Creek Trail with miles of scenic walking, running, and biking adventures. Conveniently located near parks, Costco, Kaiser, shopping, dining, & Highways 101 & 85. A true gem.
For sale
$898,000
6917 Rodling Dr Unit A, San Jose, CA 95138
3beds
1,377sqft
:
Get pre-qualified$6,464/mo
Townhouse, Residential
Built in 1992
1,062 Square Feet Lot
$-- Zestimate®
$652/sqft
$431/mo HOA
What's special
- 11 days |
- 844 |
- 49 |
Zillow last checked:
Listing updated:
Listed by:
Michael Smith 01149323 408-582-4733,
Myriad Real Estate Group 408-582-4733
Source: MLSListings Inc,MLS#: ML82054628
Facts & features
Interior
Bedrooms & bathrooms
- Bedrooms: 3
- Bathrooms: 3
- Full bathrooms: 3
Bedroom
- Features: GroundFloorBedroom, PrimarySuiteRetreat2plus
Bathroom
- Features: DoubleSinks, ShowersoverTubs2plus, StallShower, FullonGroundFloor
Dining room
- Features: DiningArea
Family room
- Features: NoFamilyRoom
Heating
- Central Forced Air
Cooling
- Ceiling Fan(s), Central Air
Appliances
- Included: Dishwasher, Disposal, Microwave, Electric Oven/Range, Refrigerator, Washer/Dryer
- Laundry: Inside
Features
- High Ceilings
- Flooring: Tile, Wood
- Number of fireplaces: 1
- Fireplace features: Gas Starter, Living Room
Interior area
- Total structure area: 1,377
- Total interior livable area: 1,377 sqft
Video & virtual tour
Property
Parking
- Total spaces: 1
- Parking features: Assigned, Attached, Common
- Attached garage spaces: 1
Features
- Stories: 2
- Patio & porch: Balcony/Patio
- Pool features: Community, In Ground
- Spa features: Other, Spa/HotTub
- Fencing: Back Yard
- Has view: Yes
- View description: Garden/Greenbelt
Lot
- Size: 1,062 Square Feet
- Features: Level
Details
- Parcel number: 67877028
- Zoning: R1PD
- Special conditions: Standard
Construction
Type & style
- Home type: Townhouse
- Property subtype: Townhouse, Residential
Materials
- Foundation: Slab
- Roof: Tile
Condition
- New construction: No
- Year built: 1992
Utilities & green energy
- Gas: PublicUtilities
- Sewer: Public Sewer
- Water: Public
- Utilities for property: Public Utilities, Water Public
Community & HOA
HOA
- Has HOA: Yes
- Amenities included: Common Utility Room, Community Pool
- HOA fee: $431 monthly
Location
- Region: San Jose
Financial & listing details
- Price per square foot: $652/sqft
- Tax assessed value: $960,392
- Annual tax amount: $11,625
- Date on market: 7/17/2026
- Listing agreement: ExclusiveRightToSell
- Listing terms: CashorConventionalLoan
Estimated market value
Not available
Estimated sales range
Not available
Not available
Price history
| Date | Event | Price |
|---|---|---|
| 7/17/2026 | Listed for sale | $898,000-0.8%$652/sqft |
Source:  MLSListings Inc #ML82054628 Report a problem MLSListings Inc #ML82054628 Report a problem | ||
| 11/22/2021 | Sold | $905,000+6.5%$657/sqft |
Source:  MLSListings Inc #ML81866440 Report a problem MLSListings Inc #ML81866440 Report a problem | ||
| 10/12/2021 | Listed for sale | $850,000+12.6%$617/sqft |
Source: MLSListings Inc #ML81866440 Report a problem | ||
| 9/14/2018 | Sold | $755,000-3.2%$548/sqft |
Source: MLSListings Inc #ML81715005 Report a problem | ||
| 7/27/2018 | Pending sale | $780,000$566/sqft |
Source: eXp Realty of California Inc. #ML81715005 Report a problem | ||
| 7/21/2018 | Price change | $780,000+7.6%$566/sqft |
Source: eXp Realty of California Inc. #ML81715005 Report a problem | ||
| 7/18/2018 | Listed for sale | $725,000+133.9%$527/sqft |
Source: eXp Realty of California Inc. #ML81715005 Report a problem | ||
| 4/8/2011 | Sold | $310,000-48.3%$225/sqft |
Source: Public Record Report a problem | ||
| 9/19/2005 | Sold | $600,000+43.2%$436/sqft |
Source: Public Record Report a problem | ||
| 3/8/2001 | Sold | $419,000$304/sqft |
Source: Public Record Report a problem | ||
Public tax history
| Year | Property taxes | Tax assessment |
|---|---|---|
| 2025 | $11,625 +14.5% | $960,392 +15% |
| 2024 | $10,153 -4.7% | $835,000 -4.6% |
| 2023 | $10,653 -3.7% | $875,000 -3.3% |
| 2022 | $11,057 +25% | $905,000 +24.5% |
| 2021 | $8,846 +6.4% | $727,000 +4.9% |
| 2020 | $8,317 | $693,000 -8.2% |
| 2019 | $8,317 +74.8% | $755,000 +116.3% |
| 2018 | $4,758 | $349,050 +2% |
| 2017 | $4,758 +1% | $342,206 +2% |
| 2016 | $4,713 +7.8% | $335,498 +1.5% |
| 2015 | $4,371 -0.3% | $330,460 +2% |
| 2014 | $4,385 | $323,988 +0.5% |
| 2013 | -- | $322,524 +2% |
| 2012 | -- | $316,200 -3% |
| 2011 | -- | $326,000 -4.4% |
| 2010 | -- | $341,000 -9.1% |
| 2009 | -- | $375,000 -25.8% |
| 2008 | -- | $505,600 -17.4% |
| 2007 | -- | $612,000 +7.4% |
| 2006 | -- | $570,000 +25.8% |
| 2005 | -- | $452,944 +13.2% |
| 2004 | -- | $400,000 |
| 2003 | -- | $400,000 +8.9% |
| 2002 | -- | $367,400 +59.7% |
| 2001 | -- | $230,010 |
Find assessor info on the county website
Monthly payment
Est. payment
Payment breakdown
Explore the cost of this home by adjusting the details. Changes won't be saved.Climate risks
Neighborhood: Santa Teresa
Nearby schools
GreatSchools rating
- 4/10Los Paseos Elementary SchoolGrades: K-5Distance: 0.7 mi
- 6/10Martin Murphy Middle SchoolGrades: 6-8Distance: 0.9 mi
- 10/10Ann Sobrato High SchoolGrades: 9-12Distance: 7.6 mi
Schools provided by the listing agent
- District: MorganHillUnified
Source: MLSListings Inc. This data may not be complete. We recommend contacting the local school district to confirm school assignments for this home.
- $858,2004 bd2 ba1.4k sqft6917 Rodling Dr UNIT D, San Jose, CA 95138Off Market
- $701,0002 bd2 ba1k sqft6917 Rodling Dr UNIT C, San Jose, CA 95138Off Market
- $711,6002 bd3 ba1k sqft6917 Rodling Dr UNIT E, San Jose, CA 95138Off Market

- $754,0002 bd3 ba1k sqft6917 Rodling Dr UNIT B, San Jose, CA 95138Off Market
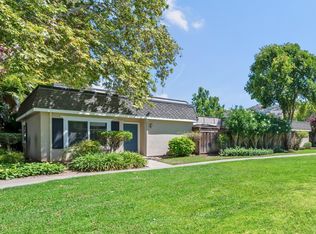
- $842,4003 bd3 ba1.3k sqft6909 Rodling Dr UNIT F, San Jose, CA 95138Off Market
- $699,8002 bd2 ba1k sqft6909 Rodling Dr UNIT E, San Jose, CA 95138Off Market
- $778,5003 bd3 ba1.1k sqft6909 Rodling Dr UNIT D, San Jose, CA 95138Off Market
- $789,8003 bd3 ba1.1k sqft6909 Rodling Dr UNIT C, San Jose, CA 95138Off Market
A local agent can set up tours, give advice and negotiate with sellers.
Similar homes
- $1,049,0003 bd3 ba1.5k sqft840 Monarch Cir, San Jose, CA 95138For Sale
 MLS ID #ML82054905, Sheeba Sharma. MLSListings Inc
 - $865,0003 bd2 ba1.6k sqft7094 Indian Wells Ct, San Jose, CA 95139For Sale
 MLS ID #ML82055724, Slater Thomson Team. MLSListings Inc
 - $850,0002 bd2 ba1.2k sqft928 Monarch Cir, San Jose, CA 95138For Sale
 MLS ID #ML82054139, Rebecca Nevarez. MLSListings Inc
 - $850,0003 bd2 ba1.2k sqft2505 Olivegate Ln, San Jose, CA 95136For Sale
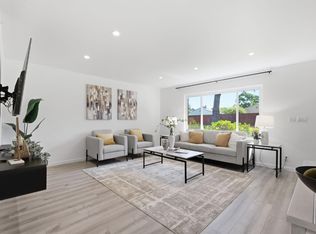 MLS ID #ML82055384, Brad K. Le. MLSListings Inc
 - $899,9503 bd3 ba1.3k sqft6101 Lambeck Ln, San Jose, CA 95119For SaleMLS ID #ML82052473, Patrick Farnsworth. MLSListings Inc
- $874,8883 bd3 ba1.6k sqft7062 Cypress Point Ct, San Jose, CA 95139For SaleMLS ID #ML82051123, Yasir Aladdin. MLSListings Inc
- $950,0003 bd3 ba1.4k sqft4892 Indian River Dr, San Jose, CA 95136For SaleMLS ID #ML82053856, Andy Tse. MLSListings Inc
- $938,5003 bd3 ba1.3k sqft6121 Lambeck Ln, San Jose, CA 95119For SaleMLS ID #ML82040953, Geeta Phadte. MLSListings Inc
- $895,0003 bd3 ba1.4k sqft25 Deer Run Cir, San Jose, CA 95136For SaleMLS ID #ML82041379, William Tran. MLSListings Inc
- $879,5002 bd2 ba1.4k sqft8626 American Oak Dr, San Jose, CA 95135For SaleMLS ID #ML82054174, Olga Mintz. MLSListings Inc
- $899,0002 bd2 ba1.4k sqft3210 Bracciano Ct, San Jose, CA 95135For SaleMLS ID #ML82049329, Victoria Rock. MLSListings Inc
- $950,0003 bd3 ba1.8k sqft428 Whistler Pl, San Jose, CA 95123For SaleMLS ID #ML82051780, Michael Adari. MLSListings Inc
- $999,8883 bd2 ba1.2k sqft7131 Via Maria, San Jose, CA 95139For SaleMLS ID #ML82051595, Coco Tan. MLSListings Inc
- $798,8883 bd3 ba1.5k sqft795 Golden Creek Ter, San Jose, CA 95111For SaleMLS ID #ML82053159, Eric Namek. MLSListings Inc
- $749,9002 bd3 ba1.3k sqft7464 Tulare Hill Ln, San Jose, CA 95139For SaleMLS ID #ML82045794, Rick Vague. MLSListings Inc
- $900,0003 bd2 ba1.7k sqft2094 Mataro Way, San Jose, CA 95135For SaleMLS ID #ML82044577, Diane Machado-Wyant. MLSListings Inc
- $--2 bd2 ba1.6k sqft6024 Montgomery Cor, San Jose, CA 95135AuctionAuction.com 2
- $928,7702 bd2 ba1.5k sqft8770 Olivas Cir, San Jose, CA 95135For SaleMLS ID #ML82052391, Patrick Bedley. MLSListings Inc
- $847,0002 bd2 ba1.5k sqft7559 Morevern Cir, San Jose, CA 95135For SaleMLS ID #ML82047963, Christine Leisy. MLSListings Inc
- $639,8881 bd2 ba1k sqft1114 Niguel Ln, San Jose, CA 95138For SaleMLS ID #ML82032733, Pierre Malak. MLSListings Inc
Local buyer's agents are ready to help
