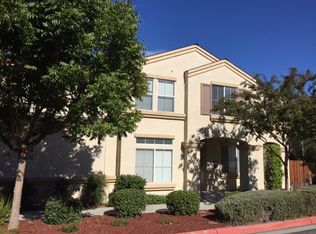
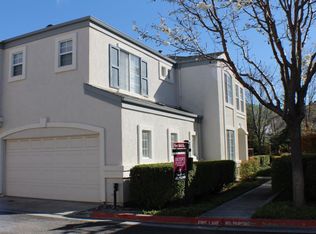
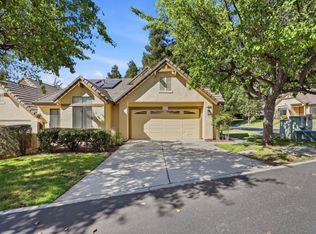
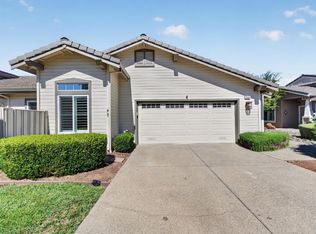
Well maintained home in the coveted Basking Ridge Community! This light & bright end-unit features an open floor plan with high ceilings, natural light and capital improvements to last for years to come. Furnace, AC and double paned windows replaced in 2025. Prime location within the community, this spacious two bedroom, two bath home offers a cozy, yet functional floorplan for every family. Sliding glass doors from the dining area to the patio offering fresh air to the unit. Cozy patio is the perfect retreat to enjoy summer evenings and a beautiful sunset. Patio bar set to be included in sale. Well-appointed kitchen offers granite counters and a Samsung range. Ample cabinetry and a breakfast bar for casual dining. Primary suite with an ensuite full bath, dual sinks and walk-in closet. Fresh paint, new ceiling lighting and vinyl plank flooring throughout. Two car garage with laundry area and storage cabinets. Samsung washer and dryer purchased in 2024. Water softener, nest thermostat, and ALL appliances to be included in the sale. Sparkling community pool and spa, walking distance to Coyote Creek Trail, Basking Ridge Park and Rita Ledesma Elementary School. Close proximity to Costco, restaurants, grocery stores, Village Oaks Shopping Center, easy access to Highways 85 and 101.
For sale
$850,000
928 Monarch Cir, San Jose, CA 95138
2beds
1,257sqft
:
Get pre-qualified$6,229/mo
Condominium, Residential
Built in 1999
-- sqft lot
$-- Zestimate®
$676/sqft
$405/mo HOA
What's special
- 3 days |
- 129 |
- 8 |
Zillow last checked:
Listing updated:
Listed by:
Rebecca Nevarez 01965425 408-510-4203,
SiliconValley MultiFamilyGroup 408-356-1900
Source: MLSListings Inc,MLS#: ML82054139
Facts & features
Interior
Bedrooms & bathrooms
- Bedrooms: 2
- Bathrooms: 2
- Full bathrooms: 2
Bedroom
- Features: WalkinCloset
Bathroom
- Features: DoubleSinks, ShowerandTub, StallShower
Dining room
- Features: BreakfastBar, DiningArea
Family room
- Features: KitchenFamilyRoomCombo
Kitchen
- Features: Countertop_Granite, ExhaustFan
Heating
- Forced Air
Cooling
- Central Air
Appliances
- Included: Dishwasher, Exhaust Fan, Disposal, Microwave, Gas Oven/Range, Refrigerator
- Laundry: In Garage
Features
- High Ceilings, Vaulted Ceiling(s), Walk-In Closet(s)
- Flooring: Carpet, Laminate
- Doors: None
- Number of fireplaces: 1
- Fireplace features: Gas
Interior area
- Total structure area: 1,257
- Total interior livable area: 1,257 sqft
Property
Parking
- Total spaces: 2
- Parking features: Attached
- Attached garage spaces: 2
Accessibility
- Accessibility features: None
Features
- Stories: 2
- Patio & porch: Balcony/Patio
- Pool features: Community
Lot
- Size: 1,539 Square Feet
Details
- Parcel number: 67882104
- Zoning: R1
- Special conditions: Standard
Construction
Type & style
- Home type: Condo
- Architectural style: Contemporary
- Property subtype: Condominium, Residential
Materials
- Foundation: Slab
- Roof: Composition
Condition
- New construction: No
- Year built: 1999
Utilities & green energy
- Gas: PublicUtilities
- Sewer: Public Sewer
- Water: Public
- Utilities for property: Public Utilities, Water Public
Community & HOA
HOA
- Has HOA: Yes
- Amenities included: Community Pool, Garden Greenbelt Trails, Playground
- HOA fee: $405 monthly
Location
- Region: San Jose
Financial & listing details
- Price per square foot: $676/sqft
- Tax assessed value: $762,028
- Annual tax amount: $10,144
- Date on market: 7/21/2026
- Listing agreement: ExclusiveAgency
- Listing terms: CashorConventionalLoan
Estimated market value
Not available
Estimated sales range
Not available
Not available
Price history
| Date | Event | Price |
|---|---|---|
| 7/22/2026 | Listed for sale | $850,000+20.7%$676/sqft |
Source:  MLSListings Inc #ML82054139 Report a problem MLSListings Inc #ML82054139 Report a problem | ||
| 1/5/2021 | Sold | $704,000+17.1%$560/sqft |
Source: Public Record Report a problem | ||
| 2/28/2017 | Sold | $601,000+4.5%$478/sqft |
Source: Public Record Report a problem | ||
| 2/9/2017 | Pending sale | $575,000$457/sqft |
Source: Intero Real Estate Services #ML81637515 Report a problem | ||
| 2/2/2017 | Listed for sale | $575,000+3.6%$457/sqft |
Source: Intero R E Services #ML81637515 Report a problem | ||
| 6/29/2007 | Sold | $555,000+38.8%$442/sqft |
Source: Public Record Report a problem | ||
| 3/19/2002 | Sold | $400,000+49.5%$318/sqft |
Source: Public Record Report a problem | ||
| 5/28/1999 | Sold | $267,500$213/sqft |
Source: Public Record Report a problem | ||
Public tax history
| Year | Property taxes | Tax assessment |
|---|---|---|
| 2025 | $10,144 +2.3% | $762,028 +2% |
| 2024 | $9,914 +1.3% | $747,088 +2% |
| 2023 | $9,786 +0.5% | $732,440 +2% |
| 2022 | $9,739 +9.7% | $718,080 +11.4% |
| 2021 | $8,876 +1.6% | $644,390 +1% |
| 2020 | $8,741 | $637,784 +2% |
| 2019 | $8,741 +3.6% | $625,280 +2% |
| 2018 | $8,433 | $613,020 +4.8% |
| 2017 | $8,433 +3.9% | $585,000 +11.2% |
| 2016 | $8,117 +18.2% | $526,000 +2.7% |
| 2015 | $6,870 +9.3% | $512,000 +6.2% |
| 2014 | $6,284 | $482,000 +9.8% |
| 2013 | -- | $439,000 +23.7% |
| 2012 | -- | $355,000 +4.1% |
| 2011 | -- | $341,000 -5.3% |
| 2010 | -- | $360,000 -7.7% |
| 2009 | -- | $390,000 -20.8% |
| 2008 | -- | $492,400 +11.6% |
| 2007 | -- | $441,054 +2% |
| 2006 | -- | $432,407 +2% |
| 2005 | -- | $423,929 +2% |
| 2004 | -- | $415,617 +1.9% |
| 2003 | -- | $408,000 +7.3% |
| 2002 | -- | $380,083 +36.8% |
| 2001 | -- | $277,890 |
Find assessor info on the county website
Monthly payment
Est. payment
Payment breakdown
Explore the cost of this home by adjusting the details. Changes won't be saved.Climate risks
Neighborhood: Santa Teresa
Nearby schools
GreatSchools rating
- 9/10Ledesma (Rita) Elementary SchoolGrades: K-6Distance: 0.2 mi
- 6/10Bernal Intermediate SchoolGrades: 7-8Distance: 1.9 mi
- 5/10Oak Grove High SchoolGrades: 9-12Distance: 3.1 mi
Schools provided by the listing agent
- Elementary: RitaLedesmaElementary
- Middle: BernalIntermediate
- High: OakGroveHigh
- District: OakGroveElementary
Source: MLSListings Inc. This data may not be complete. We recommend contacting the local school district to confirm school assignments for this home.
- $1,019,2003 bd2 ba1.7k sqft936 Monarch Cir, San Jose, CA 95138Off Market
- $883,6002 bd3 ba1.5k sqft932 Monarch Cir, San Jose, CA 95138Off Market
- $984,7003 bd2 ba1.7k sqft924 Monarch Cir, San Jose, CA 95138Off Market
- $721,3002 bd2 ba1.2k sqft937 Monarch Cir, San Jose, CA 95138Off Market
- $782,7002 bd2 ba1.2k sqft916 Monarch Cir, San Jose, CA 95138Off Market
- $887,9002 bd3 ba1.5k sqft874 Chagall Rd, San Jose, CA 95138Off Market
- $1,062,8003 bd3 ba1.7k sqft929 Monarch Cir, San Jose, CA 95138Off Market
- $836,2002 bd3 ba1.5k sqft920 Monarch Cir, San Jose, CA 95138Off Market
A local agent can set up tours, give advice and negotiate with sellers.
Similar homes
- $1,049,0003 bd3 ba1.5k sqft840 Monarch Cir, San Jose, CA 95138For Sale
 MLS ID #ML82054905, Sheeba Sharma. MLSListings Inc
 - $898,0003 bd3 ba1.3k sqft6917 Rodling Dr Unit A, San Jose, CA 95138For Sale
 MLS ID #ML82054628, Michael Smith. MLSListings Inc
 - $847,0002 bd2 ba1.5k sqft7559 Morevern Cir, San Jose, CA 95135For Sale
 MLS ID #ML82047963, Christine Leisy. MLSListings Inc
 - $1,125,0002 bd2 ba1.4k sqft8648 Solera Dr, San Jose, CA 95135For Sale
 MLS ID #ML82054860, C.T. Harris. MLSListings Inc
 - $620,0002 bd2 ba1.3k sqft5568 Cribari Cir, San Jose, CA 95135For SaleMLS ID #ML82055370, Jeanette Campa. MLSListings Inc
- $639,8881 bd2 ba1k sqft1114 Niguel Ln, San Jose, CA 95138For SaleMLS ID #ML82032733, Pierre Malak. MLSListings Inc
- $--2 bd2 ba1.6k sqft6024 Montgomery Cor, San Jose, CA 95135AuctionAuction.com 2
- $835,0003 bd2 ba1.8k sqft7033 Via Valverde, San Jose, CA 95135For SaleMLS ID #ML82053780, Sergio Ascencio. MLSListings Inc
- $688,8802 bd2 ba1.2k sqft7743 Kilmarnok Dr, San Jose, CA 95135For SaleMLS ID #ML82054586, Quader Azim. MLSListings Inc
- $599,0002 bd2 ba989 sqft5696 Makati Cir APT H, San Jose, CA 95123For SaleMLS ID #ML82054964, Matt Cossell. MLSListings Inc
- $650,0002 bd2 ba850 sqft7011 Rodling Dr Unit H, San Jose, CA 95138For SaleMLS ID #ML82054100, Pamala Meador. MLSListings Inc
- $849,0003 bd2 ba1.7k sqft7305 Via Granja, San Jose, CA 95135For SaleMLS ID #ML82042190, Lisa Sgarlato. MLSListings Inc
- $928,7702 bd2 ba1.5k sqft8770 Olivas Cir, San Jose, CA 95135For SaleMLS ID #ML82052391, Patrick Bedley. MLSListings Inc
- $788,8883 bd2 ba1.3k sqft5933 Sunstone Dr Unit 306, San Jose, CA 95123For SaleMLS ID #ML82047063, Jessa Walsh. MLSListings Inc
- $699,0002 bd2 ba986 sqft72 Cherry Ridge Ln, San Jose, CA 95136For SaleMLS ID #ML82054407, Melinda Gedryn. MLSListings Inc
- $599,0002 bd1 ba1.1k sqft6131 Montgomery Ct, San Jose, CA 95135For SaleMLS ID #ML82054917, Elena Johal. MLSListings Inc
- $535,0002 bd2 ba989 sqft5280 Makati Cir, San Jose, CA 95123For SaleMLS ID #ML82052984, Brian Hom. MLSListings Inc
- $899,8882 bd2 ba1.4k sqft8626 American Oak Dr, San Jose, CA 95135For SaleMLS ID #ML82054174, Olga Mintz. MLSListings Inc
- $849,0003 bd2 ba1.6k sqft3111 Lake Albano Cir, San Jose, CA 95135For SaleMLS ID #ML82045022, Mueller Zanger Group. MLSListings Inc
- $899,8882 bd3 ba1.7k sqft7711 Galloway Dr, San Jose, CA 95135For SaleMLS ID #ML82052686, Suzanne Rodda. MLSListings Inc
Local buyer's agents are ready to help
