Beautiful Condo in prestigious The Olivas Village of The Villages Golf & Country Club community 55+. This 2 BR & 2Baths home offers 1,415 SF of living space with hardwood & tile flooring. The kitchen features beautiful Bamboo & African Mahogany wood cabinets, quartz countertops, dishwasher, two built-in microwave ovens, electric oven range, refrigerator, garbage disposal, with eat-in dining area in the kitchen. The bathrooms include double sinks, beautiful tile finishes and Toto toilets. Large primary bedroom has plantation shutters and walk-in closet in primary bathroom. Comfort is ensured with central forced air heating, central AC, and ceiling fan. The living room includes a gas-burning fireplace. Laundry is convenient with an in-unit closet washer and dryer. Beautiful private patio has a lovely gazebo with built-in fen to relax outside. Spacious two-car garage provides plenty of storage with built-in cabinets.
For sale
Price cut: $20.4K (7/27)
$879,500
8626 American Oak Dr, San Jose, CA 95135
2beds
1,415sqft
:
Get pre-qualified$7,356/mo
Townhouse, Residential
Built in 1993
-- sqft lot
$868,300 Zestimate®
$622/sqft
$1,446/mo HOA
What's special
- 24 days |
- 598 |
- 13 |
Zillow last checked:
Listing updated:
Listed by:
Olga Mintz 01382449 408-674-5014,
Intero Real Estate Services 408-342-3000
Source: MLSListings Inc,MLS#: ML82054174
Facts & features
Interior
Bedrooms & bathrooms
- Bedrooms: 2
- Bathrooms: 2
- Full bathrooms: 2
Bathroom
- Features: DoubleSinks, PrimaryStallShowers, ShowerandTub, Tile
Dining room
- Features: DiningArea, DiningAreainLivingRoom, EatinKitchen
Family room
- Features: NoFamilyRoom
Kitchen
- Features: Countertop_Granite, ExhaustFan, Other
Heating
- Central Forced Air Gas
Cooling
- Ceiling Fan(s), Central Air
Appliances
- Included: Dishwasher, Exhaust Fan, Disposal, Microwave, Other, Electric Oven/Range, Refrigerator, Washer/Dryer
Features
- Flooring: Hardwood, Tile
- Number of fireplaces: 1
- Fireplace features: Gas
Interior area
- Total structure area: 1,415
- Total interior livable area: 1,415 sqft
Video & virtual tour
Property
Parking
- Total spaces: 2
- Parking features: Attached
- Attached garage spaces: 2
Features
- Stories: 1
- Pool features: Community, In Ground
Details
- Parcel number: 66561092
- Zoning: R1-1P
- Special conditions: Standard
Construction
Type & style
- Home type: Townhouse
- Property subtype: Townhouse, Residential
Materials
- Foundation: Slab
- Roof: Concrete, Tile
Condition
- New construction: No
- Year built: 1993
Utilities & green energy
- Gas: IndividualGasMeters
Community & HOA
Community
- Senior community: Yes
HOA
- Has HOA: Yes
- Amenities included: Barbecue Area, Bowling Alley, Cabana, Club House, Community Pool, Community Security Gate, Garden Greenbelt Trails, Golf Course, Gym Exercise Facility, Organized Activities, Putting Green
- HOA fee: $1,446 monthly
Location
- Region: San Jose
Financial & listing details
- Price per square foot: $622/sqft
- Tax assessed value: $971,004
- Annual tax amount: $12,810
- Date on market: 7/14/2026
- Listing agreement: ExclusiveRightToSell
Estimated market value
$868,300
$825,000 - $912,000
$3,646/mo
Price history
| Date | Event | Price |
|---|---|---|
| 7/27/2026 | Price change | $879,500-2.3%$622/sqft |
Source:  MLSListings Inc #ML82054174 Report a problem MLSListings Inc #ML82054174 Report a problem | ||
| 7/14/2026 | Listed for sale | $899,888-1.7%$636/sqft |
Source: MLSListings Inc #ML82054174 Report a problem | ||
| 12/21/2021 | Sold | $915,000+4.6%$647/sqft |
Source:  MLSListings Inc #ML81869879 Report a problem MLSListings Inc #ML81869879 Report a problem | ||
| 11/18/2021 | Listed for sale | $875,000+42.3%$618/sqft |
Source: MLSListings Inc #ML81869879 Report a problem | ||
| 3/9/2006 | Sold | $615,000$435/sqft |
Source: Public Record Report a problem | ||
Public tax history
| Year | Property taxes | Tax assessment |
|---|---|---|
| 2025 | $12,810 +1.6% | $971,004 +2% |
| 2024 | $12,613 +14.5% | $951,966 +15.4% |
| 2023 | $11,015 -10.9% | $825,000 -9.8% |
| 2022 | $12,367 +381.1% | $915,000 +464.5% |
| 2021 | $2,570 +3.5% | $162,095 +1% |
| 2020 | $2,483 | $160,434 +2% |
| 2019 | $2,483 +3.3% | $157,290 +2% |
| 2018 | $2,405 | $154,207 +2% |
| 2017 | $2,405 +1.7% | $151,185 +2% |
| 2016 | $2,364 +7.3% | $148,222 +1.5% |
| 2015 | $2,204 +6.2% | $145,997 +2% |
| 2014 | $2,076 | $143,139 +0.5% |
| 2013 | -- | $142,493 +2% |
| 2012 | -- | $139,700 +2% |
| 2011 | -- | $136,962 +0.8% |
| 2010 | -- | $135,939 -0.2% |
| 2009 | -- | $136,263 +2% |
| 2008 | -- | $133,592 +2% |
| 2007 | -- | $130,974 +27.7% |
| 2006 | -- | $102,589 +2% |
| 2005 | -- | $100,578 +2% |
| 2004 | -- | $98,607 +1.9% |
| 2003 | -- | $96,801 +2% |
| 2002 | -- | $94,904 +2% |
| 2001 | -- | $93,044 |
Find assessor info on the county website
Monthly payment
Est. payment
Payment breakdown
Explore the cost of this home by adjusting the details. Changes won't be saved.Climate risks
Neighborhood: Evergreen
Nearby schools
GreatSchools rating
- 10/10Tom Matsumoto Elementary SchoolGrades: K-6Distance: 2.2 mi
- 8/10Chaboya Middle SchoolGrades: 7-8Distance: 2 mi
- 10/10Evergreen Valley High SchoolGrades: 9-12Distance: 3.2 mi
Schools provided by the listing agent
- District: EvergreenElementary
Source: MLSListings Inc. This data may not be complete. We recommend contacting the local school district to confirm school assignments for this home.
- $966,5002 bd2 ba1.5k sqft8627 American Oak Dr, San Jose, CA 95135Off Market
- $935,0002 bd2 ba1.6k sqft8625 American Oak Dr, San Jose, CA 95135Sold
- $1,031,4002 bd3 ba1.6k sqft8628 American Oak Dr, San Jose, CA 95135Off Market
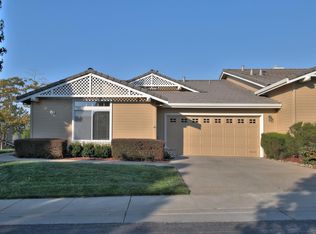
- $913,0132 bd2 ba1.4k sqft8624 American Oak Dr, San Jose, CA 95135Sold
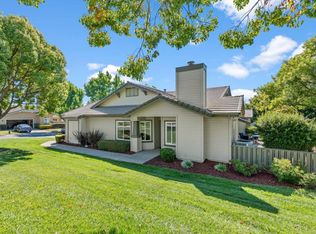
- $1,016,5002 bd3 ba1.6k sqft8662 American Oak Dr, San Jose, CA 95135Off Market
- $768,9002 bd2 ba1.4k sqft8661 American Oak Dr, San Jose, CA 95135Off Market
- $864,4003 bd2 ba1.5k sqft8663 American Oak Dr, San Jose, CA 95135Off Market
- $965,4002 bd2 ba1.6k sqft8621 Vineyard Ridge Pl, San Jose, CA 95135Off Market
A local agent can set up tours, give advice and negotiate with sellers.
Similar homes
- $899,0002 bd2 ba1.8k sqft8422 Chenin Blanc Ln, San Jose, CA 95135For Sale
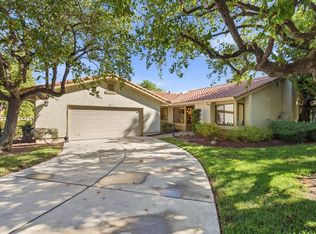 MLS ID #ML82056384, Mona Lee DeVlaminck. MLSListings Inc
 - $899,0002 bd2 ba1.4k sqft3210 Bracciano Ct, San Jose, CA 95135For Sale
 MLS ID #ML82049329, Victoria Rock. MLSListings Inc
 - $899,9992 bd2 ba1.5k sqft8770 Olivas Cir, San Jose, CA 95135For Sale
 MLS ID #ML82052391, Patrick Bedley. MLSListings Inc
 - $819,0002 bd2 ba1.4k sqft8336 Colombard Ct, San Jose, CA 95135For Sale
 MLS ID #ML82044321, Quincy Virgilio. MLSListings Inc
 - $899,8882 bd3 ba1.7k sqft7711 Galloway Dr, San Jose, CA 95135For SaleMLS ID #ML82052686, Suzanne Rodda. MLSListings Inc
- $875,0002 bd3 ba1.7k sqft7502 Deveron Ct, San Jose, CA 95135For SaleMLS ID #ML82043370, Jill Curry. MLSListings Inc
- $729,0002 bd2 ba1.5k sqft7229 Via Sendero, San Jose, CA 95135For SaleMLS ID #ML82055998, Suzanne Rodda. MLSListings Inc
- $895,0002 bd2 ba1.7k sqft8418 Chenin Blanc Ln, San Jose, CA 95135For SaleMLS ID #ML82036716, Chris Strangio. MLSListings Inc
- $849,0003 bd2 ba1.7k sqft7305 Via Granja, San Jose, CA 95135For SaleMLS ID #ML82042190, Lisa Sgarlato. MLSListings Inc
- $769,8882 bd2 ba1.4k sqft7724 Kilmarnok Dr, San Jose, CA 95135For SaleMLS ID #ML82044837, Suzanne Rodda. MLSListings Inc
- $688,8802 bd2 ba1.2k sqft7743 Kilmarnok Dr, San Jose, CA 95135For SaleMLS ID #ML82054586, Quader Azim. MLSListings Inc
- $839,0003 bd3 ba1.4k sqft3440 Brushcreek Way, San Jose, CA 95121For SaleMLS ID #ML82056939, Sylvia Lee. MLSListings Inc
- $898,0002 bd3 ba1.7k sqft3222 Lake Albano Cir, San Jose, CA 95135For SaleMLS ID #ML82039324, Suzanne Rodda. MLSListings Inc
- $900,0003 bd2 ba1.7k sqft2094 Mataro Way, San Jose, CA 95135For SaleMLS ID #ML82044577, Diane Machado-Wyant. MLSListings Inc
- $988,0002 bd3 ba1.7k sqft7530 Morevern Cir, San Jose, CA 95135For SaleMLS ID #ML82034570, Dee Ramirez. MLSListings Inc
- $835,0003 bd2 ba1.8k sqft7033 Via Valverde, San Jose, CA 95135For SaleMLS ID #ML82053780, Sergio Ascencio. MLSListings Inc
- $899,9992 bd2 ba1.8k sqft3123 Lake Trasimeno Dr, San Jose, CA 95135For SaleMLS ID #ML82036708, Cristina Soto. MLSListings Inc
- $849,0003 bd2 ba1.6k sqft3111 Lake Albano Cir, San Jose, CA 95135For SaleMLS ID #ML82045022, Mueller Zanger Group. MLSListings Inc
- $699,0002 bd2 ba1.3k sqft6298 Blauer Ln, San Jose, CA 95135For SaleMLS ID #ML82052379, Bo Baker. MLSListings Inc
- $719,0002 bd2 ba1.5k sqft6202 Gerdts Dr, San Jose, CA 95135For SaleMLS ID #ML82056090, Tien Dam. MLSListings Inc
Local buyer's agents are ready to help
