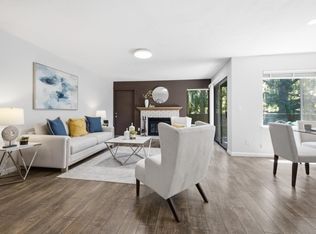
Welcome to this charming 1-bedroom, 1.5 bathroom home located in peaceful Basking Ridge neighborhood. Spanning 1,003 square feet, this delightful residence offers a well-appointed kitchen equipped with a unique, elegant countertop, breakfast bar, and stainless steel appliances (dishwasher, garbage disposal, microwave, exhaust fan, gas range, and a refrigerator) making it perfect for culinary enthusiasts. The home features a cozy living area with a fireplace, ideal for relaxing evenings.
Additional amenities include walk-in closet, central AC and heating, double pane windows, and an in-garage laundry area with a washer and dryer. Residents can enjoy the community pool and nearby trails for recreation. Tandem 2-car garage offers ease of parking and storage. Don't miss this great opportunity!
For sale
$639,888
1114 Niguel Ln, San Jose, CA 95138
1beds
1,003sqft
:
Get pre-qualified$4,734/mo
Condominium, Residential
Built in 1999
-- sqft lot
$633,400 Zestimate®
$638/sqft
$349/mo HOA
What's special
Breakfast barUnique elegant countertopStainless steel appliancesCentral ac and heatingWalk-in closetWell-appointed kitchenDouble pane windows
- 185 days |
- 268 |
- 10 |
Zillow last checked:
Listing updated:
Listed by:
Pierre Malak 01374262 408-807-3409,
Realty One Group Infinity 408-377-2700
Source: MLSListings Inc,MLS#: ML82032733
Facts & features
Interior
Bedrooms & bathrooms
- Bedrooms: 1
- Bathrooms: 2
- Full bathrooms: 1
- 1/2 bathrooms: 1
Bedroom
- Features: WalkinCloset
Bathroom
- Features: DoubleSinks, Other, ShoweroverTub1, Tile
Dining room
- Features: NoFormalDiningRoom
Family room
- Features: NoFamilyRoom
Kitchen
- Features: ExhaustFan
Heating
- Central Forced Air
Cooling
- Central Air
Appliances
- Included: Dishwasher, Exhaust Fan, Disposal, Gas Oven/Range, Refrigerator, Dryer, Washer
- Laundry: In Garage
Features
- Walk-In Closet(s)
- Flooring: Other, Vinyl Linoleum
- Number of fireplaces: 1
- Fireplace features: Living Room
Interior area
- Total structure area: 1,003
- Total interior livable area: 1,003 sqft
Property
Parking
- Total spaces: 2
- Parking features: Attached, Tandem
- Attached garage spaces: 2
Features
- Stories: 3
- Pool features: Community
- Has view: Yes
- View description: Hills, Mountain(s)
Lot
- Size: 746 Square Feet
Details
- Parcel number: 67881139
- Zoning: R1
- Special conditions: Standard
Construction
Type & style
- Home type: Condo
- Property subtype: Condominium, Residential
Materials
- Foundation: Concrete Perimeter and Slab
- Roof: Tile
Condition
- New construction: No
- Year built: 1999
Utilities & green energy
- Gas: PublicUtilities
- Sewer: Public Sewer
- Water: Public
- Utilities for property: Public Utilities, Water Public
Community & HOA
HOA
- Has HOA: Yes
- Services included: Insurance
- HOA fee: $349 monthly
Location
- Region: San Jose
Financial & listing details
- Price per square foot: $638/sqft
- Tax assessed value: $663,000
- Annual tax amount: $8,920
- Date on market: 1/27/2026
- Listing agreement: ExclusiveRightToSell
Estimated market value
$633,400
$602,000 - $665,000
$3,203/mo
Price history
| Date | Event | Price |
|---|---|---|
| 1/28/2026 | Listed for sale | $639,888-1.6%$638/sqft |
Source:  MLSListings Inc #ML82032733 Report a problem MLSListings Inc #ML82032733 Report a problem | ||
| 8/3/2023 | Sold | $650,000+3.2%$648/sqft |
Source: MLSListings Inc #ML81932629 Report a problem | ||
| 6/29/2023 | Pending sale | $629,888$628/sqft |
Source: MLSListings Inc #ML81932629 Report a problem | ||
| 6/21/2023 | Listed for sale | $629,888+11.5%$628/sqft |
Source: MLSListings Inc #ML81932629 Report a problem | ||
| 10/9/2020 | Sold | $565,000+2.9%$563/sqft |
Source: Public Record Report a problem | ||
| 9/8/2020 | Pending sale | $549,000$547/sqft |
Source: Compass #ML81808393 Report a problem | ||
| 8/30/2020 | Listed for sale | $549,000+56%$547/sqft |
Source: Compass #ML81808393 Report a problem | ||
| 5/24/2013 | Sold | $352,000-0.8%$351/sqft |
Source: Public Record Report a problem | ||
| 3/30/2013 | Pending sale | $354,950$354/sqft |
Source: Intero Real Estate Services #81306236 Report a problem | ||
| 3/2/2013 | Listed for sale | $354,950-8.8%$354/sqft |
Source: Intero Real Estate Services, Inc. #ML81306236 Report a problem | ||
| 2/10/2005 | Sold | $389,000+22.3%$388/sqft |
Source: Public Record Report a problem | ||
| 1/9/2001 | Sold | $318,000+73.3%$317/sqft |
Source: Public Record Report a problem | ||
| 4/30/1999 | Sold | $183,500$183/sqft |
Source: Public Record Report a problem | ||
Public tax history
| Year | Property taxes | Tax assessment |
|---|---|---|
| 2025 | $8,920 -4.7% | $663,000 +2% |
| 2024 | $9,357 +18.6% | $650,000 +10.6% |
| 2023 | $7,892 +0.5% | $587,826 +2% |
| 2022 | $7,854 +1.1% | $576,300 +2% |
| 2021 | $7,768 +39.4% | $565,000 +42.6% |
| 2020 | $5,570 | $396,340 +2% |
| 2019 | $5,570 +2.7% | $388,570 +2% |
| 2018 | $5,425 | $380,952 +2% |
| 2017 | $5,425 +1.3% | $373,484 +2% |
| 2016 | $5,355 +7.8% | $366,162 +1.5% |
| 2015 | $4,967 +5.5% | $360,662 +2% |
| 2014 | $4,708 | $353,598 -6.7% |
| 2013 | -- | $379,000 +64.8% |
| 2012 | -- | $230,000 -28.1% |
| 2011 | -- | $320,000 +0.9% |
| 2010 | -- | $317,000 +32.1% |
| 2009 | -- | $239,900 -41.9% |
| 2008 | -- | $412,808 +2% |
| 2007 | -- | $404,715 -1% |
| 2006 | -- | $408,937 +19% |
| 2005 | -- | $343,762 +10.9% |
| 2004 | -- | $310,000 +3% |
| 2003 | -- | $301,000 +8% |
| 2002 | -- | $278,800 +46.4% |
| 2001 | -- | $190,393 |
Find assessor info on the county website
Monthly payment
Est. payment
Payment breakdown
Explore the cost of this home by adjusting the details. Changes won't be saved.Climate risks
Neighborhood: Santa Teresa
Nearby schools
GreatSchools rating
- 9/10Ledesma (Rita) Elementary SchoolGrades: K-6Distance: 0.1 mi
- 6/10Bernal Intermediate SchoolGrades: 7-8Distance: 1.8 mi
- 5/10Oak Grove High SchoolGrades: 9-12Distance: 3.2 mi
Schools provided by the listing agent
- District: OakGroveElementary
Source: MLSListings Inc. This data may not be complete. We recommend contacting the local school district to confirm school assignments for this home.
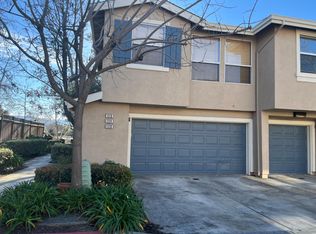
- $799,8002 bd2 ba1k sqft1118 Niguel Ln, San Jose, CA 95138Off Market

- $772,5002 bd3 ba1.2k sqft1110 Niguel Ln, San Jose, CA 95138Off Market
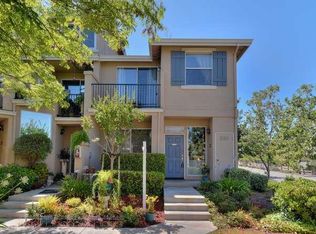
- $834,9002 bd3 ba1.2k sqft1106 Niguel Ln, San Jose, CA 95138Off Market

- $585,0001 bd2 ba1k sqft1102 Niguel Ln, San Jose, CA 95138Sold
- $868,6003 bd3 ba1.4k sqft1098 Niguel Ln, San Jose, CA 95138Off Market
- $1,296,0004 bd2 ba1.6k sqft401 Knollcrest Ave, San Jose, CA 95138Off Market
- $1,230,5003 bd3 ba1.6k sqft407 Knollcrest Ave, San Jose, CA 95138Off Market
- $1,397,5004 bd3 ba1.7k sqft413 Knollcrest Ave, San Jose, CA 95138Off Market
A local agent can set up tours, give advice and negotiate with sellers.
Similar homes
- $630,0002 bd2 ba1.2k sqft5192 Makati Cir, San Jose, CA 95123For Sale
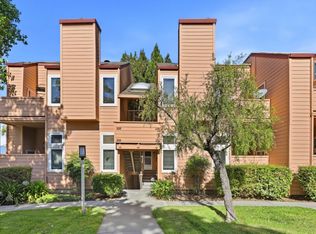
 MLS ID #ML82052823, Tom Dang. MLSListings Inc
 - $599,8882 bd2 ba1.1k sqft5392 Borneo Cir, San Jose, CA 95123For Sale
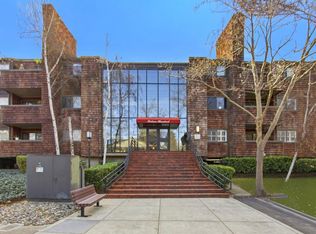
 MLS ID #ML82053103, Rajiv Kohli. MLSListings Inc
 - $585,0002 bd2 ba1.1k sqft343 Tradewinds Dr, San Jose, CA 95123For Sale
 MLS ID #ML82055377, Mischa & David. MLSListings Inc
 - $599,9502 bd2 ba1.1k sqft1608 La Terrace Cir, San Jose, CA 95123For Sale
 MLS ID #ML82036736, David Martz. MLSListings Inc
 - $615,0002 bd2 ba1k sqft3115 Heather Ridge Dr, San Jose, CA 95136For SaleMLS ID #ML82049545, QL Realty Group. MLSListings Inc
- $575,0002 bd1 ba997 sqft5516 Sean Cir APT 44, San Jose, CA 95123For SaleMLS ID #ML82054116, Shanna Desai. MLSListings Inc
- $599,9992 bd2 ba912 sqft677 Yolo Ct, San Jose, CA 95136For SaleMLS ID #ML82051356, Steven Ou. MLSListings Inc
- $599,0002 bd1 ba997 sqft5526 Sean Cir APT 54, San Jose, CA 95123For SaleMLS ID #ML82052725, Lisa Tran. MLSListings Inc
- $670,0002 bd2 ba1k sqft5547 Russo Dr, San Jose, CA 95118For SaleMLS ID #ML82043106, Mary Nguyen. MLSListings Inc
- $549,0002 bd2 ba912 sqft657 Yolo Ct, San Jose, CA 95136For SaleMLS ID #ML82053544, Katerina Li. MLSListings Inc
- $519,0002 bd2 ba1.2k sqft5058 Cribari Vale, San Jose, CA 95135For SaleMLS ID #ML82045474, Anita Gat. MLSListings Inc
- $769,8882 bd2 ba1.4k sqft7724 Kilmarnok Dr, San Jose, CA 95135For SaleMLS ID #ML82044837, Suzanne Rodda. MLSListings Inc
- $675,0002 bd2 ba976 sqft1547 Four Oaks Cir, San Jose, CA 95131For SaleMLS ID #ML82054596, Erfan Modir. MLSListings Inc
- $749,9902 bd2 ba1.1k sqft441 Casselino Dr, San Jose, CA 95136For SaleMLS ID #ML82053489, Geeta Phadte. MLSListings Inc
- $638,0002 bd2 ba922 sqft1195 Yarwood Ct, San Jose, CA 95128For SaleMLS ID #ML82040524, Rick Talmage. MLSListings Inc
- $669,0002 bd1 ba886 sqft3254 Kimber Ct APT 110, San Jose, CA 95124For SaleMLS ID #ML82049536, Ingrid Huang. MLSListings Inc
- $715,0003 bd3 ba1.2k sqft1706 Bevin Brook Dr, San Jose, CA 95112For SaleMLS ID #ML82039772, Rene Perez. MLSListings Inc
- $685,0003 bd2 ba1k sqft403 Kenbrook Cir, San Jose, CA 95111For SaleMLS ID #ML82025935, Yvonne Zinsman. MLSListings Inc
- $620,8882 bd2 ba1.3k sqft63 Silcreek Dr, San Jose, CA 95116For SaleMLS ID #ML82048552, Carol Cruz. MLSListings Inc
- $948,8883 bd2 ba1.2k sqft2561 Yerba Bank Ct, San Jose, CA 95121For SaleMLS ID #ML82054979, Michael Riese. MLSListings Inc
Local buyer's agents are ready to help
