Central Oregon living at its finest - with stellar panoramic mountain views spanning from Broken Top to Mt. Jefferson from nearly every room. The open-concept living room features Brazilian cherry hardwood floors, walnut stair rail accents, motorized shades, and a wood burning fireplace on a 21' tall wall. The kitchen showcases quartz countertops, stainless steel appliances, and a built-in induction cooktop. The main-floor primary en suite has a renovated bathroom with a walk-in shower, soaking tub, and heated floors. Downstairs is a 2nd living area with 2 bedrooms, full bath, and a sauna-ready room. The property includes 3 detached structures: 2 car garage with private access to ADU (1 bed/1 bath w/kitchenette), a heated shop with auto lift and attached wood shop, and a metal shed. Other highlights include new paint, resurfaced driveway, transferable roof warranty, and irrigation water rights. This remarkably maintained private retreat offers tranquil living just minutes from Sisters.
Active
$2,950,000
69190 Barclay Dr, Sisters, OR 97759
3beds
3baths
4,530sqft
Single Family Residence
Built in 1994
5.28 Acres Lot
$-- Zestimate®
$651/sqft
$33/mo HOA
What's special
- 10 days
- 392
- 28
Likely to sell faster than
Zillow last checked:
Listing updated:
Listed by:
Stellar Realty Northwest 541-508-3148
Source: Oregon Datashare,MLS#: 220230090
Facts & features
Interior
Bedrooms & bathrooms
- Bedrooms: 3
- Bathrooms: 3
Heating
- Fireplace(s), Ductless, Electric, Forced Air, Heat Pump, Propane, Wood
Cooling
- Central Air, Heat Pump
Appliances
- Included: Cooktop, Dishwasher, Disposal, Double Oven, Dryer, Microwave, Range Hood, Refrigerator, Washer, Water Heater, Wine Refrigerator
Features
- Built-in Features, Ceiling Fan(s), Central Vacuum, Double Vanity, Granite Counters, Kitchen Island, Open Floorplan, Pantry, Primary Downstairs, Shower/Tub Combo, Smart Thermostat, Soaking Tub, Solar Tube(s), Solid Surface Counters, Stone Counters, Tile Counters, Vaulted Ceiling(s), Walk-In Closet(s), Wet Bar, Wired for Sound
- Flooring: Carpet, Hardwood, Laminate, Stone, Tile
- Windows: Double Pane Windows, Vinyl Frames
- Basement: Daylight,Exterior Entry,Finished,Full
- Has fireplace: Yes
- Fireplace features: Insert, Living Room, Wood Burning
- Common walls with other units/homes: No Common Walls
Interior area
- Total structure area: 4,530
- Total interior livable area: 4,530 sqft
Video & virtual tour
Property
Parking
- Total spaces: 3
- Parking features: Asphalt, Detached, Driveway, Garage Door Opener, Gravel, Heated Garage, Storage, Workshop in Garage
- Garage spaces: 3
- Has uncovered spaces: Yes
Features
- Levels: Three Or More
- Stories: 3
- Patio & porch: Deck, Front Porch, Wrap Around
- Pool features: None
- Spa features: Spa/Hot Tub
- Has view: Yes
- View description: Mountain(s), Panoramic, Territorial
- Waterfront features: Creek
Lot
- Size: 5.28 Acres
- Features: Drip System, Landscaped, Rock Outcropping, Sloped, Sprinkler Timer(s), Sprinklers In Front, Sprinklers In Rear, Wooded
Details
- Additional structures: Guest House, Second Garage, Shed(s), Workshop
- Parcel number: 142973
- Zoning description: RR10,AS
- Special conditions: Standard
Construction
Type & style
- Home type: SingleFamily
- Architectural style: Northwest
- Property subtype: Single Family Residence
Materials
- Frame
- Foundation: Concrete Perimeter, Slab
- Roof: Composition
Condition
- New construction: No
- Year built: 1994
Utilities & green energy
- Sewer: Holding Tank, Private Sewer, Septic Tank, Standard Leach Field
- Water: Private, Well
Community & HOA
Community
- Features: Road Assessment, Short Term Rentals Allowed
- Security: Carbon Monoxide Detector(s), Smoke Detector(s)
- Subdivision: Barclay Place
HOA
- Has HOA: Yes
- Amenities included: Snow Removal
- HOA fee: $400 annually
Location
- Region: Sisters
Financial & listing details
- Price per square foot: $651/sqft
- Tax assessed value: $2,351,320
- Annual tax amount: $17,059
- Date on market: 10/16/2026
- Listing terms: Cash,Conventional
- Road surface type: Paved
Estimated market value
Not available
Estimated sales range
Not available
Not available
Price history
| Date | Event | Price |
|---|---|---|
| 10/16/2026 | Listed for sale | $2,950,000+92.8%$651/sqft |
Source:  Oregon Datashare #220230090 Report a problem | ||
| 9/10/2020 | Sold | $1,530,000+9.3%$338/sqft |
Source: Oregon Datashare #220106673 Report a problem | ||
| 8/12/2020 | Pending sale | $1,400,000$309/sqft |
Source: Keller Williams Realty C.O. #220106673 Report a problem | ||
| 8/7/2020 | Listed for sale | $1,400,000$309/sqft |
Source: Keller Williams Realty C.O. #220106673 Report a problem | ||
Public tax history
| Year | Property taxes | Tax assessment |
|---|---|---|
| 2025 | $15,598 +3.2% | $1,022,240 +3% |
| 2024 | $15,109 +2.9% | $992,480 +6.1% |
| 2023 | $14,681 +5.3% | $935,530 |
| 2022 | $13,948 +2.5% | $935,530 +6.1% |
| 2021 | $13,604 | $881,850 |
| 2020 | -- | $881,850 +6.1% |
| 2019 | $12,601 | $831,250 |
| 2018 | $12,601 | $831,250 |
Find assessor info on the county website
Monthly payment
Est. payment
Payment breakdown
Explore the cost of this home by adjusting the details. Changes won't be saved.Climate risks
Neighborhood: 97759
Nearby schools
Schools provided by the listing agent
- Elementary: Sisters Elem
- Middle: Sisters Middle
- High: Sisters High
Source: Oregon Datashare. This data may not be complete. We recommend contacting the local school district to confirm school assignments for this home.
Similar homes
- $1,645,0003 bd3 ba3.7k sqft68830 Chestnut Dr, Sisters, OR 97759For Sale
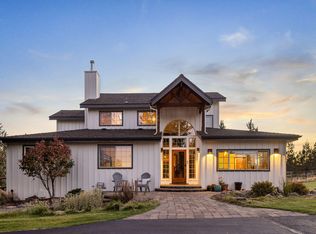
 MLS ID #220230308, Jessie Alisa Isaksen, Invest in Bend Real Estate. Oregon Datashare
- $2,650,0004 bd4 ba5k sqft69485 Deer Ridge Rd, Sisters, OR 97759For Sale
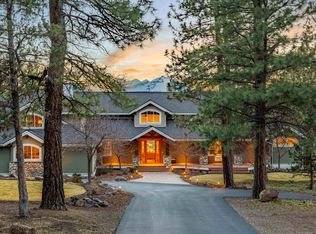 MLS ID #220217892, Tim Kizziar, Kizziar Property Co.. Oregon Datashare
- $2,995,0006 bd4 ba6.2k sqft69205 Hawksflight Dr, Sisters, OR 97759For Sale
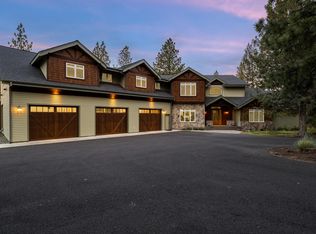 MLS ID #220216913, Jayson Cordell Mitchell, eXp Realty, LLC. Oregon Datashare
- $1,549,9903 bd3 ba3.5k sqft69470 Deer Ridge Rd, Sisters, OR 97759For Sale
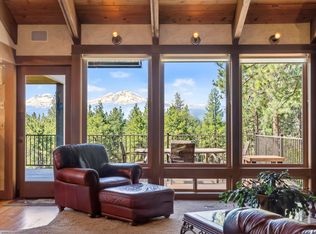 MLS ID #220221187, Noah von Borstel, Windermere Realty Trust. Oregon Datashare
- $2,650,0004 bd4 ba4.8k sqft18204 Fadjur Ln, Sisters, OR 97759For SaleMLS ID #220221030, Natalie Elizabeth Nolte, Engel & Voelkers Bend. Oregon Datashare
- $2,350,0004 bd5 ba4.4k sqft15275 Windigo Trl, Sisters, OR 97759For SaleMLS ID #220217038, Thomas Arends, Ponderosa Properties. Oregon Datashare
- $1,995,0005 bd5 ba4.6k sqft69550 Deer Ridge Rd, Sisters, OR 97759For SaleMLS ID #220219250, Jake Moorhead, RE/MAX Key Properties. Oregon Datashare
- $1,650,0003 bd3 ba3.4k sqft16515 Wren Ln, Sisters, OR 97759For SaleMLS ID #220228741, Sheree MacRitchie, RE/MAX Key Properties. Oregon Datashare
- $1,763,0003 bd3 ba2.6k sqft69877 California Trl, Sisters, OR 97759For SaleMLS ID #220227351, Suzanne Carvlin, Avenir Realty. Oregon Datashare
- $3,199,0003 bd4 ba3k sqft17771 Warrin Rd, Sisters, OR 97759For SaleMLS ID #220227904, Chris Sulak, Stellar Realty Northwest. Oregon Datashare
- $1,595,0003 bd4 ba3.2k sqft17111 Lady Caroline Dr, Sisters, OR 97759For SaleMLS ID #220229530, Thomas Arends, Ponderosa Properties. Oregon Datashare
- $1,995,0006 bd6 ba4.9k sqft16440 Fair Mile Rd, Sisters, OR 97759For SaleMLS ID #220223800, Thomas Arends, Ponderosa Properties. Oregon Datashare
- $1,648,0003 bd5 ba3.5k sqft17147 Caddis Ct, Sisters, OR 97759For SaleMLS ID #220227407, Khiva Beckwith, Coldwell Banker Mayfield Realty. Oregon Datashare
- $2,195,0006 bd6 ba3.3k sqft17031 Wilt Rd, Sisters, OR 97759For SaleMLS ID #220228180, Jake Hermeling, OHT. Oregon Datashare
- $1,595,0005 bd5 ba3.9k sqft69566 Paintbrush Ln, Sisters, OR 97759For SaleMLS ID #220223702, Mark Ossinger, Central Oregon Realty Group. Oregon Datashare
- $1,599,0003 bd4 ba2.9k sqft17660 Edmundson Rd, Sisters, OR 97759For SaleMLS ID #220227675, LaVonne Broadbent, Bend Premier Real Estate LLC. Oregon Datashare
- $3,500,0004 bd5 ba6.3k sqft67376 Peterson Mill Rd, Sisters, OR 97759For SaleMLS ID #220225659, Rad Dyer, Ponderosa Properties. Oregon Datashare
- $2,700,0005 bd6 ba6.1k sqft70030 Annies Dr, Sisters, OR 97759For SaleMLS ID #220214444, Connie T Mitchell, Stellar Realty Northwest. Oregon Datashare
- $1,795,0003 bd2 ba3.3k sqft17186 Highway 126, Sisters, OR 97759For SaleMLS ID #220222540, Jen Winans, eXp Realty, LLC. Oregon Datashare
- $1,574,9004 bd4 ba3.8k sqft16951 Lady Caroline Dr, Sisters, OR 97759For SaleMLS ID #220223064, Scott Cruikshank, Stellar Realty Northwest. Oregon Datashare
