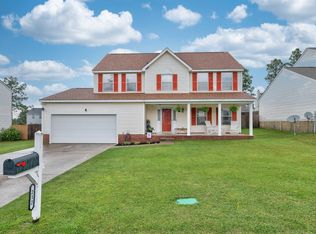
Welcome to 692 Gladiolus Drive, a beautifully maintained two-story home that combines space, style, and everyday comfort. Built in 2017, this 5-bedroom, 3-bath home features over 2,200 square feet of thoughtfully designed living space with an open floor plan that's ideal for both entertaining and everyday living. A main-level bedroom with access to a full bath provides the perfect space for guests, multi-generational living, or a home office. Beautiful hard-surface flooring flows throughout the main living areas, where you'll find a welcoming family room with a cozy gas log fireplace and an elegant dining room accented with detailed molding. The spacious kitchen is the heart of the home, showcasing granite countertops, a center island, stained cabinetry, a pantry, recessed lighting, and a smooth-surface range, microwave, dishwasher, and disposal. Upstairs, the spacious owner's suite serves as a private retreat with vaulted ceilings, dual walk-in closets, double vanities, a soaking tub, separate shower, and a private water closet. Three additional bedrooms, a versatile loft, and an upstairs laundry room provide plenty of space for family, hobbies, or working from home. Situated on approximately a quarter-acre lot, this home also includes a two-car front-entry garage. Schedule your private showing today and discover everything this beautiful home has in store. Disclaimer: CMLS has not reviewed and, therefore, does not endorse vendors who may appear in listings.
For sale
$299,900
692 Gladiolus Dr, Columbia, SC 29229
5beds
2,241sqft
:
Get pre-qualified$1,875/mo
Single Family Residence
Built in 2017
10,454 Square Feet Lot
$298,600 Zestimate®
$134/sqft
$-- HOA
What's special
Versatile loftTwo-car front-entry garageCenter islandUpstairs laundry roomThree additional bedroomsApproximately a quarter-acre lotRecessed lighting
- 7 days |
- 1,131 |
- 126 |
Likely to sell faster than
Zillow last checked:
Listing updated:
Listed by:
Lindsey Moore,
Wolfe and Taylor Inc
Source: Consolidated MLS,MLS#: 639072
Facts & features
Interior
Bedrooms & bathrooms
- Bedrooms: 5
- Bathrooms: 3
- Full bathrooms: 3
- Main level bathrooms: 1
Rooms
- Room types: Loft
Primary bedroom
- Features: Double Vanity, Tub-Garden, Bath-Private, Separate Shower, Walk-In Closet(s), Vaulted Ceiling(s), Ceiling Fan(s), Separate Water Closet
- Level: Second
Bedroom 2
- Features: Bath-Shared, Closet-Private
- Level: Second
Bedroom 3
- Features: Bath-Shared, Closet-Private
- Level: Second
Bedroom 4
- Features: Bath-Shared, Closet-Private
- Level: Second
Bedroom 5
- Features: Bath-Shared, Closet-Private
- Level: Main
Dining room
- Features: Floors-Hardwood, Molding
- Level: Main
Kitchen
- Features: Floors-Hardwood, Kitchen Island, Pantry, Granite Counters, Cabinets-Stained, Backsplash-Tiled, Recessed Lighting
- Level: Main
Living room
- Features: Fireplace, Floors-Hardwood, Ceiling Fan
- Level: Main
Heating
- Gas 1st Lvl, Gas 2nd Lvl, Zoned
Cooling
- Central Air, Split System, Zoned
Appliances
- Included: Smooth Surface, Dishwasher, Disposal, Microwave Above Stove, Tankless Water Heater
Features
- Flooring: Hardwood, Carpet
- Has basement: No
- Number of fireplaces: 1
- Fireplace features: Gas Log-Natural
Interior area
- Total structure area: 2,241
- Total interior livable area: 2,241 sqft
Property
Parking
- Total spaces: 2
- Parking features: Garage - Attached
- Attached garage spaces: 2
Features
- Stories: 2
Lot
- Size: 10,454 Square Feet
- Dimensions: 64.4 x 140.6 x 84.1 x 143.1
Details
- Additional structures: Tennis Court(s)
- Parcel number: 203160210
Construction
Type & style
- Home type: SingleFamily
- Architectural style: Traditional
- Property subtype: Single Family Residence
Materials
- Stone, Vinyl
- Foundation: Slab
Condition
- New construction: No
- Year built: 2017
Utilities & green energy
- Sewer: Public Sewer
- Water: Public
- Utilities for property: Electricity Connected
Community & HOA
Community
- Features: Recreation Facility, Pool
- Subdivision: SUMMIT HILLS
HOA
- Has HOA: Yes
- Services included: Common Area Maintenance, Pool, Road Maintenance, Sidewalk Maintenance, Tennis Courts, Green Areas
Location
- Region: Columbia
Financial & listing details
- Price per square foot: $134/sqft
- Tax assessed value: $203,800
- Annual tax amount: $2,017
- Date on market: 7/20/2026
- Listing agreement: Exclusive Right To Sell
- Road surface type: Paved
Estimated market value
$298,600
$284,000 - $314,000
$2,487/mo
Price history
| Date | Event | Price |
|---|---|---|
| 7/21/2026 | Listed for sale | $299,900+47.2%$134/sqft |
Source:  Consolidated MLS #639072 Report a problem Consolidated MLS #639072 Report a problem | ||
| 6/29/2018 | Sold | $203,770$91/sqft |
Source: Public Record Report a problem | ||
Public tax history
| Year | Property taxes | Tax assessment |
|---|---|---|
| 2022 | $2,017 -0.6% | $8,150 |
| 2021 | $2,030 -1.5% | $8,150 |
| 2020 | $2,060 +0.9% | $8,150 |
| 2019 | $2,043 +561.1% | $8,150 +2918.5% |
| 2018 | $309 | $270 -32.5% |
| 2017 | $309 +40.4% | $400 |
| 2016 | $220 +0.5% | $400 |
| 2015 | $219 +2.7% | $400 -94% |
| 2014 | $213 +1.3% | $6,700 +1575% |
| 2013 | $210 | $400 |
| 2012 | -- | $400 |
| 2011 | -- | $400 -50% |
| 2010 | -- | $800 |
| 2009 | -- | $800 |
Find assessor info on the county website
Monthly payment
Est. payment
Payment breakdown
Explore the cost of this home by adjusting the details. Changes won't be saved.Climate risks
Neighborhood: 29229
Nearby schools
GreatSchools rating
- 7/10Rice Creek Elementary SchoolGrades: PK-5Distance: 0.6 mi
- 5/10Kelly Mill Middle SchoolGrades: 2-8Distance: 2 mi
- 6/10Ridge View High SchoolGrades: 9-12Distance: 0.5 mi
Schools provided by the listing agent
- Elementary: Rice Creek
- Middle: Kelly Mill
- High: Ridge View
- District: Richland Two
Source: Consolidated MLS. This data may not be complete. We recommend contacting the local school district to confirm school assignments for this home.
- $387,4005 bd3 ba3.1k sqft688 Gladiolus Dr, Columbia, SC 29229Sold
- $305,3005 bd3 ba2.3k sqft1038 Acacia Ln, Columbia, SC 29229Off Market
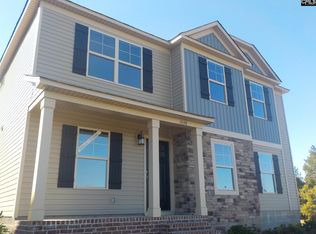
- $360,4005 bd5 ba3k sqft1044 Acacia Ln, Columbia, SC 29229Off Market

- $160,6000.33 Acres684 Gladiolus Dr, Columbia, SC 29229Off Market

- $282,2004 bd2 ba1.8k sqft913 Blue Willow Way, Columbia, SC 29229Off Market
- $8,4009,148 Square Feet917 Blue Willow Way, Columbia, SC 29229Off Market
- $320,0004 bd3 ba2.5k sqft691 Gladiolus Dr, Columbia, SC 29229Sold
- $308,5005 bd3 ba2.2k sqft909 Blue Willow Way, Columbia, SC 29229Off Market
A local agent can set up tours, give advice and negotiate with sellers.
Similar homes
- $300,0004 bd3 ba2.3k sqft11 Red Cedar Dr, Columbia, SC 29229For Sale
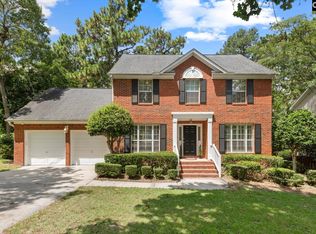 MLS ID #639188, Mike Matulis. Consolidated MLS
 - $297,0004 bd3 ba1.9k sqft103 Long Ridge Dr, Columbia, SC 29229For Sale
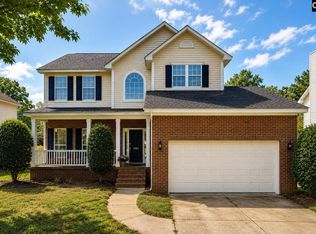 MLS ID #638684, Jennifer A Kemp. Consolidated MLS
 - $265,0004 bd3 ba2.4k sqft301 Rolling Knoll Dr, Columbia, SC 29229For Sale
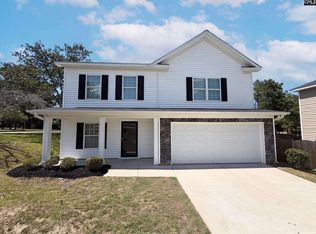 MLS ID #639017, Thomas Shoupe. Consolidated MLS
 - $282,5004 bd3 ba2k sqft212 Sterling Hills Cir, Columbia, SC 29229For Sale
 MLS ID #638225, Abby Hughes. Consolidated MLS
 - $274,9994 bd3 ba1.9k sqft14 Red Cedar Dr, Columbia, SC 29229For SaleMLS ID #639246, Jeff Orwat. Consolidated MLS
- $300,0004 bd3 ba2.3k sqft112 Ashley Hall Rd, Columbia, SC 29229For Sale
 MLS ID #26018610, Jamiea Busby. CTMLS
 - $--3 bd3 ba1.9k sqft37 Misty Morning Dr, Columbia, SC 29229AuctionAuction.com 2
- $280,0005 bd3 ba1.9k sqft12 Finch Wood Dr, Columbia, SC 29229For SaleMLS ID #630135, Thomas Shoupe. Consolidated MLS
- $289,0004 bd3 ba2.4k sqft310 Wintergreen Rd, Columbia, SC 29229For SaleMLS ID #630234, Eric Munday. Consolidated MLS
- $235,0004 bd3 ba2.4k sqft513 Teaberry Dr, Columbia, SC 29229For SaleMLS ID #639332, Julie Chrisman. Consolidated MLS
- $260,0004 bd3 ba2.8k sqft117 Waterville Dr, Columbia, SC 29229For SaleMLS ID #623752, Paula L Davis. Consolidated MLS
- $290,0003 bd2 ba2.5k sqft204 Founders Ridge Rd, Columbia, SC 29229For SaleMLS ID #636703, Hope Derrick. Consolidated MLS
- $329,0005 bd3 ba2.5k sqft114 Ashley Hall Rd, Columbia, SC 29229For SaleMLS ID #634720, Elaine Finney. Consolidated MLS
- $303,9004 bd3 ba2k sqft128 Beacon Ln, Columbia, SC 29229For SaleMLS ID #635173, Jeff Stilwell. Consolidated MLS
- $299,9003 bd3 ba1.8k sqft613 Battlewood Dr, Columbia, SC 29229For SaleMLS ID #638536, Rachelle Rawl. Consolidated MLS
- $315,0004 bd3 ba2.5k sqft175 Ashewicke Dr, Columbia, SC 29229For SaleMLS ID #636984, Victor D Hugee. Consolidated MLS
- $295,0004 bd3 ba2.5k sqft10 Mystic Way Dr, Columbia, SC 29229For SaleMLS ID #632684, Dylon Donnahoo. Consolidated MLS
- $--3 bd2 ba1.8k sqft6 Founders Lake Ct, Columbia, SC 29229AuctionAuction.com 2
- $305,0003 bd3 ba1.8k sqft140 Leighbrooke Dr, Columbia, SC 29229For SaleMLS ID #637957, Donna Stevens. Consolidated MLS
- $349,9004 bd3 ba1.9k sqft142 Ratchford Way, Columbia, SC 29229For SaleMLS ID #639093, Chris S Smith. Consolidated MLS
